
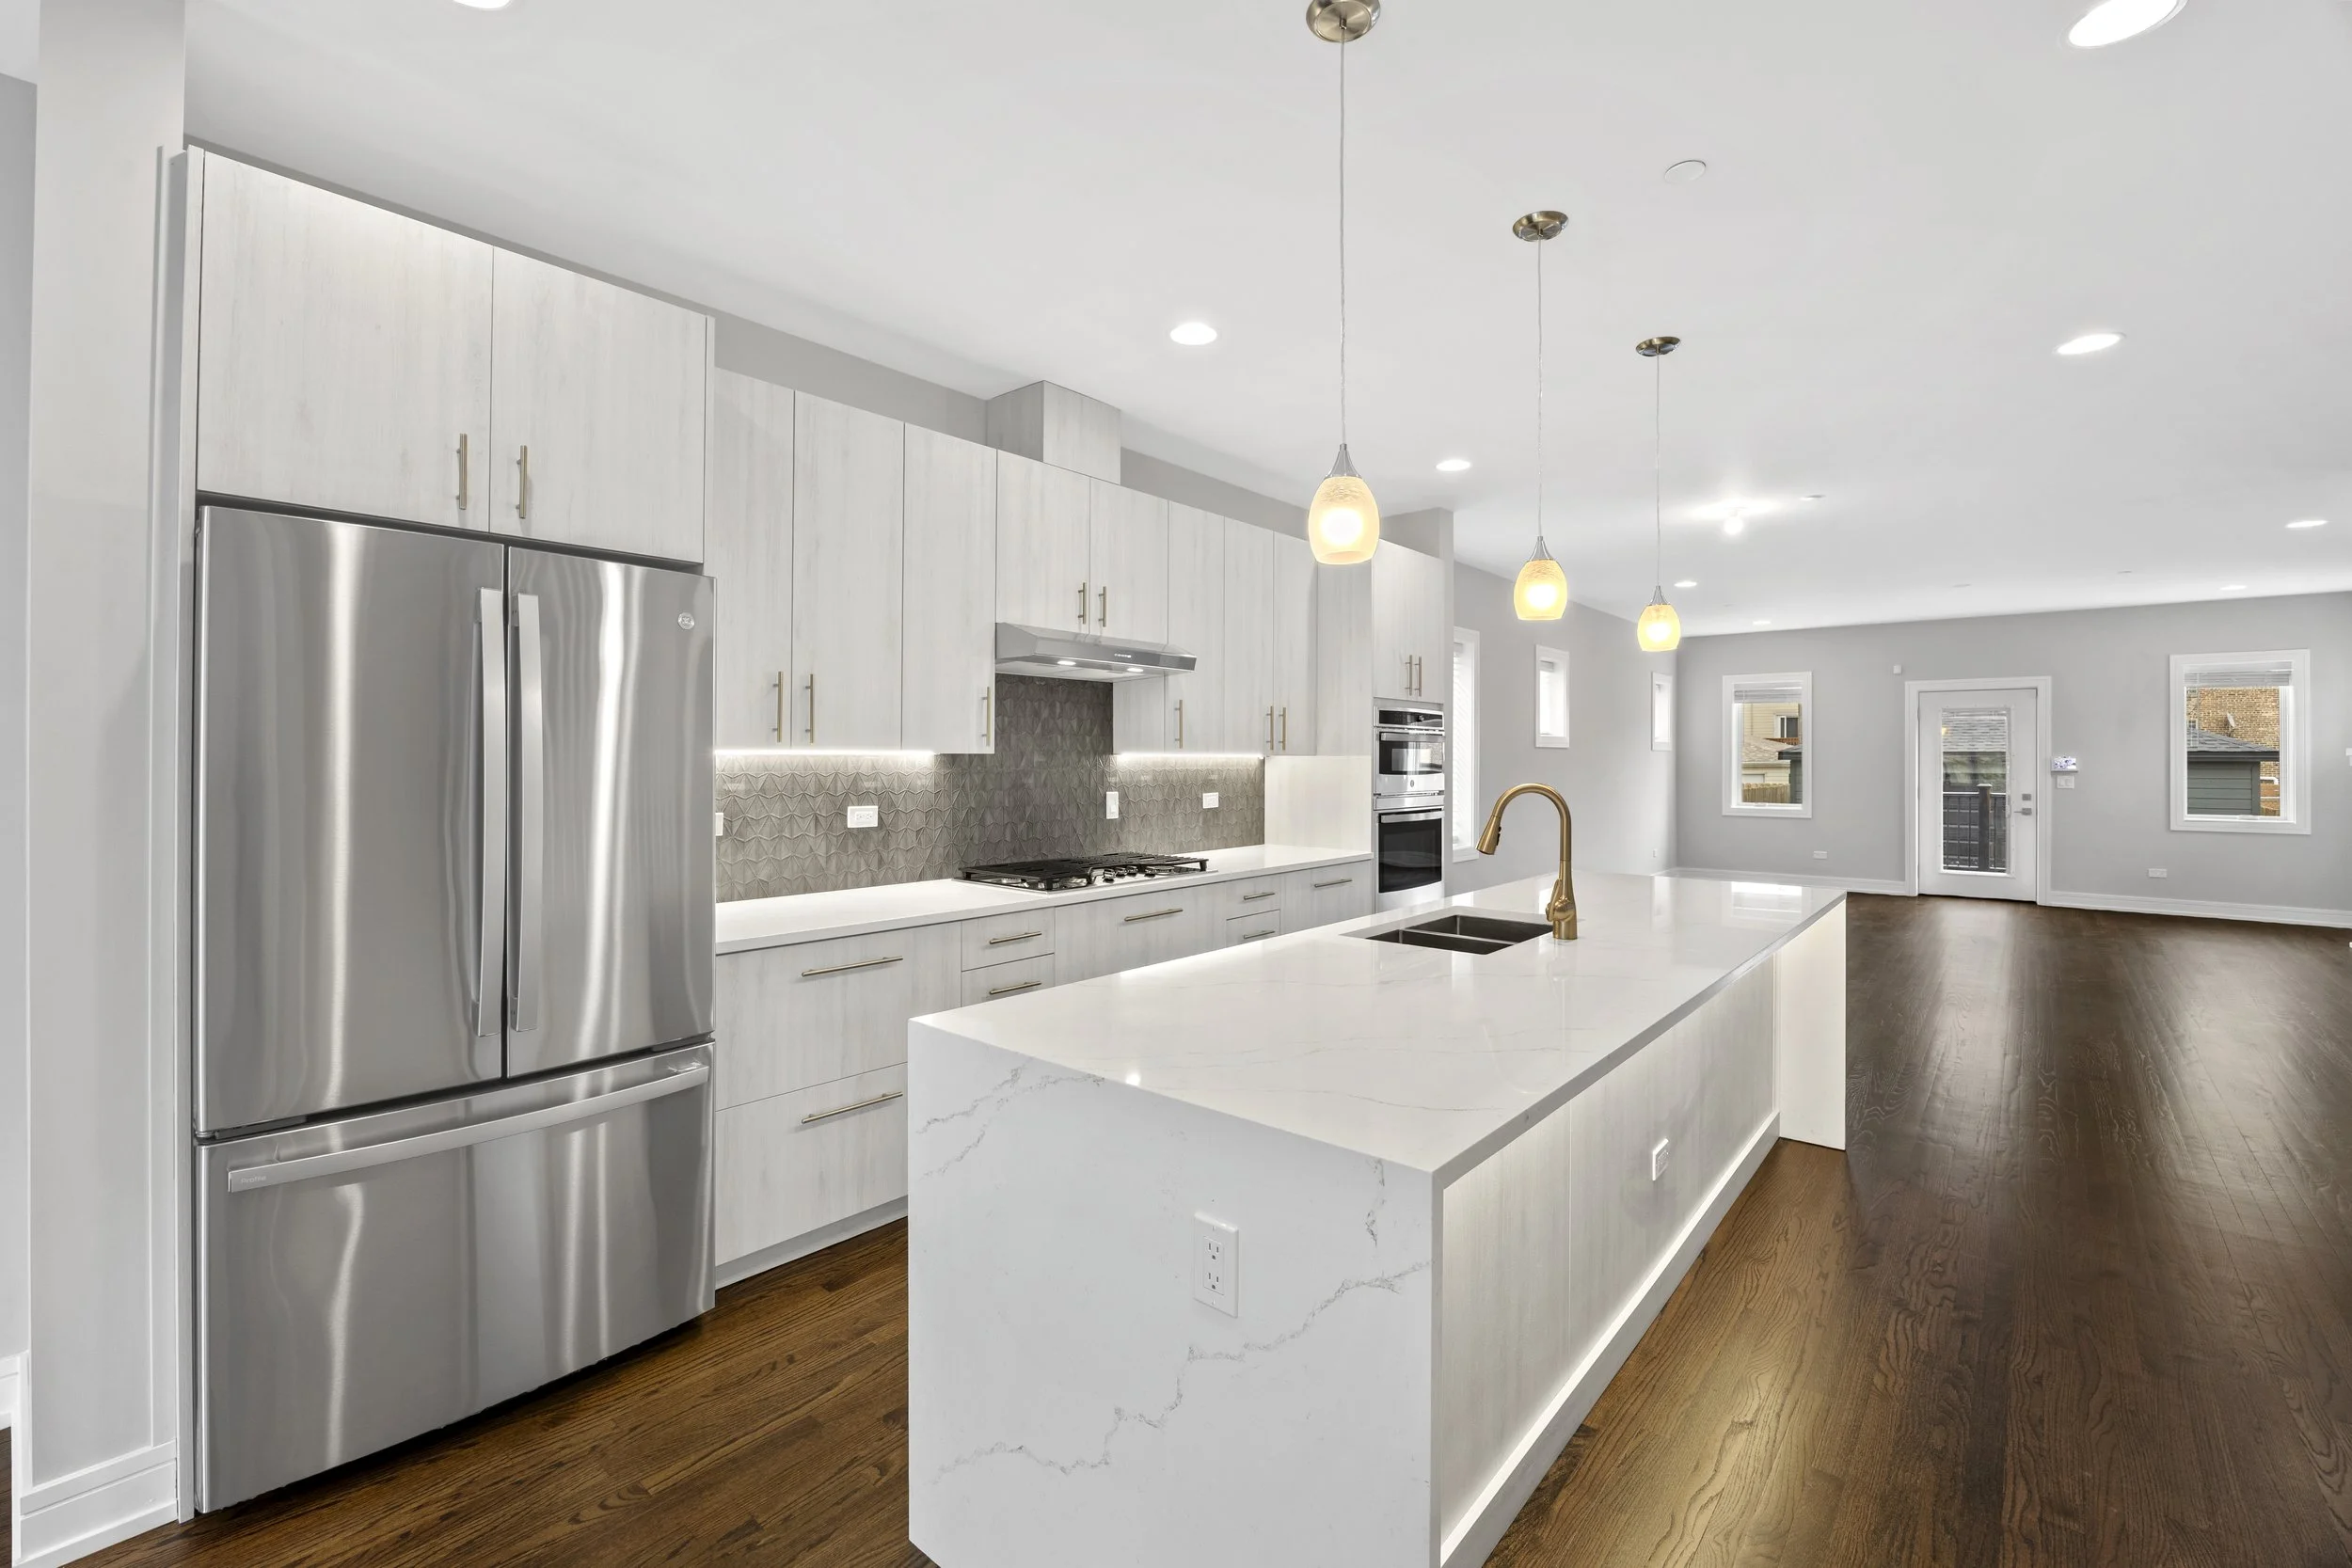
KITCHEN
GE Profile Appliances including:
Refrigerator
Range
Dishwasher
Externally vented microwave hood
Quartz countertops with Tiled Backsplash
Garbage Disposal with sleek counter button
42” Amberleaf Custom Cabinetry with soft-close doors and drawers and 42” uppers
Ceramic Tile Flooring in powder room
Choice of Deep Single or Doublebowl undermount stainless steel sink
Kohler pull-out stainless steel faucet
Pendant lighting over island
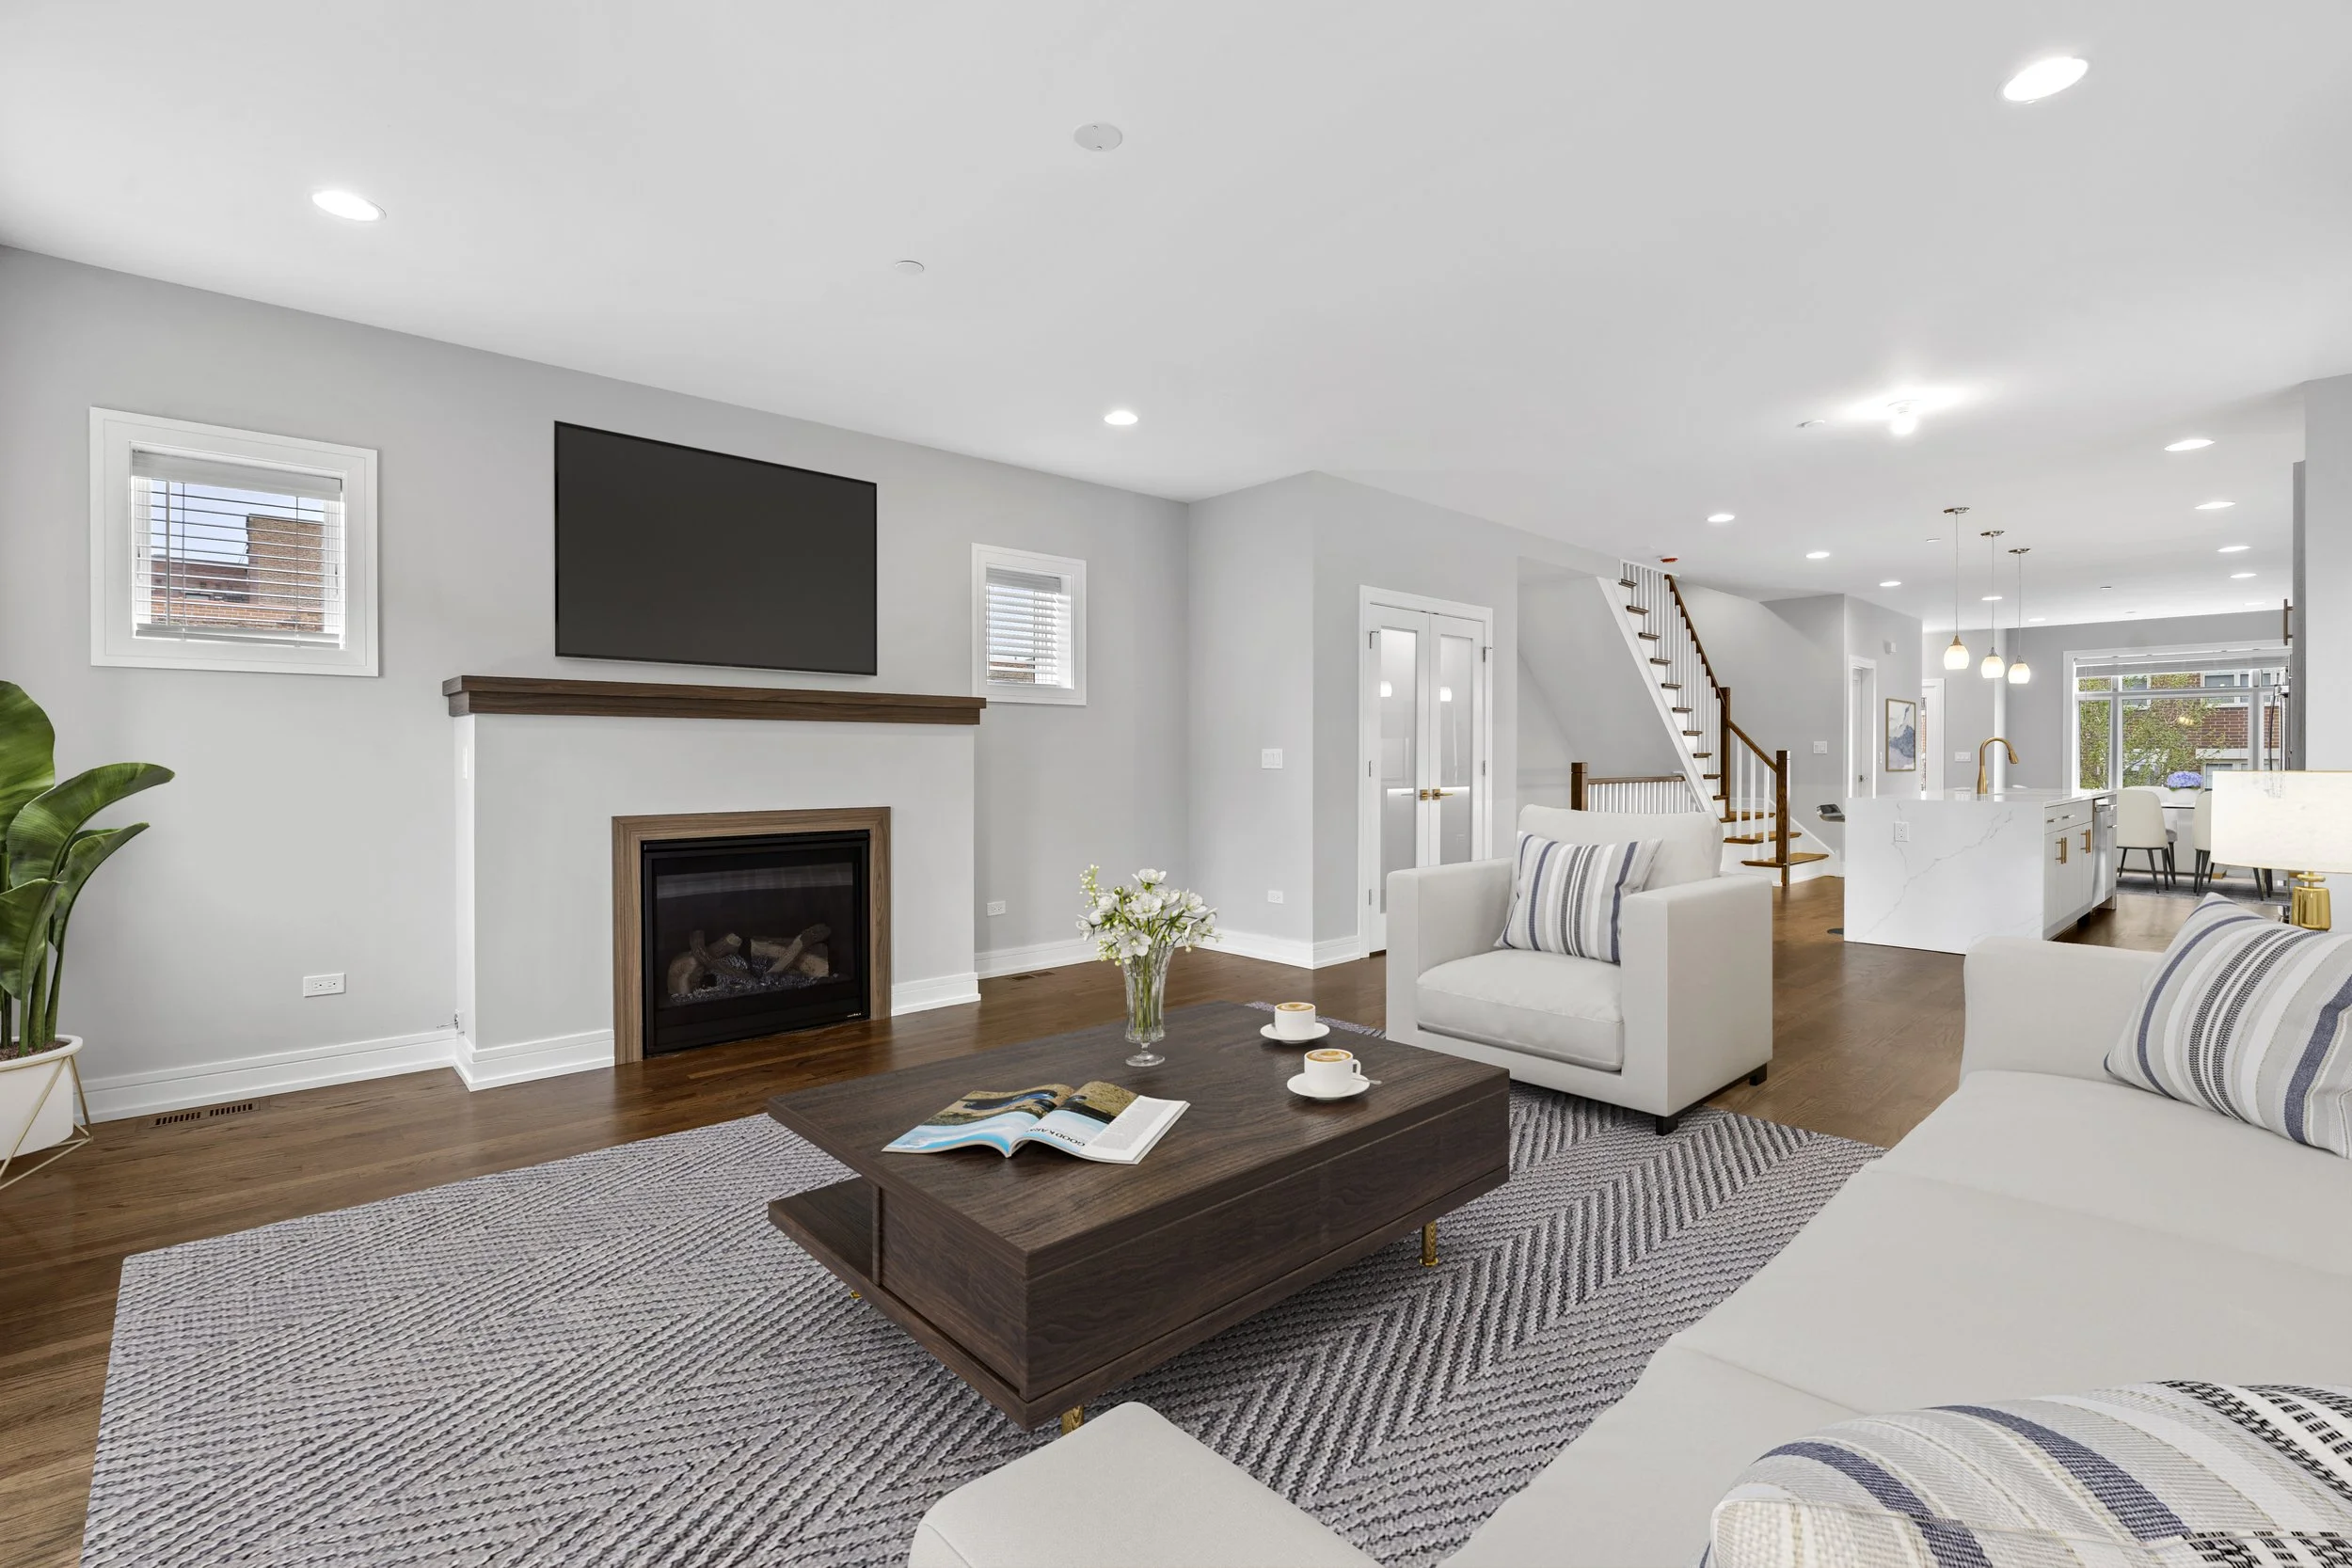
interior
Site-finished Stained Hardwood Flooring on Main Level
Insulated Vinyl Planking on Basement Floor
9’ main floor ceiling height
8’ bedroom and basement ceiling height
Single-color painted interior walls
Wall-to-wall carpet on bedroom level
and staircasesCeramic Tile in Primary Bath Suite and
Hall BathRaised-Height Vanities in Bathrooms
Tiled Walk-In Shower and Dual Vanity in Primary Bath Suite
Ceramic tile Tub/Shower and single bowl oversized vanity in Hall Bath
Kohler chrome faucets in bathrooms
Kohler elongated water closet with
soft-close lidsSpa Sized Walk-In Shower in Basement Bathroom with Single Bowl Vanity and Linen Closet
Custom Wood Shelving and hanging rod in all bedroom closets
Custom Wood Shelving in all linen closets
Combination smoke-detectors and
carbon-monoxide detectors hardwired
with battery backup75 Gallon Quick-Recovery Water Heater
Aprilaire whole home humidifier
Second Floor Laundry
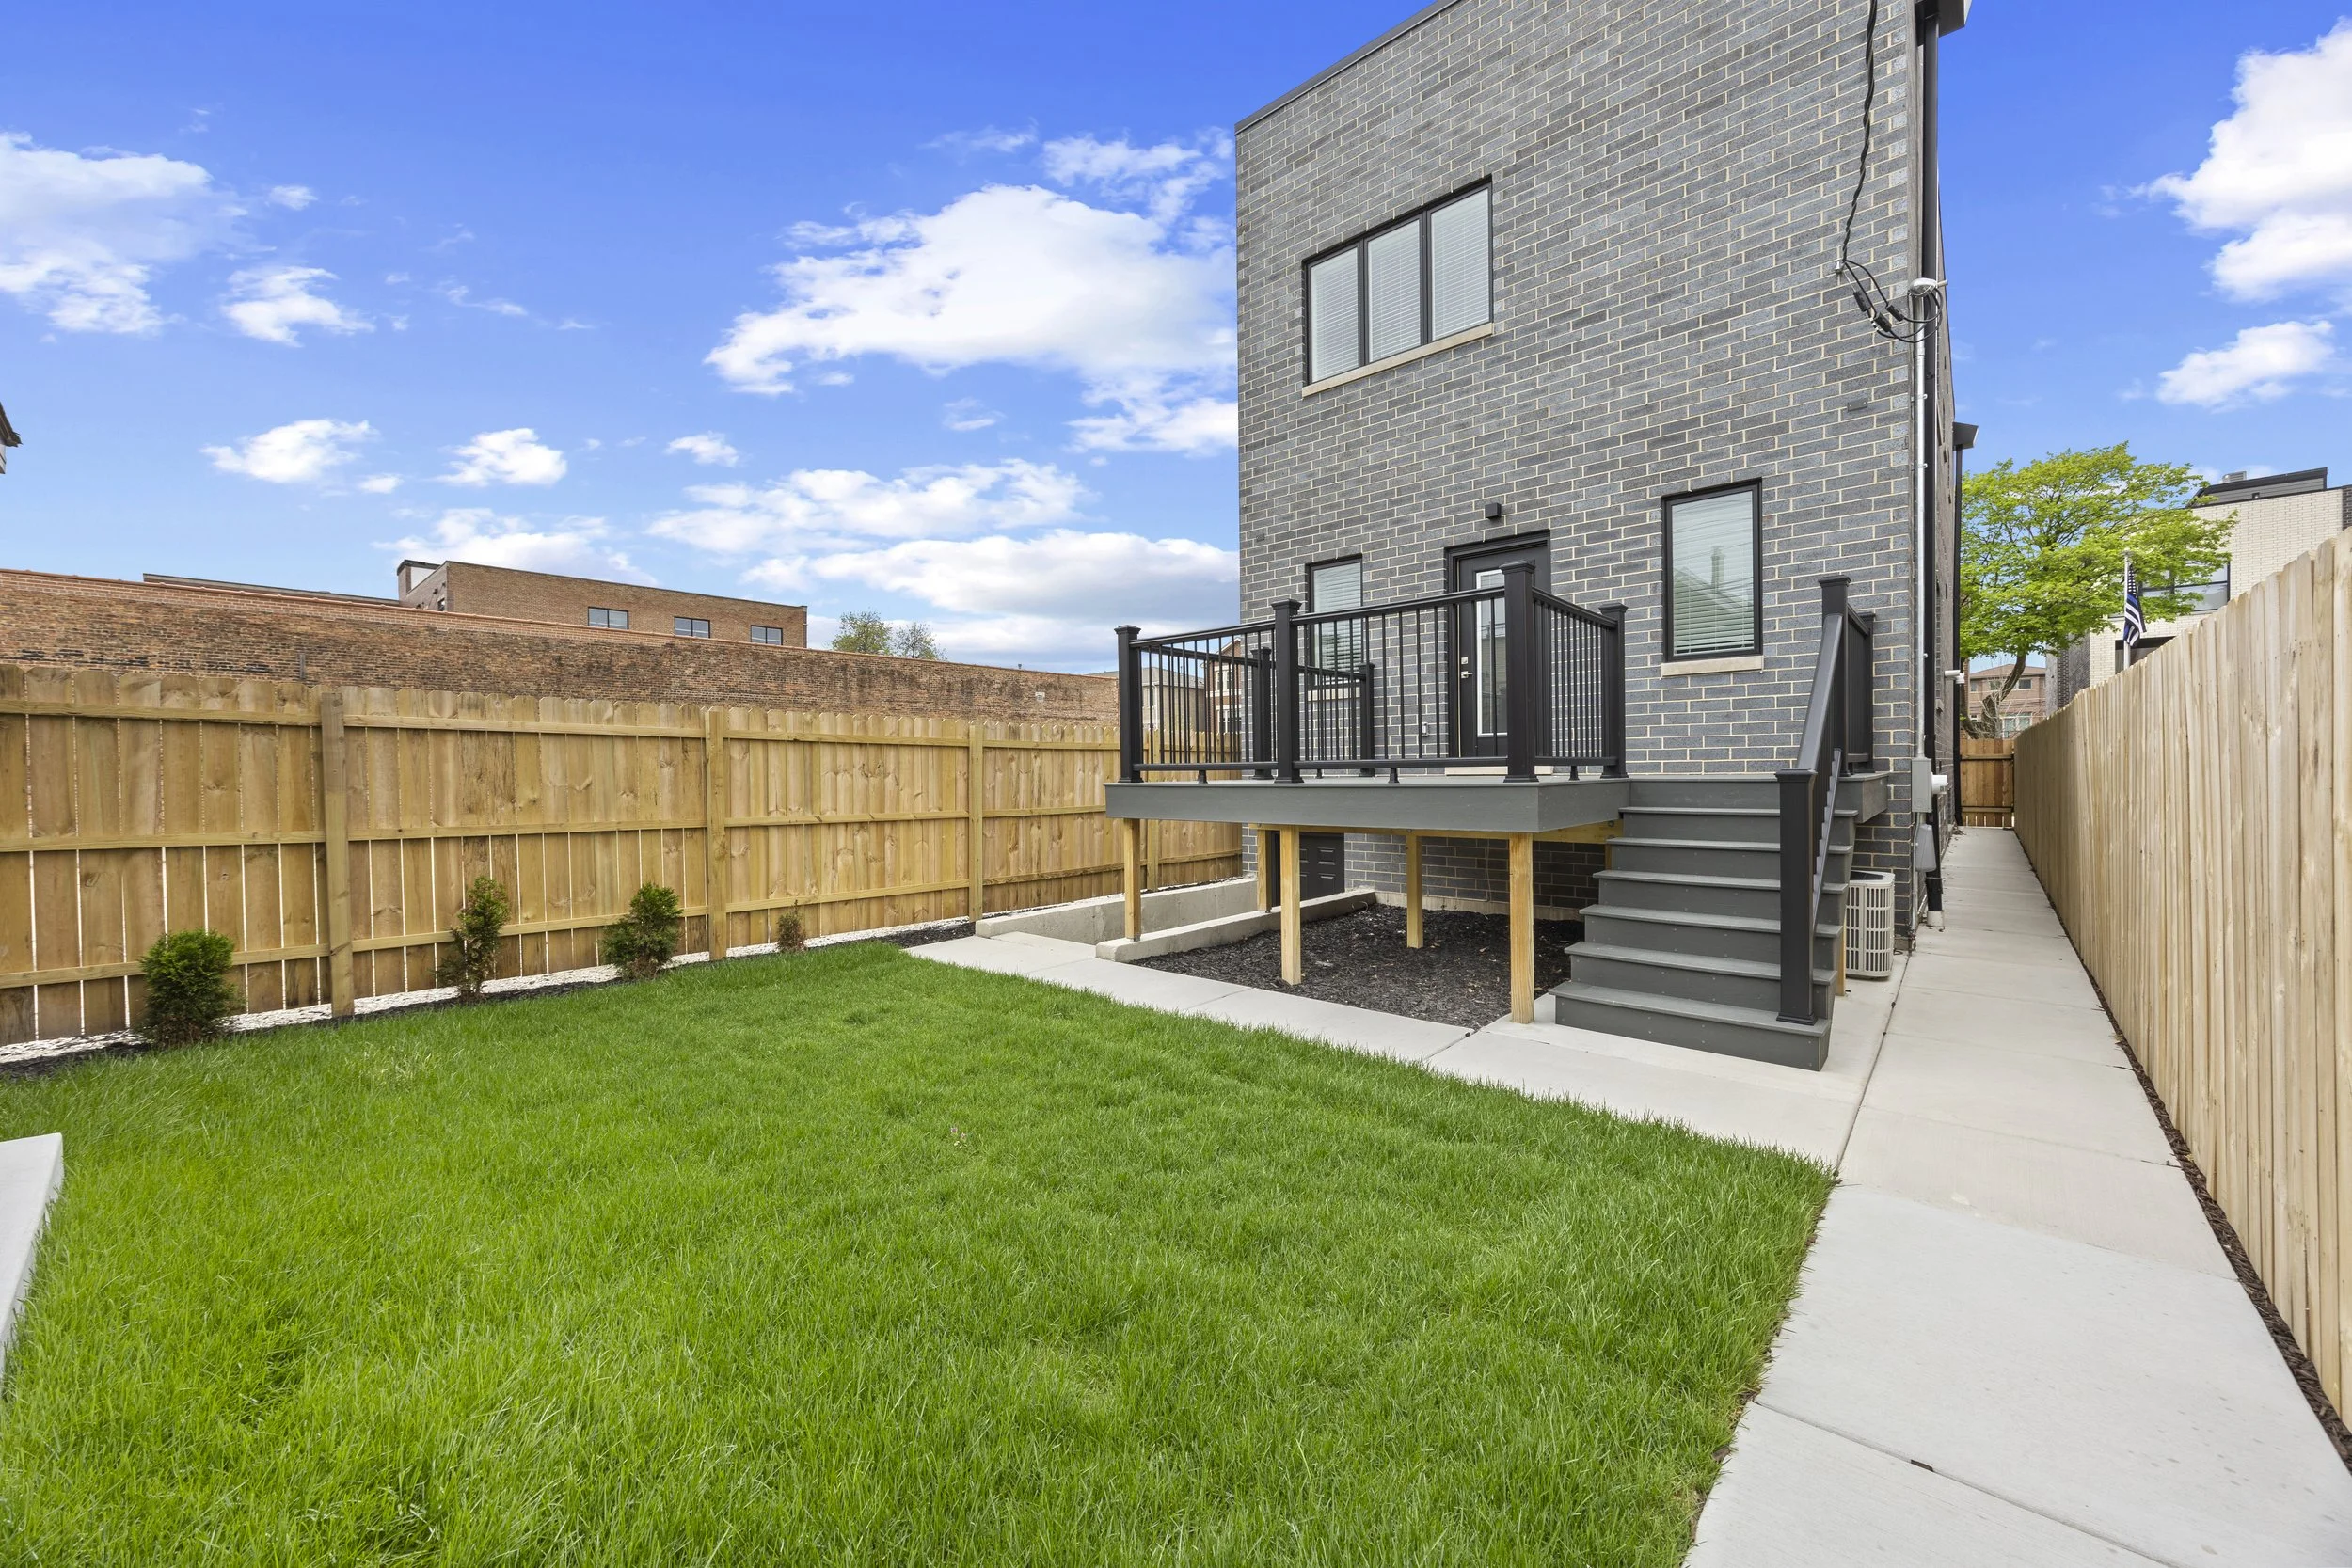
exterior
Sod in Front and Back Yard
Foundation Plantings in Front Yard
Coach Lights on Garage and front/back doors
40AMP Level 2 Wiring to Garage
Service Walk to Garage
Vinyl Siding for Garage
Wood Deck and Railings
OPTIONS/UPGRADES
Waterfall Countertop Kitchen Island
Optional Framed Pantry with Frosted-Glass Doors
Fireplace (Gas or Wood Burning)
Additional LED lights in any Ceiling
Crown Moulding
Hardwood Flooring on Second Level
Free-Standing Soaking Tub in Primary Bath Suite
Hardwood Staircases
Ecobee High-Efficient Thermostat
Radiant Heat Prep
Radiant Heat Sub-Floor with Boiler System
Kitchen Prep, Wet Bar Wine/Beverage
Refrigerator in Basement
Frameless Glass Shower Doors
Under Cabinet and Island LED Lighting
in Kitchen
Home Theatre Pre-Wire
Hard-Wired Security System with Panel
All Window Treatments and Hardware
Sprinkler System (included with Roof Deck option)
Prep for Ceiling Fan(s)
Accent Lighting
Screen Doors
Video Doorbell
Intercom System
Attached Gas Grill System
Trex Decking and Railings
Expanded Trex Roof Deck
Fencing
Pavers
Fire Pit
Backup Generator System
Hardiboard Siding
Garage
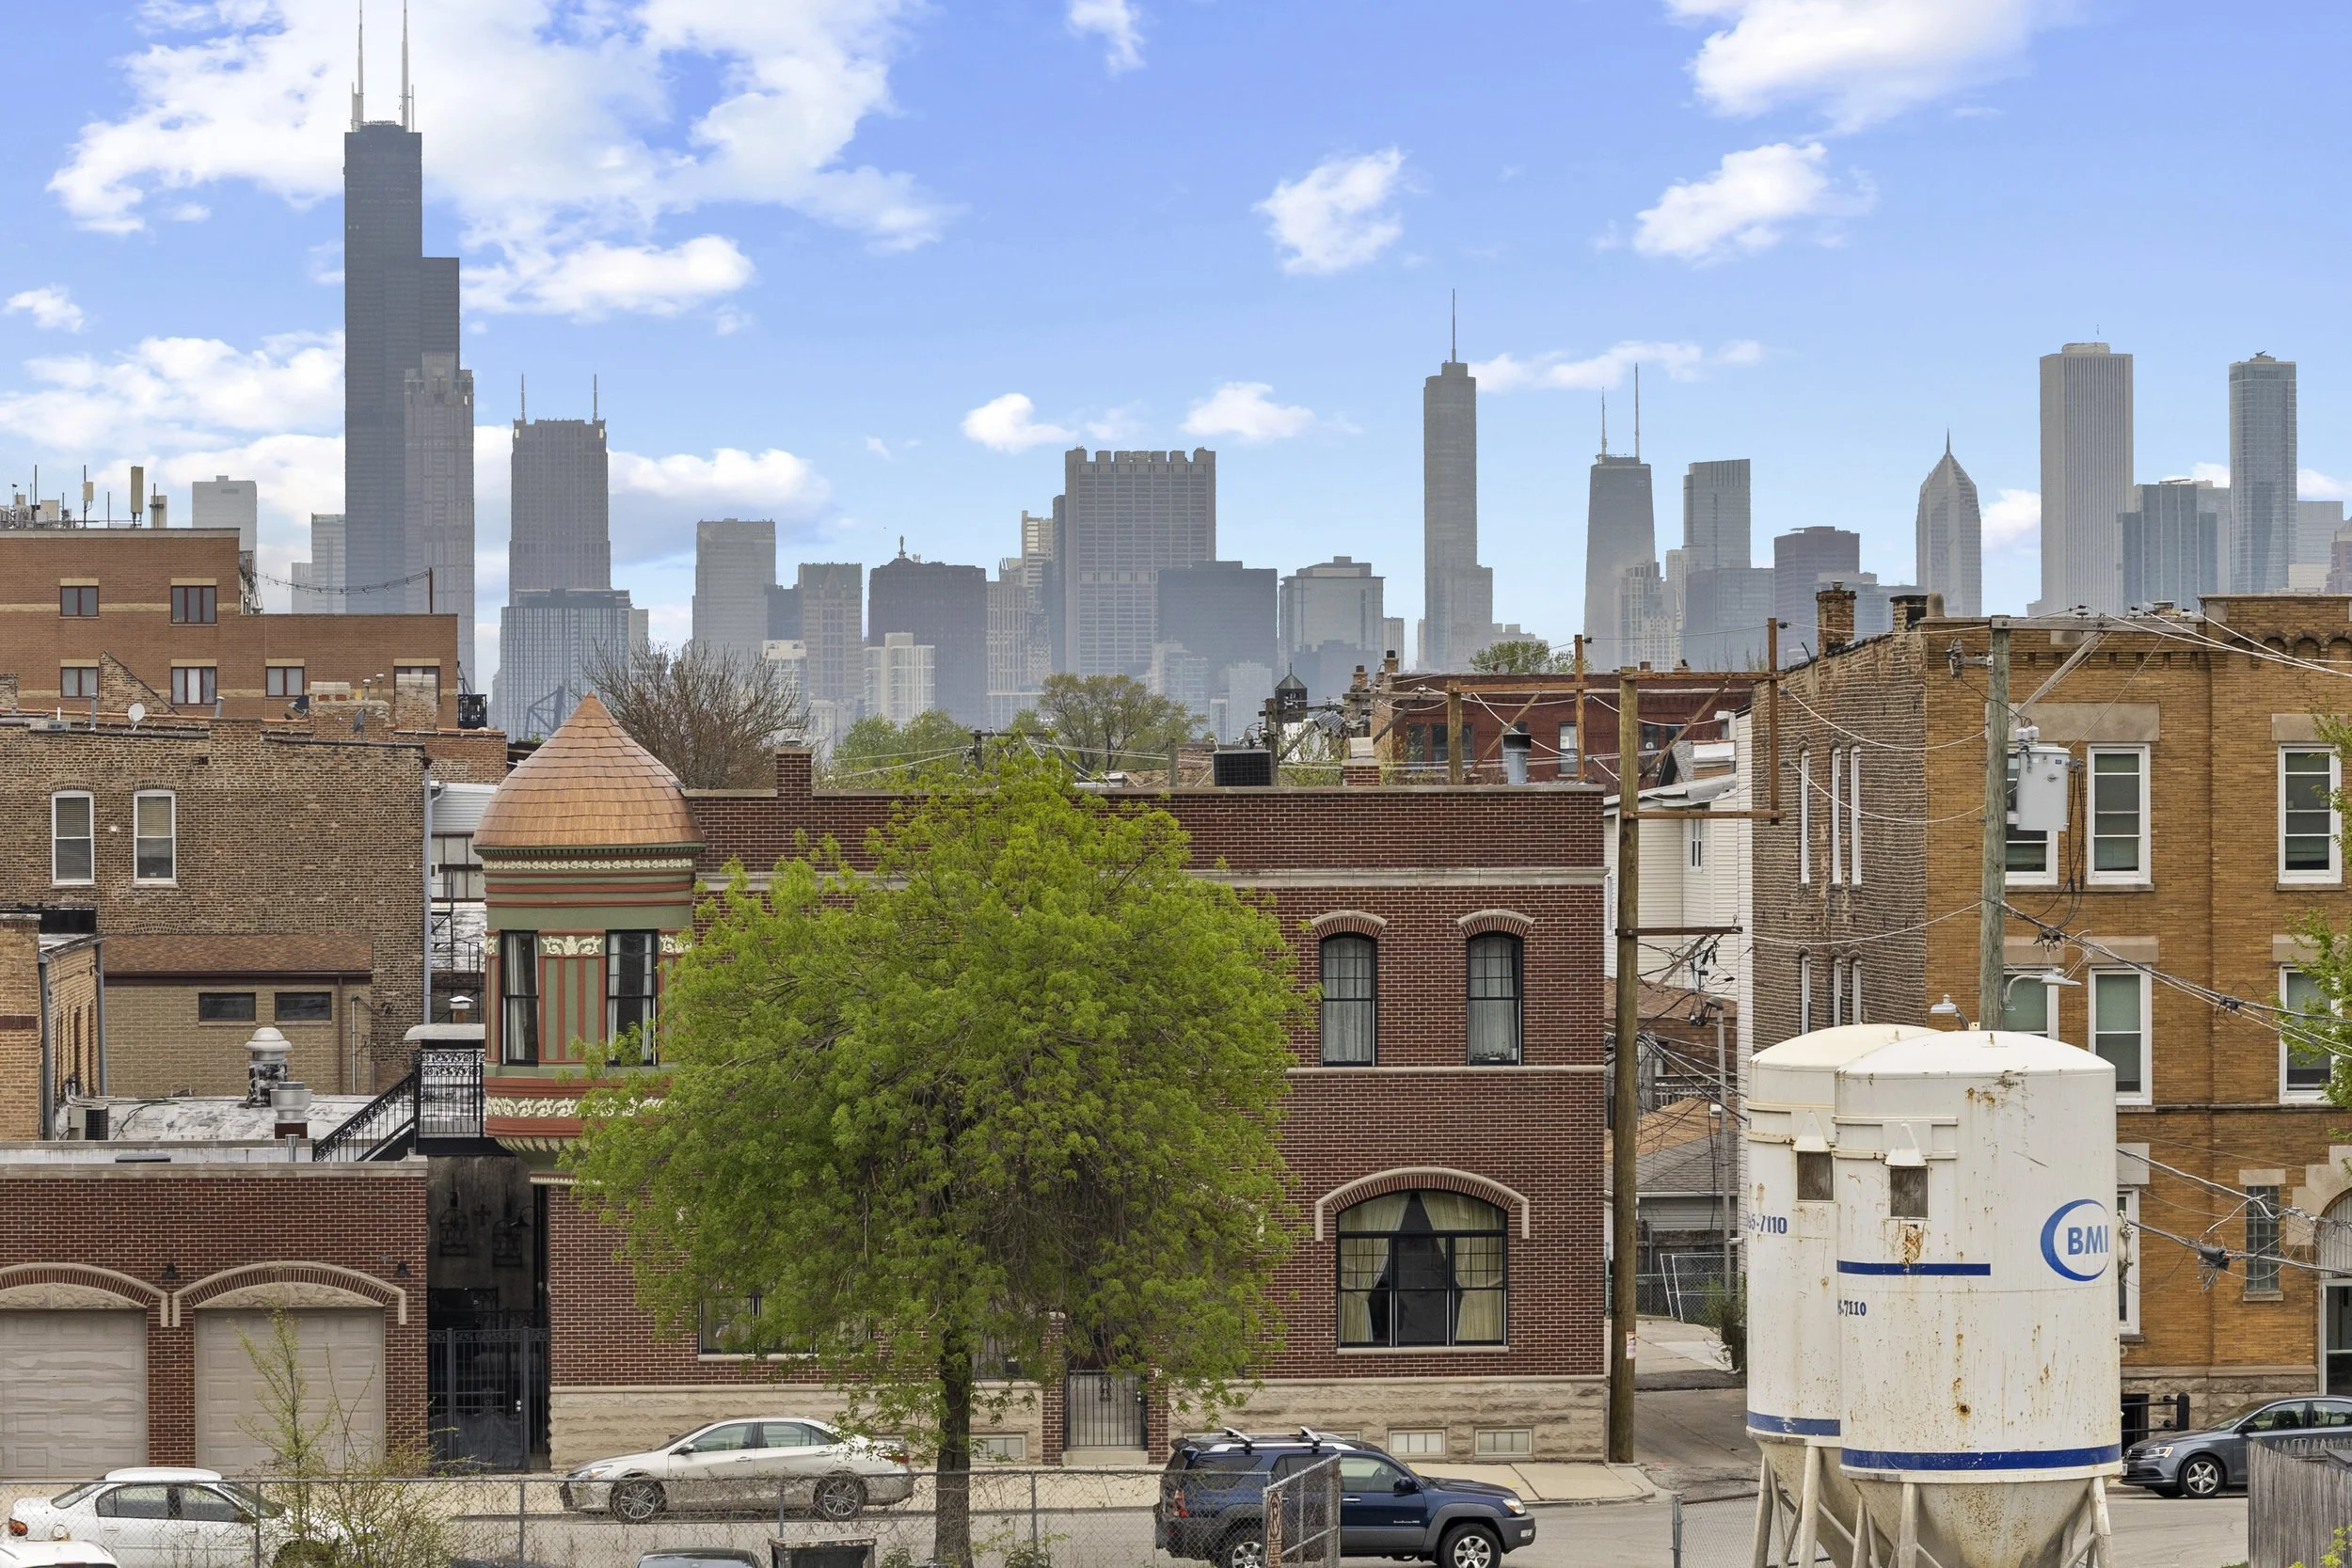
Rooftop Deck on Garage
Optional Secondary Laundry in Basement