FLOOR PLAN

SINGLE FAMILY

4 BED | 4 BATH

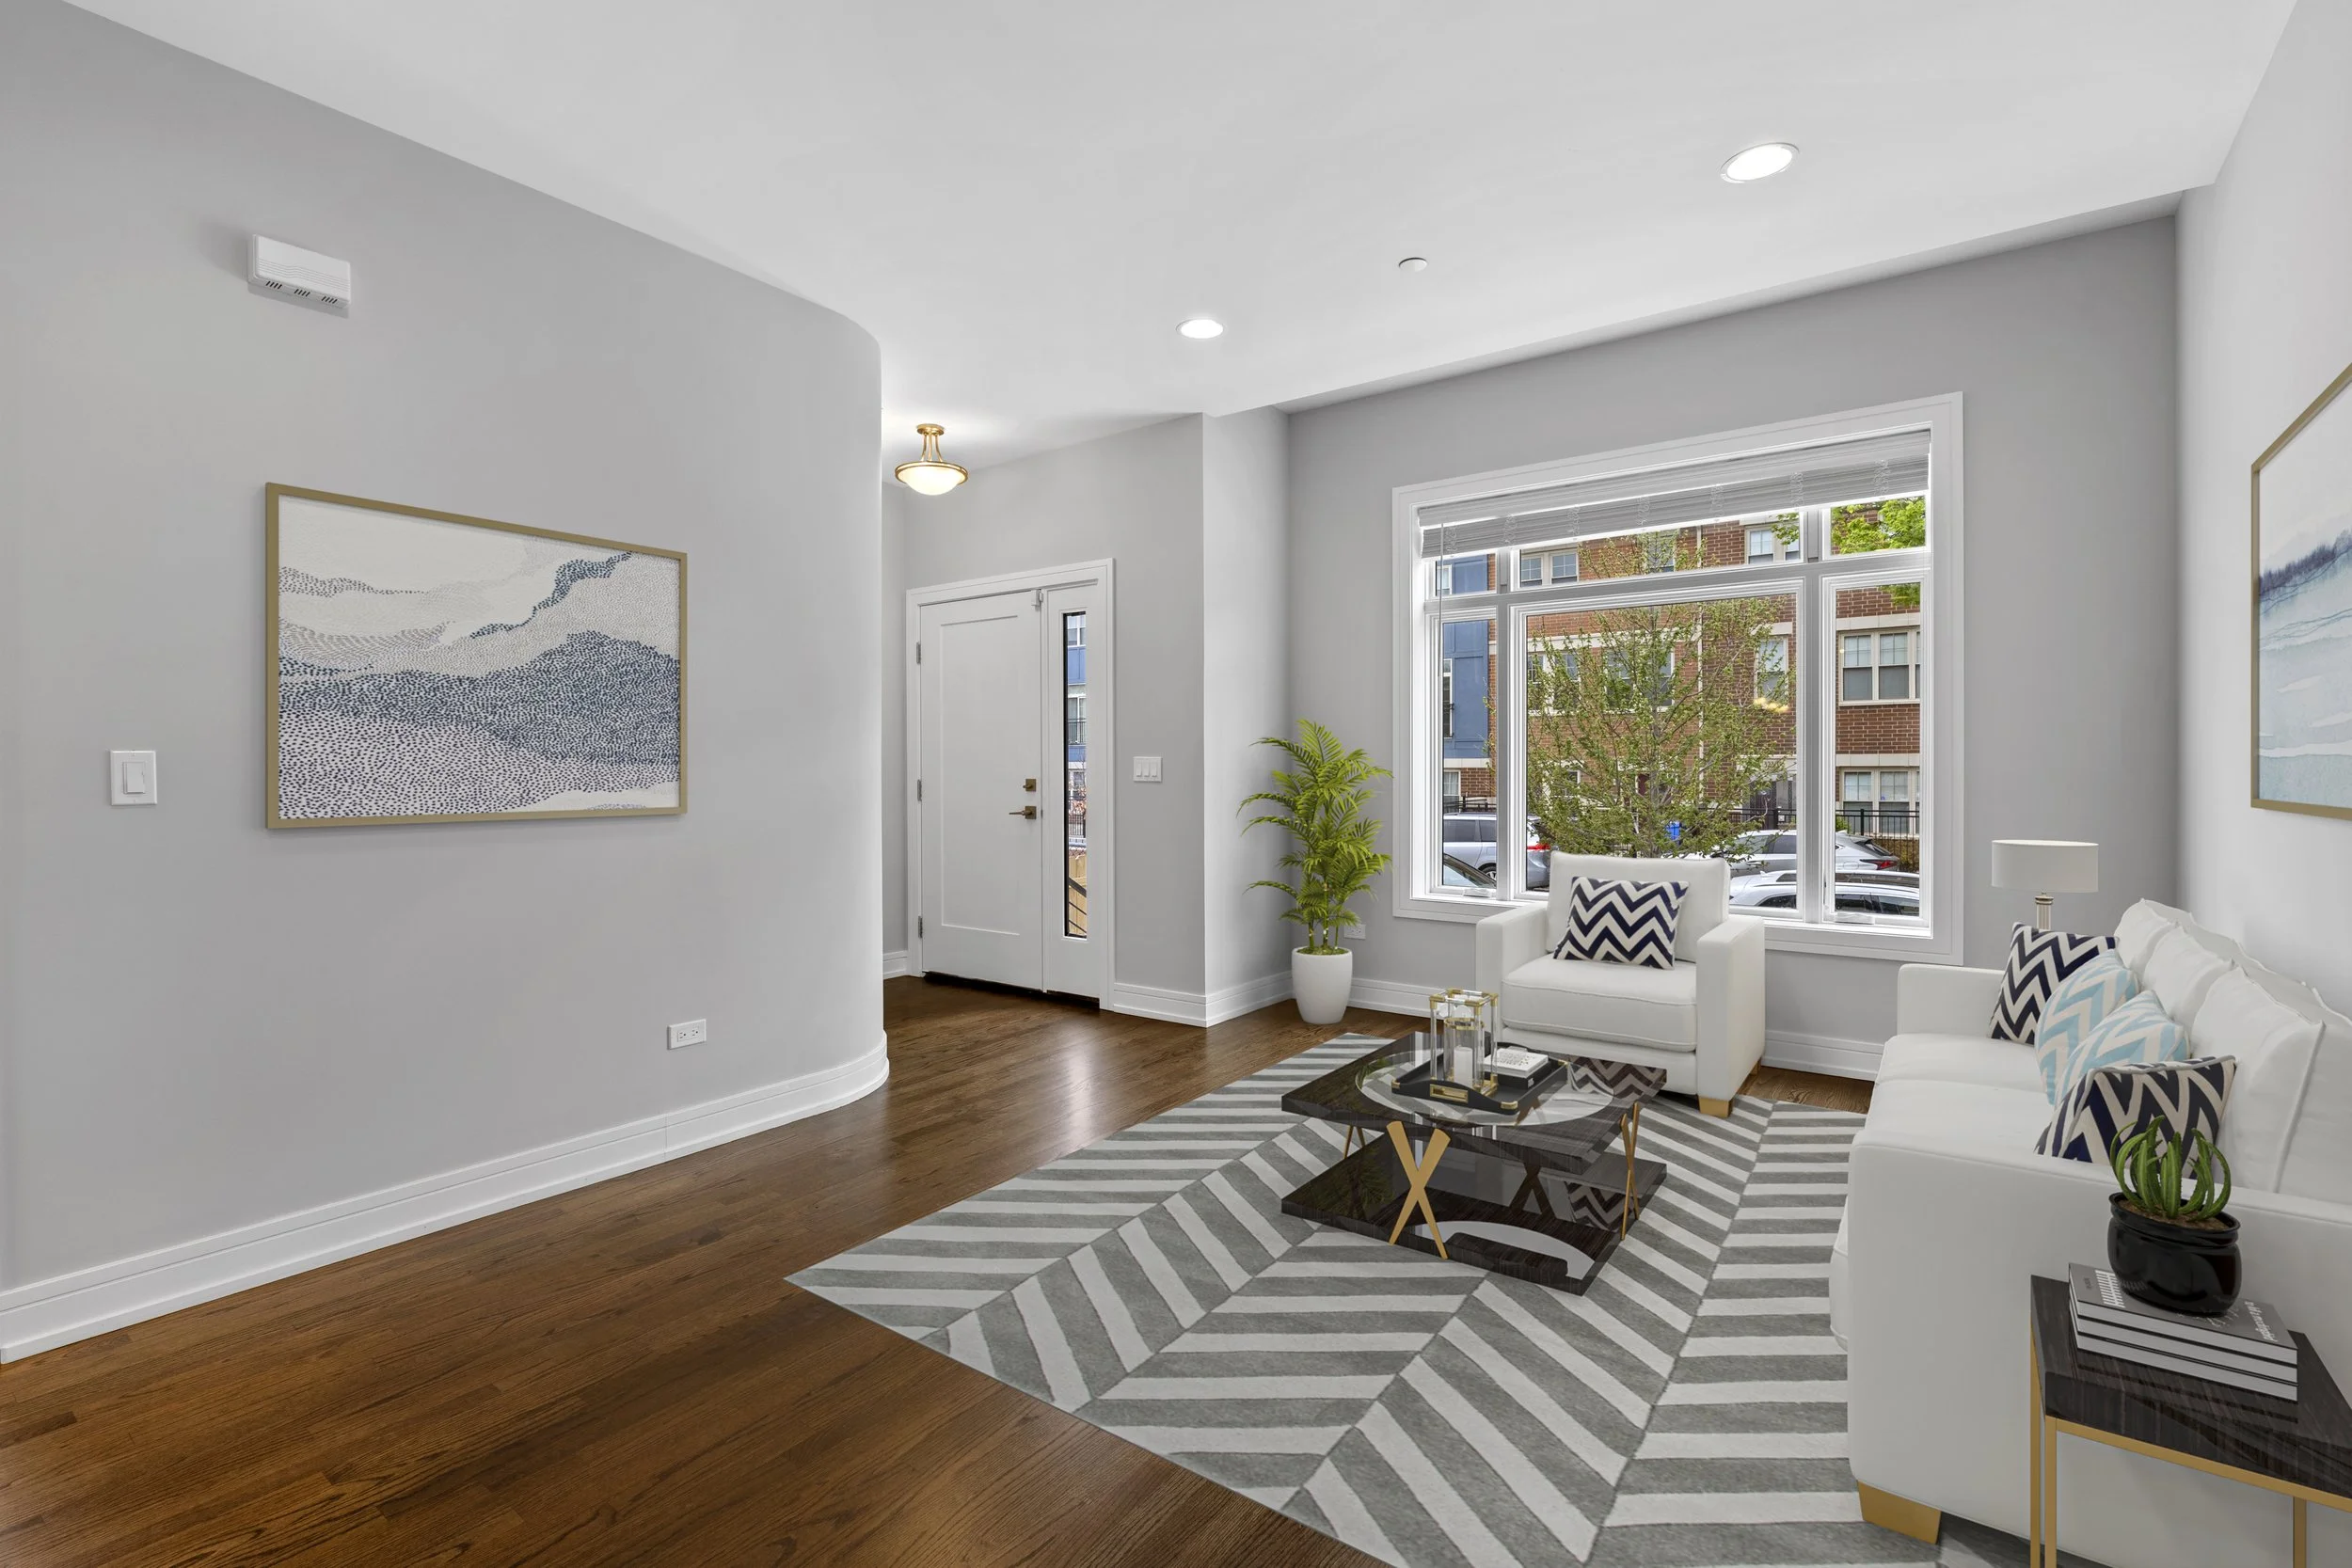
  • Living room with white walls, hardwood floors, large window, white furniture, striped rug, potted plants, artwork, and decorative pillows.
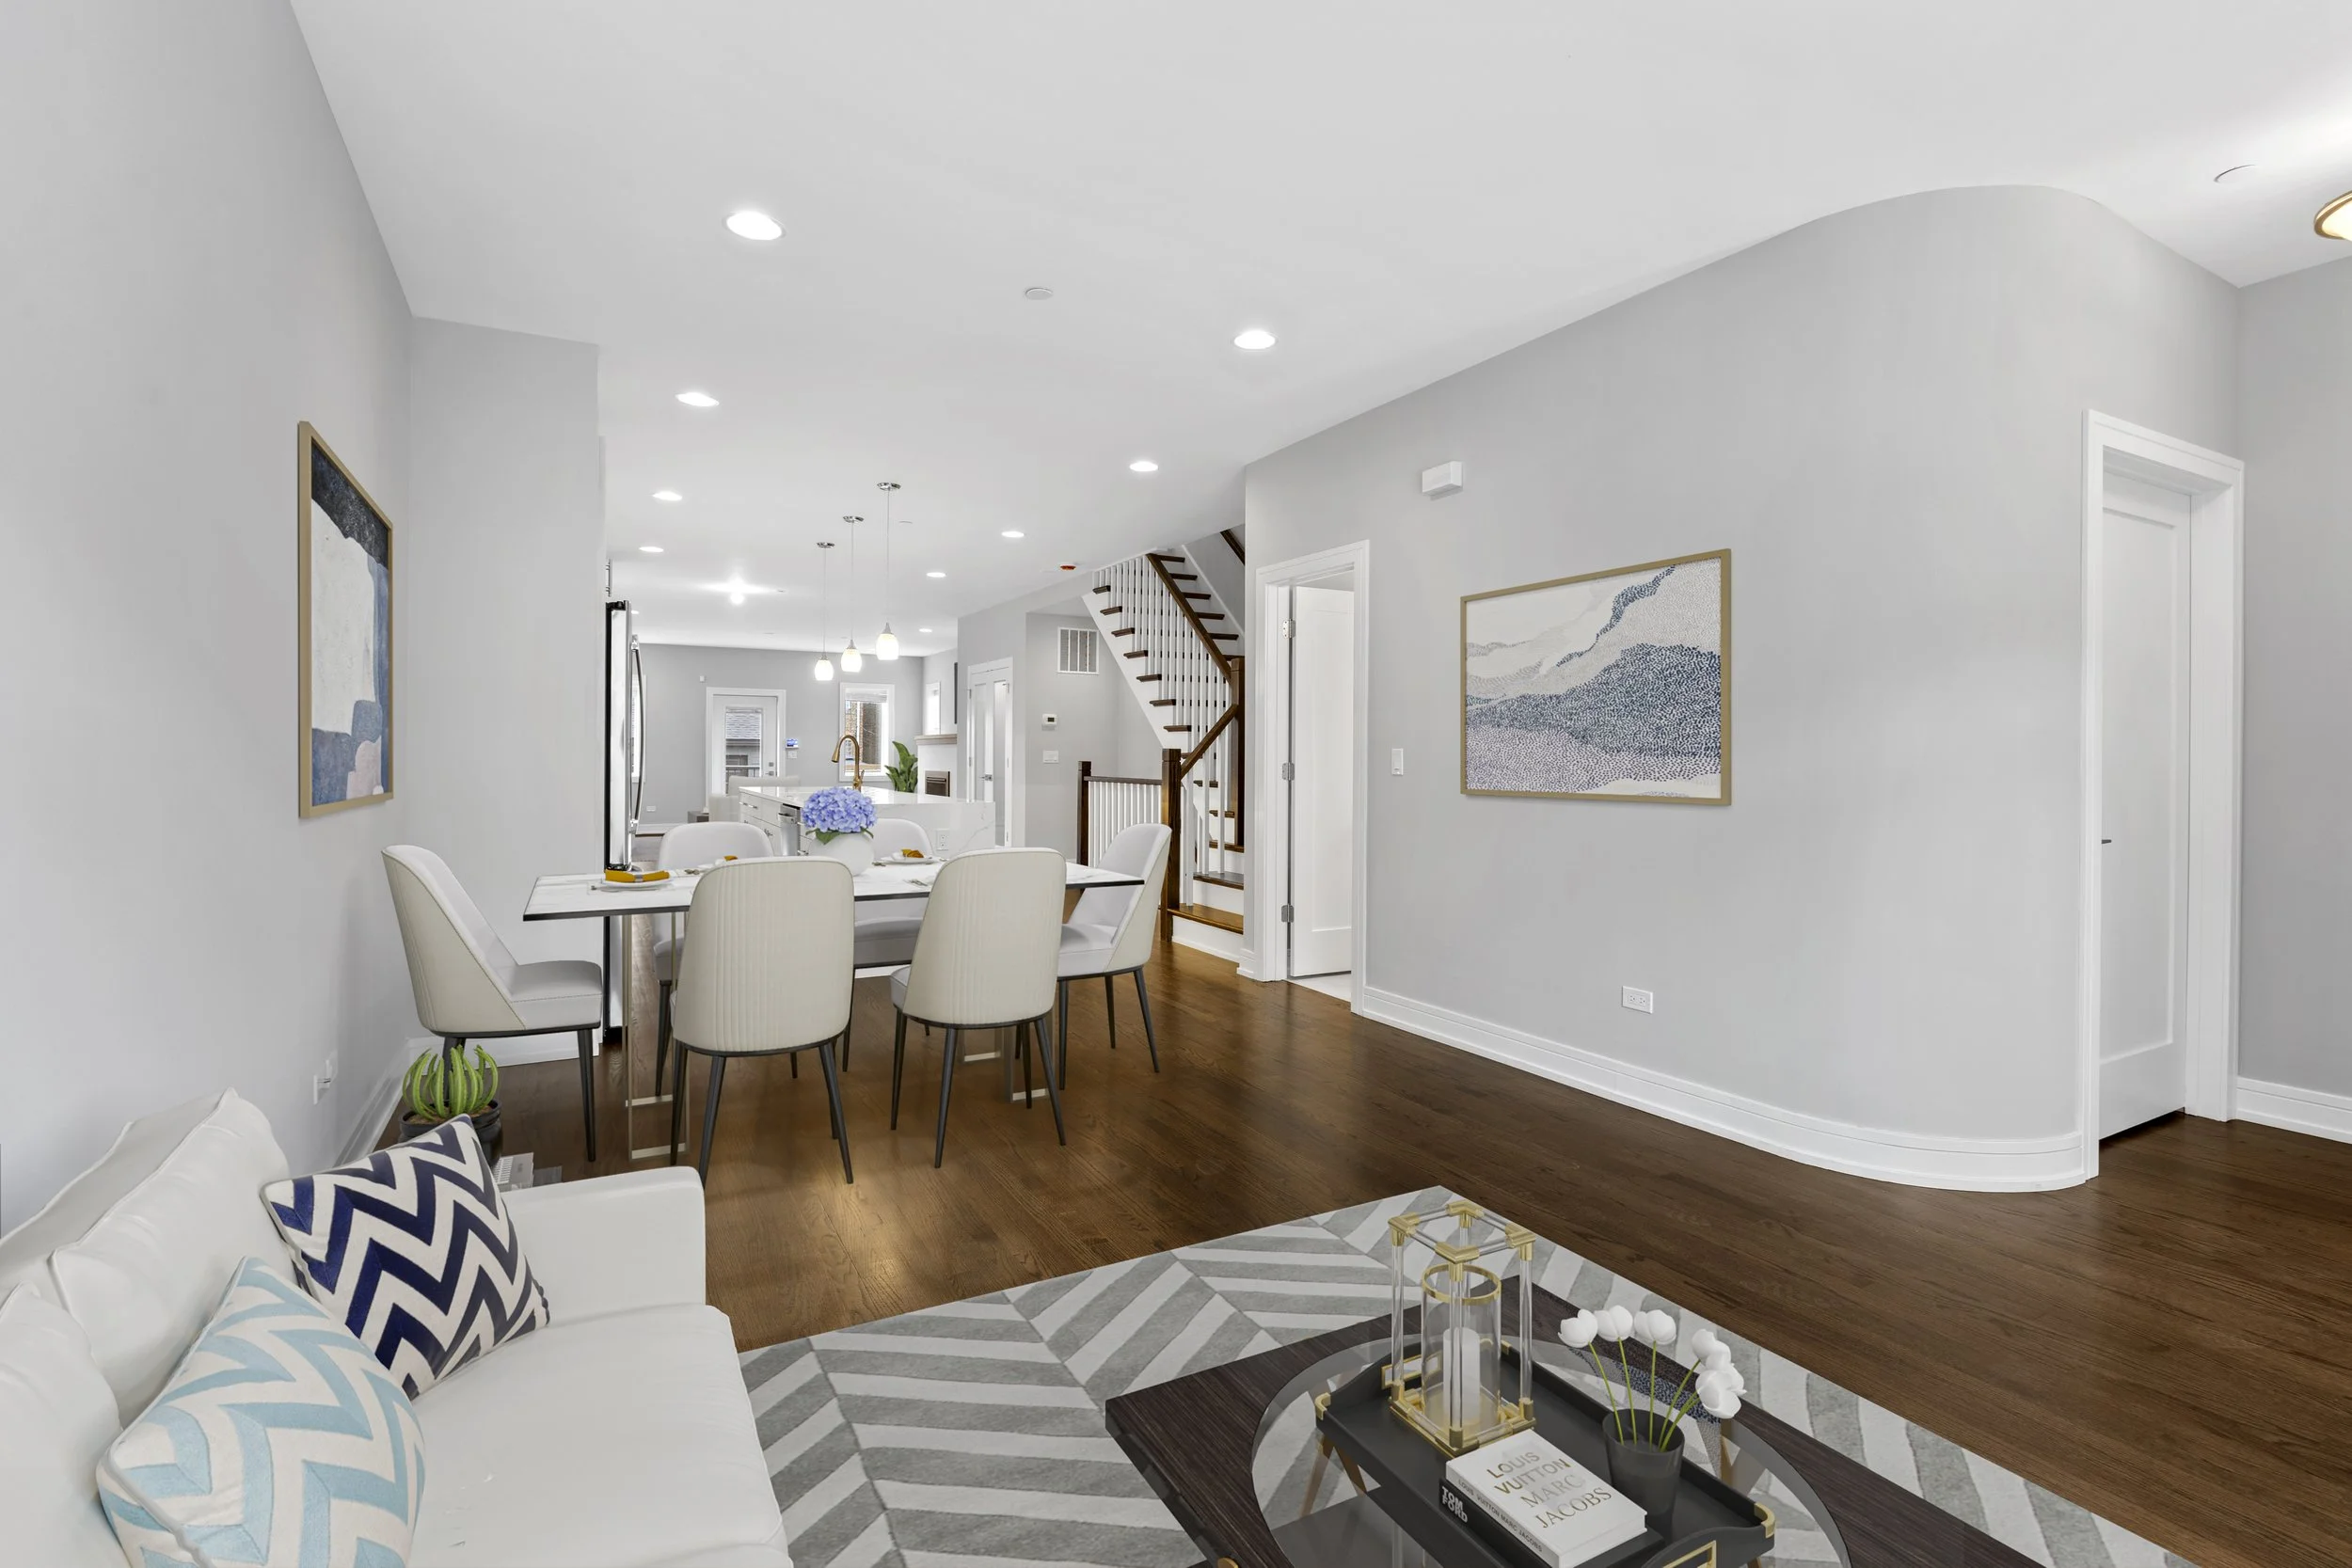
  • Open-concept living and dining area with white walls, hardwood floors, modern furniture, wall art, and a staircase leading upstairs.
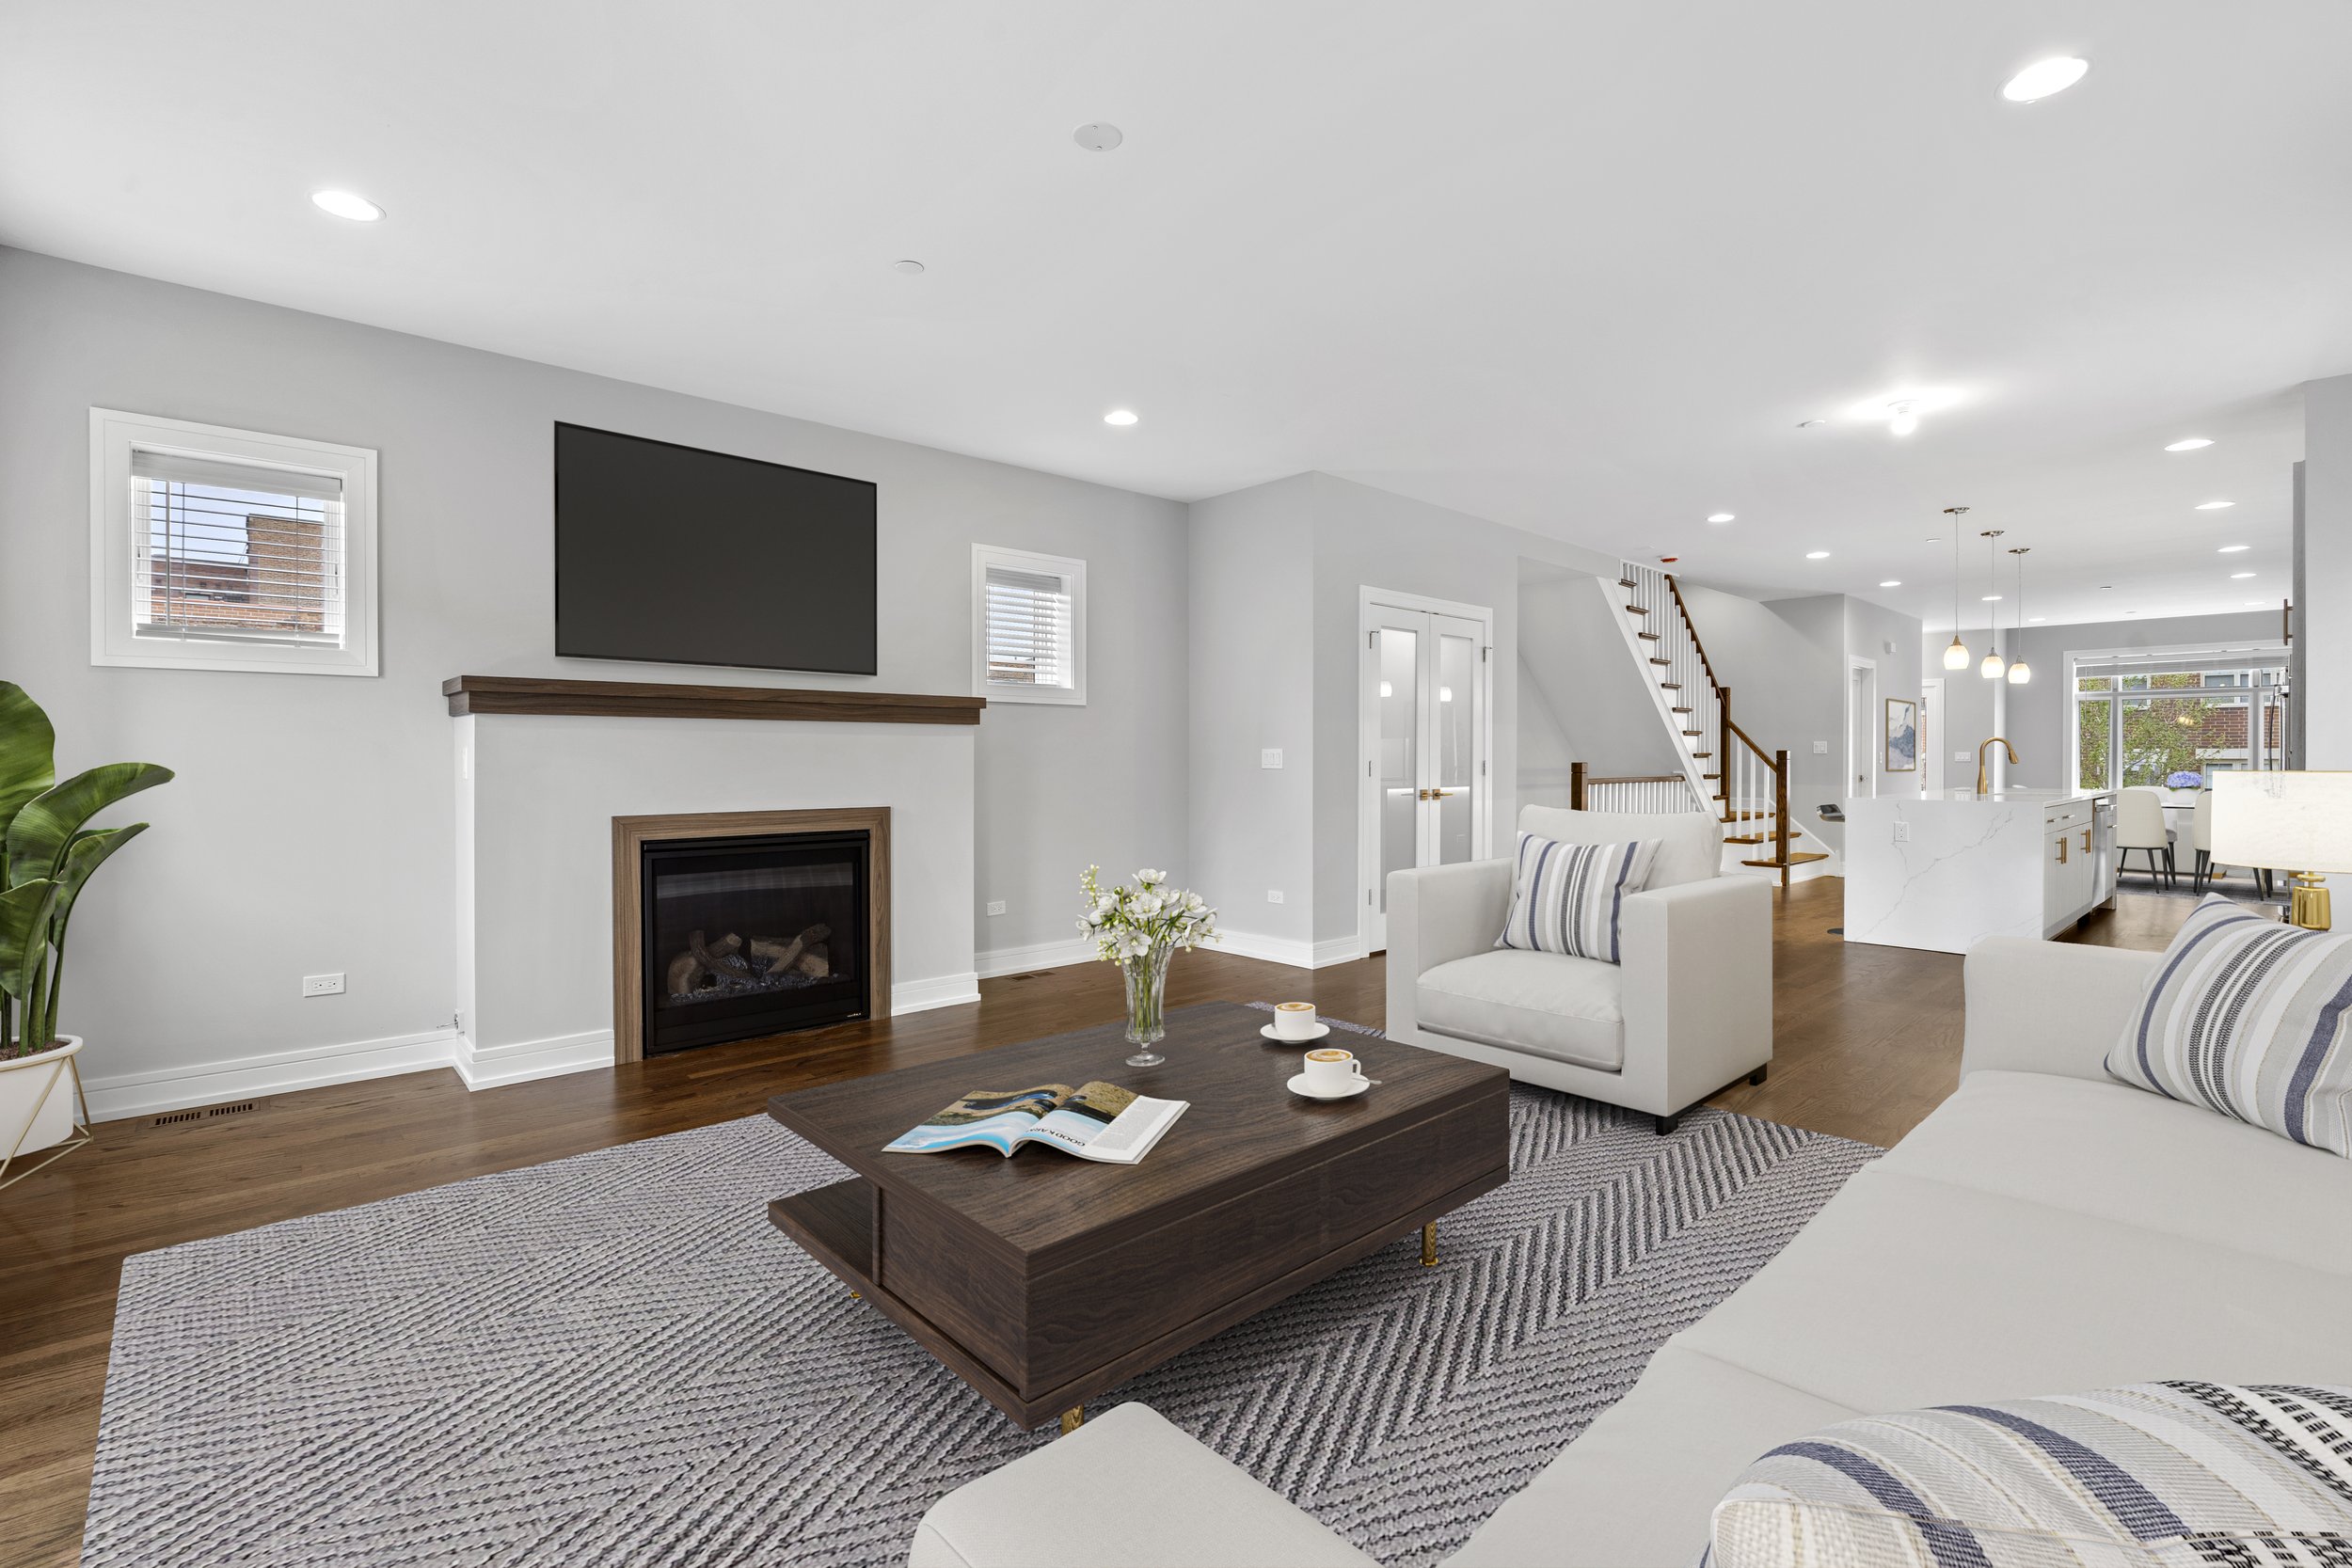
  • Living room with white couches, a wooden coffee table with books and cups, a fireplace, a wall-mounted TV, and a staircase leading to the upper floor, with large windows and modern decor.
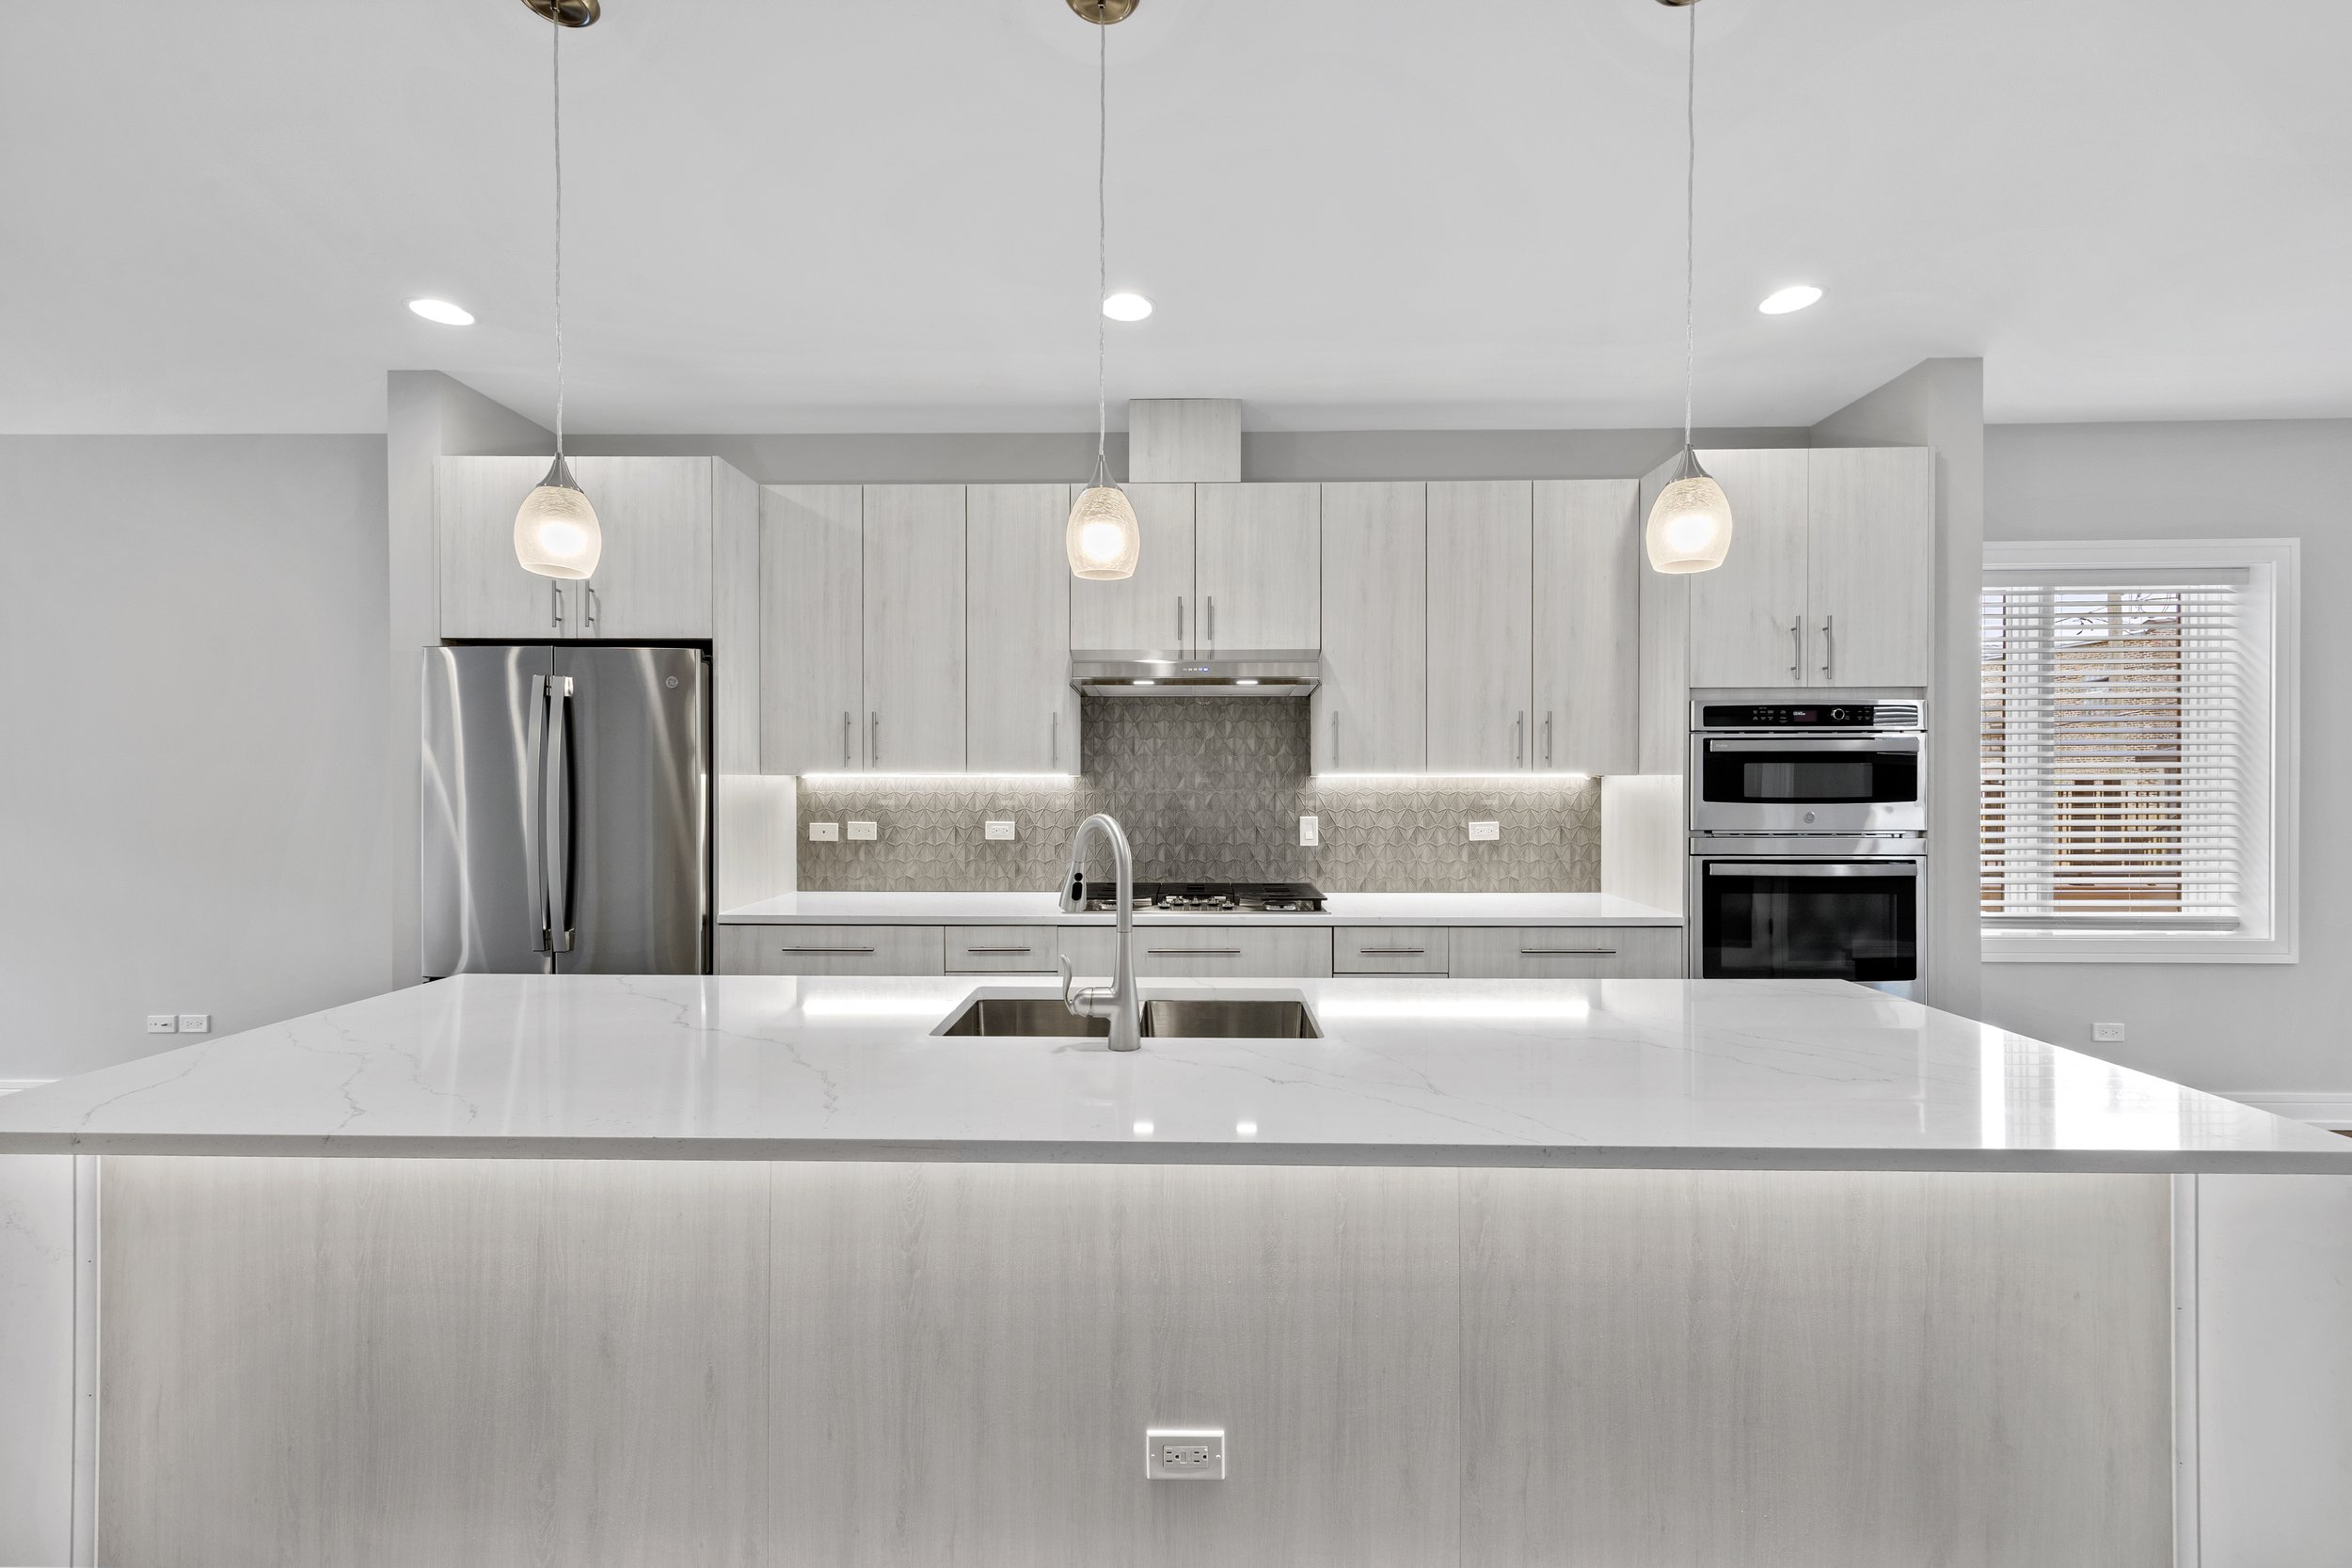
  • Modern kitchen with white cabinets, stainless steel appliances, pendant lights, marble island, and a window with blinds.
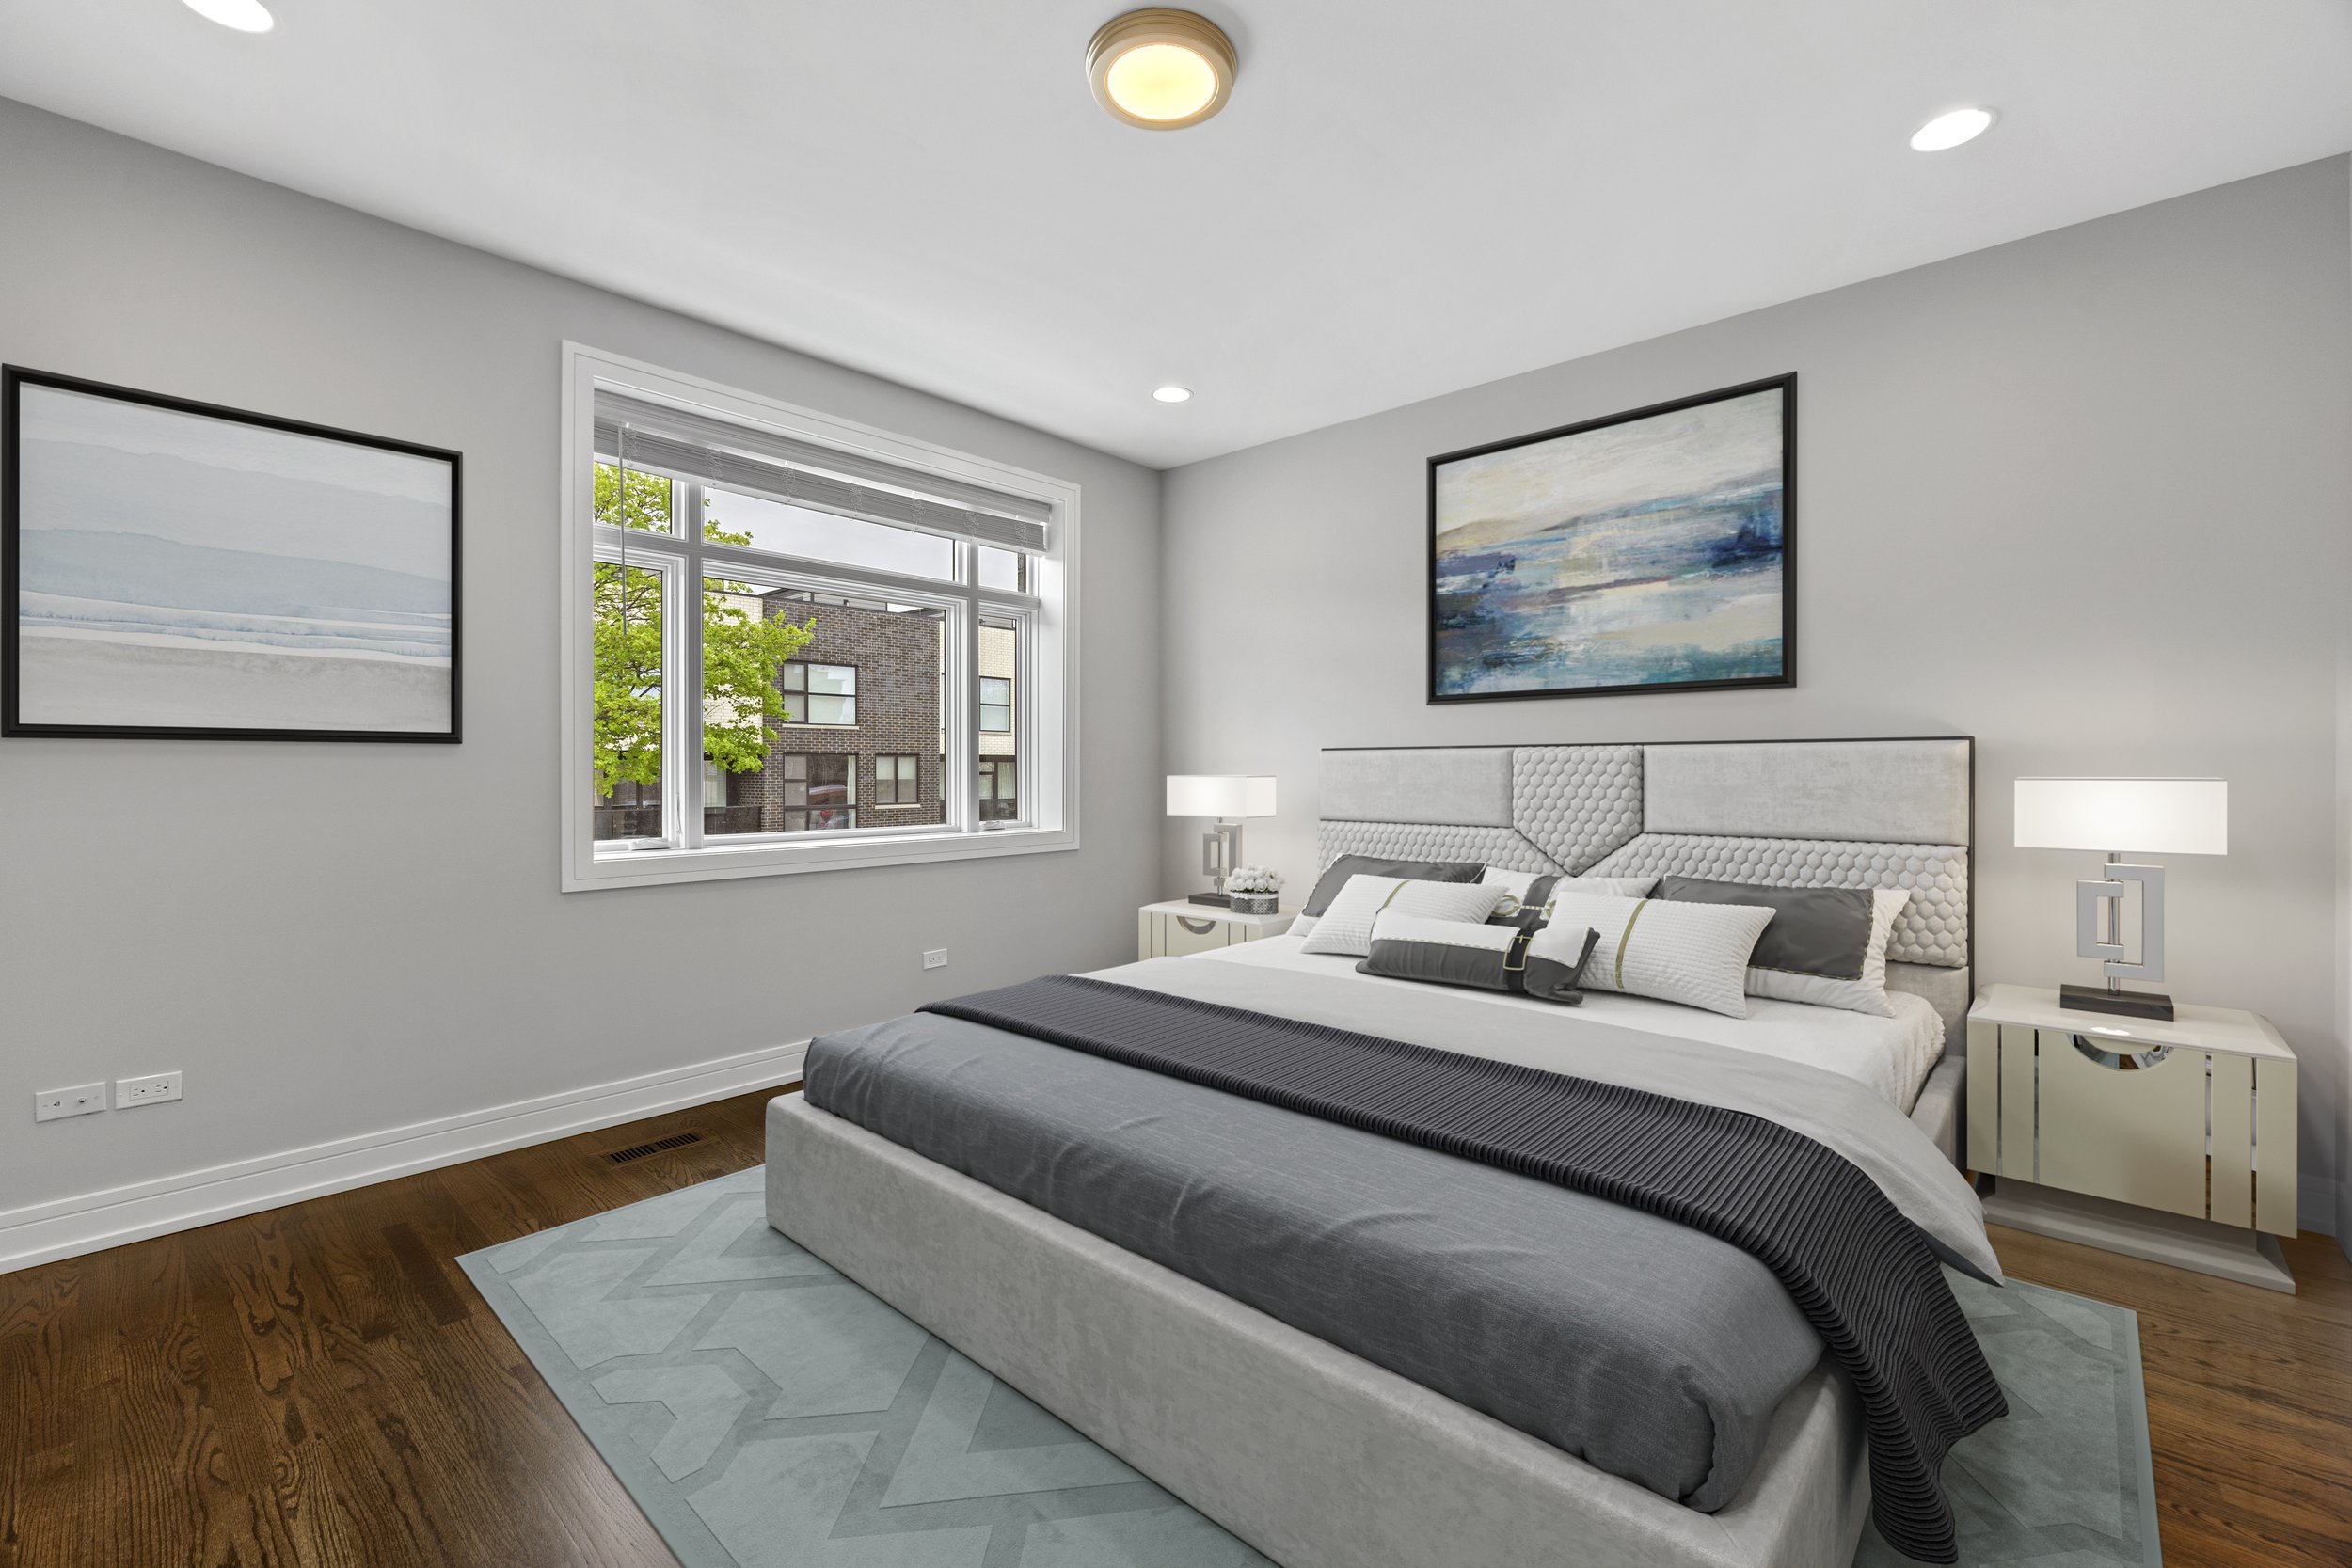
  • Modern bedroom with a large window, white walls, and minimalist decor. The bed has a tufted headboard, white linens with gray and white pillows, and a dark gray blanket. Two matching nightstands with lamps are on either side of the bed. There are two abstract landscape paintings on the walls, and a light blue geometric rug on hardwood floor.