0
Skip to Content
Enclave At Armour Square
Home
Site Plan
Floor Plan
Features
Gallery
Contact us
Enclave At Armour Square
Home
Site Plan
Floor Plan
Features
Gallery
Contact us
Home
Site Plan
Folder: Single Family
Back
Floor Plan
Features
Gallery
Contact us
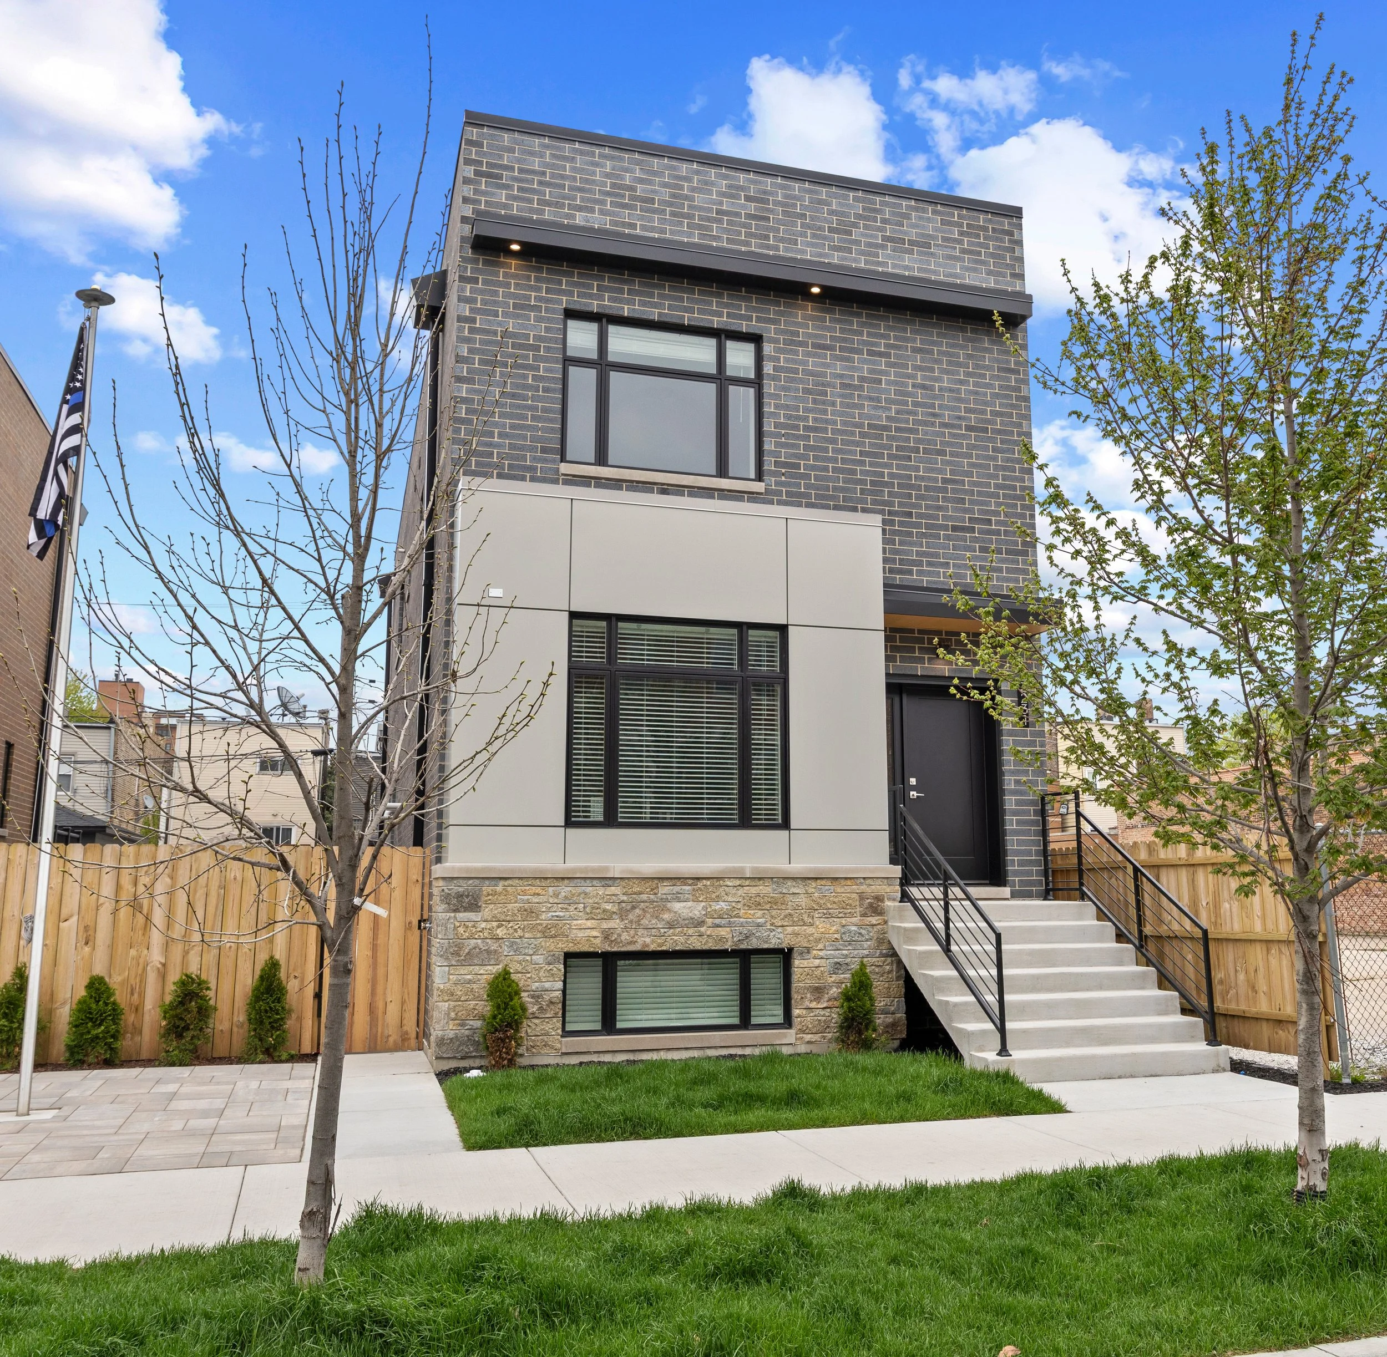
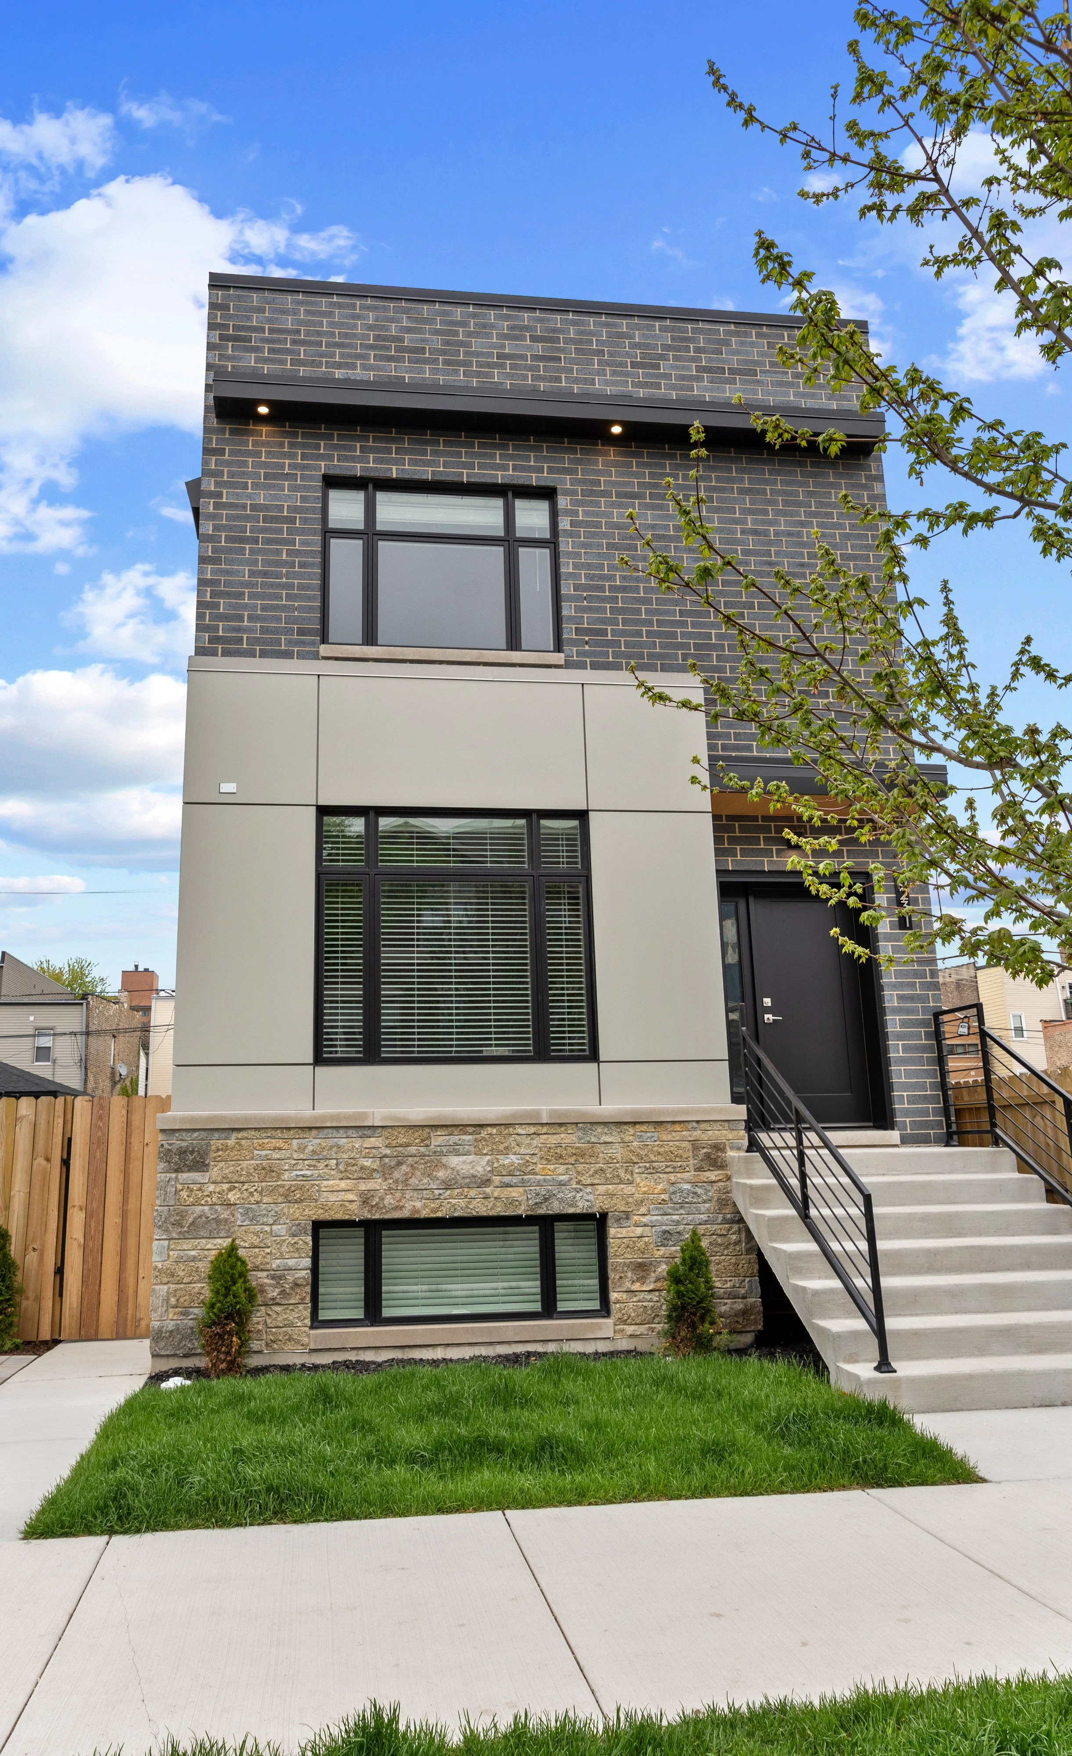
Front Exterior

Front Exterior

Front Exterior
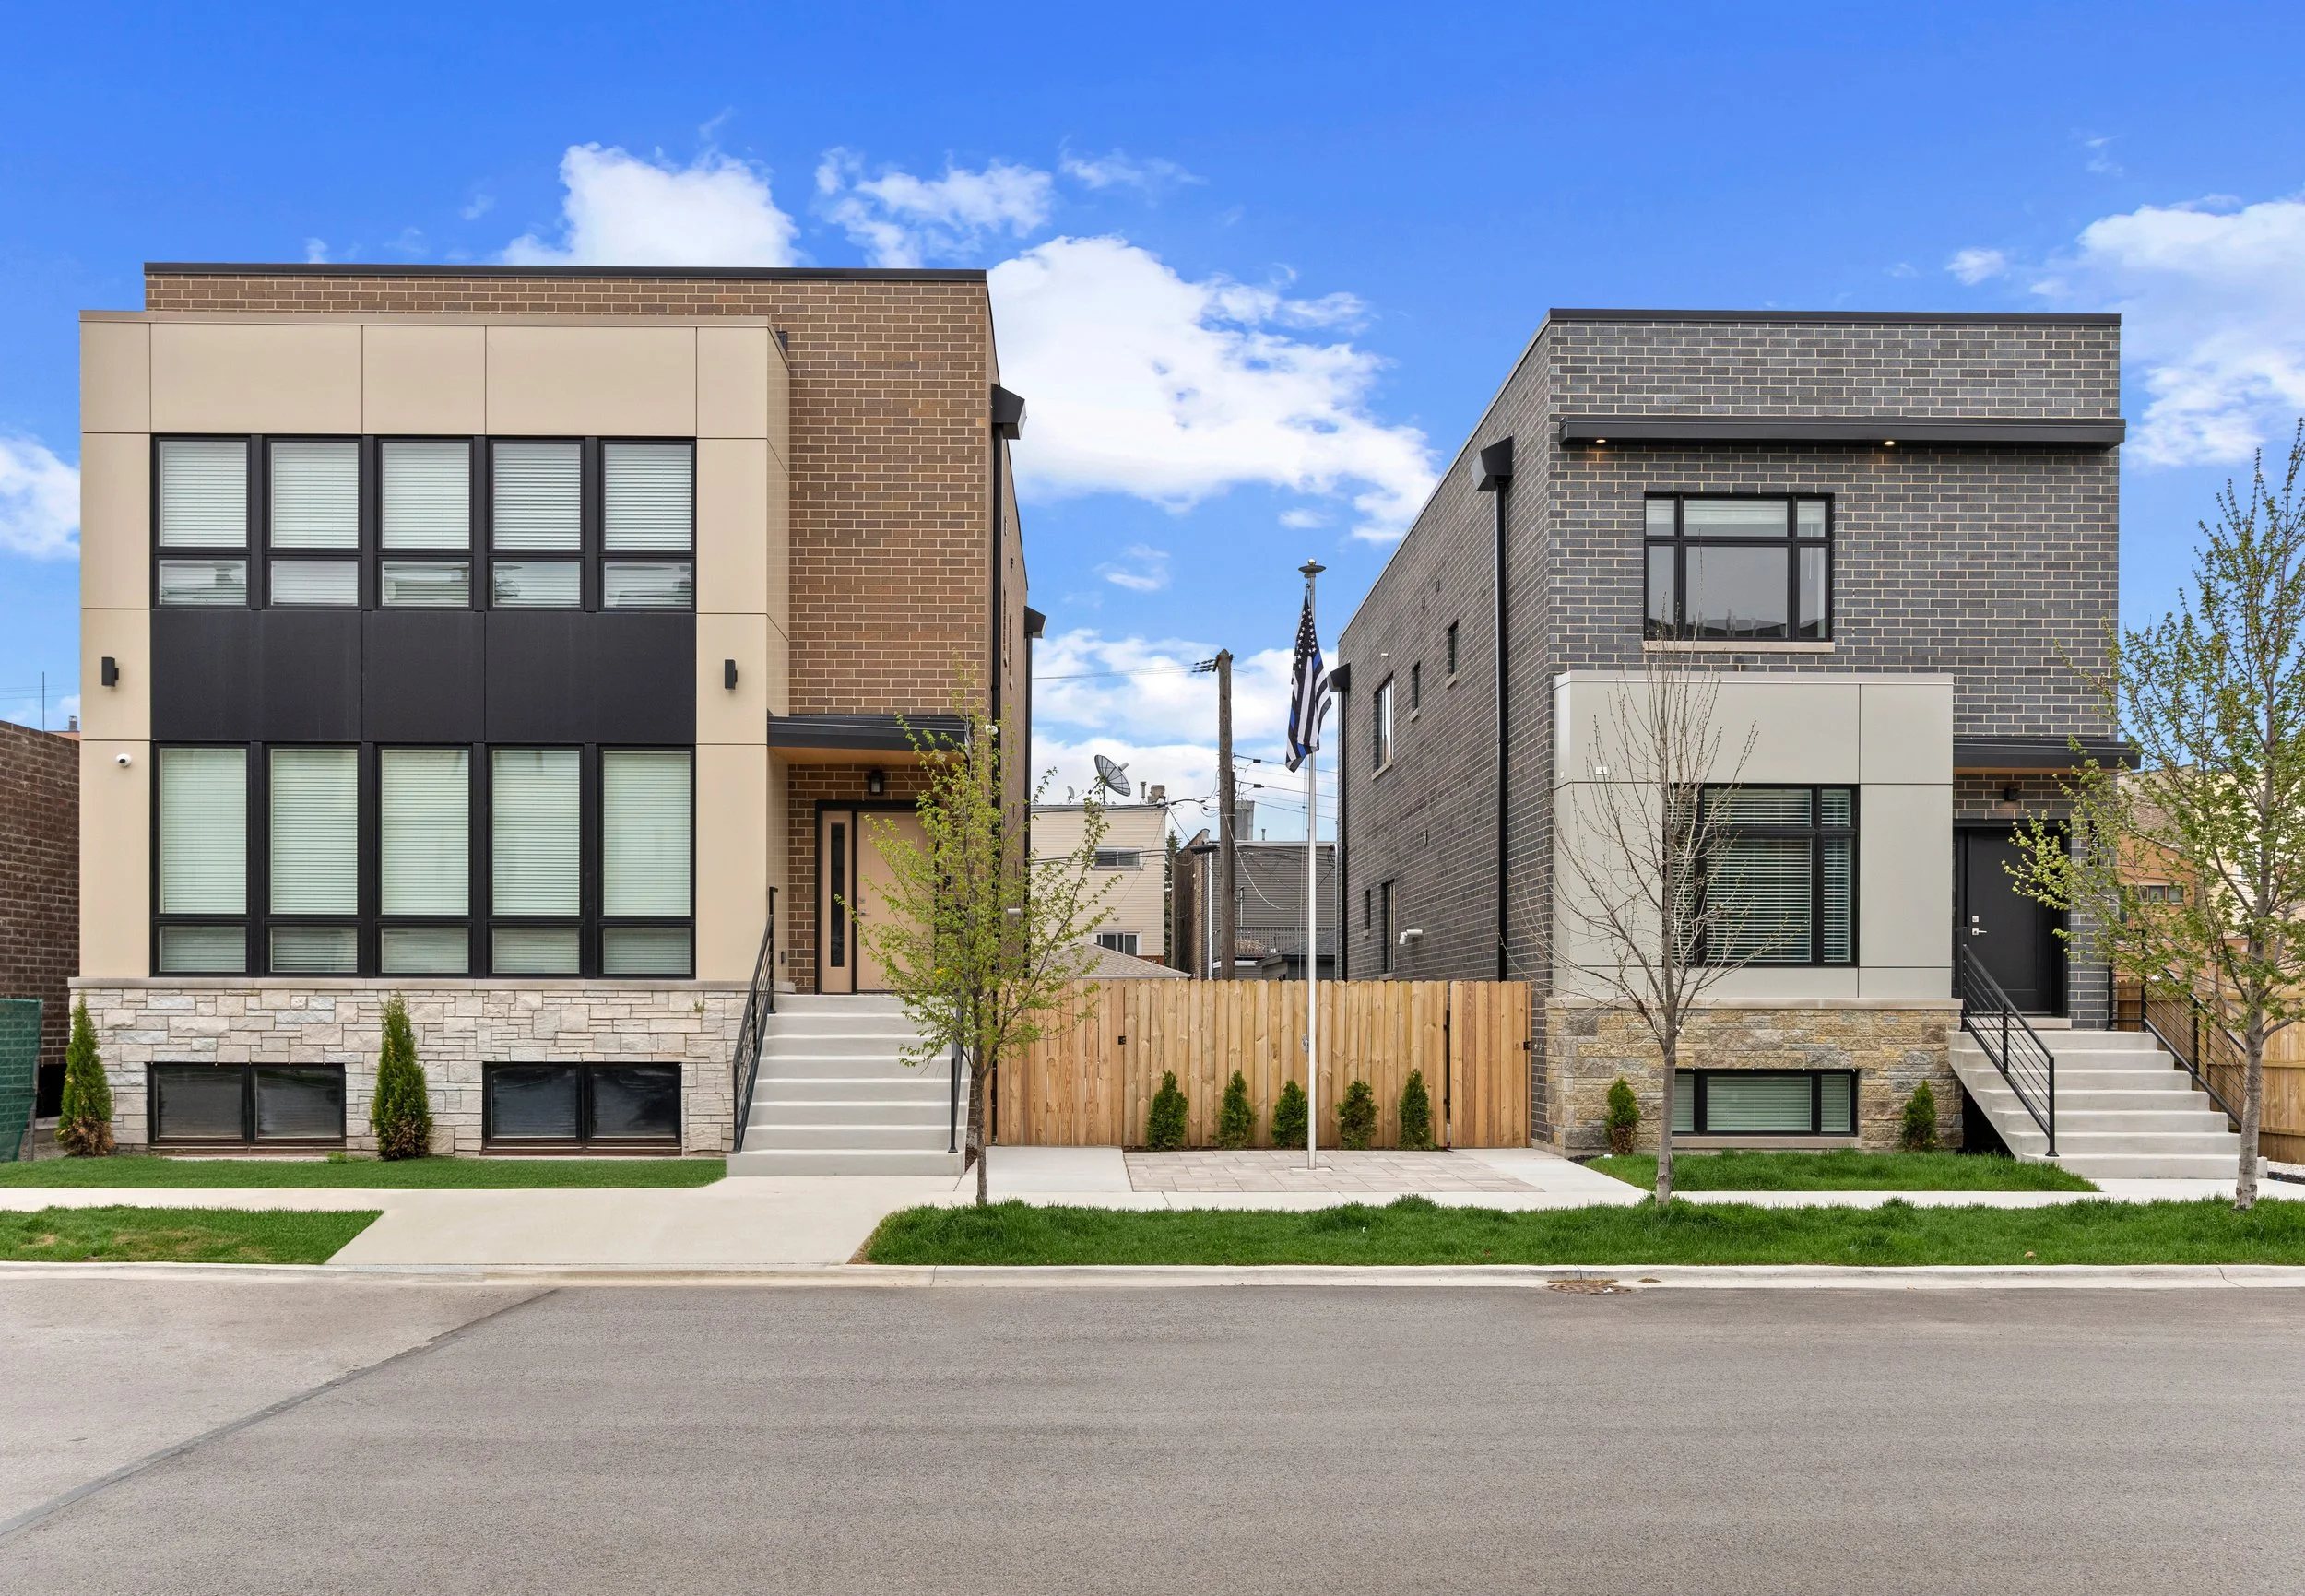
Front Exterior
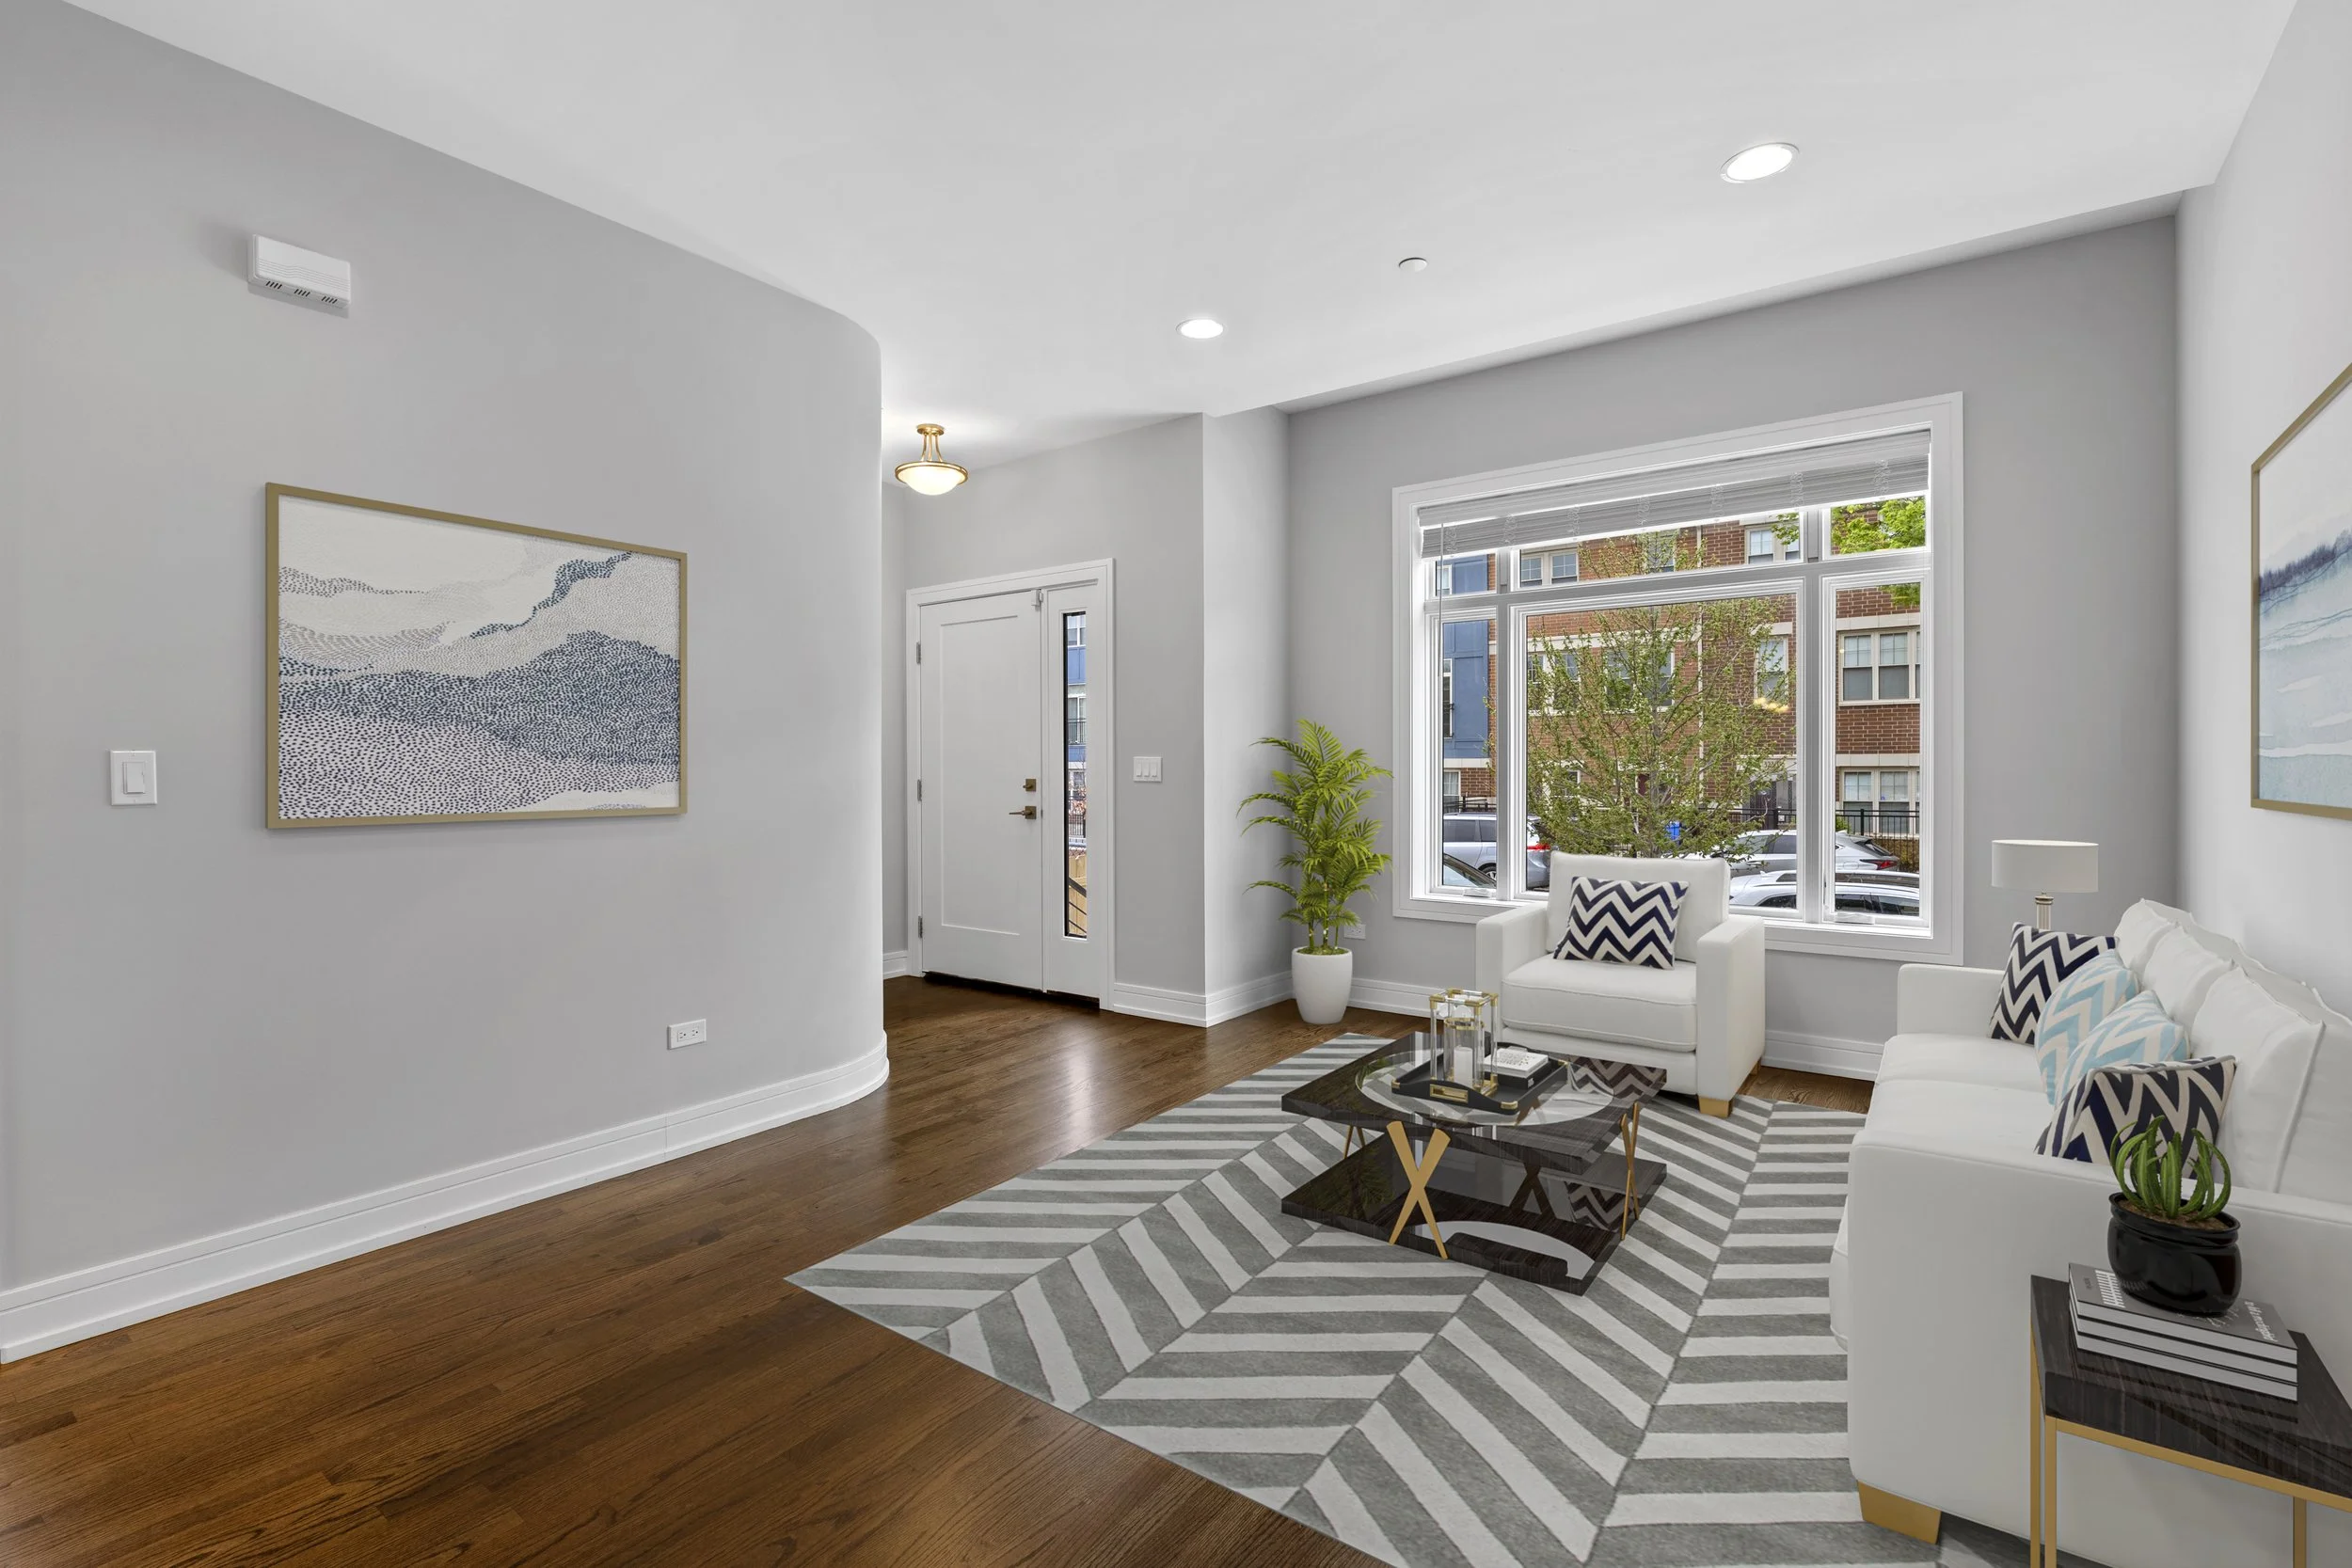
Front Exterior

Front Exterior

Living Room
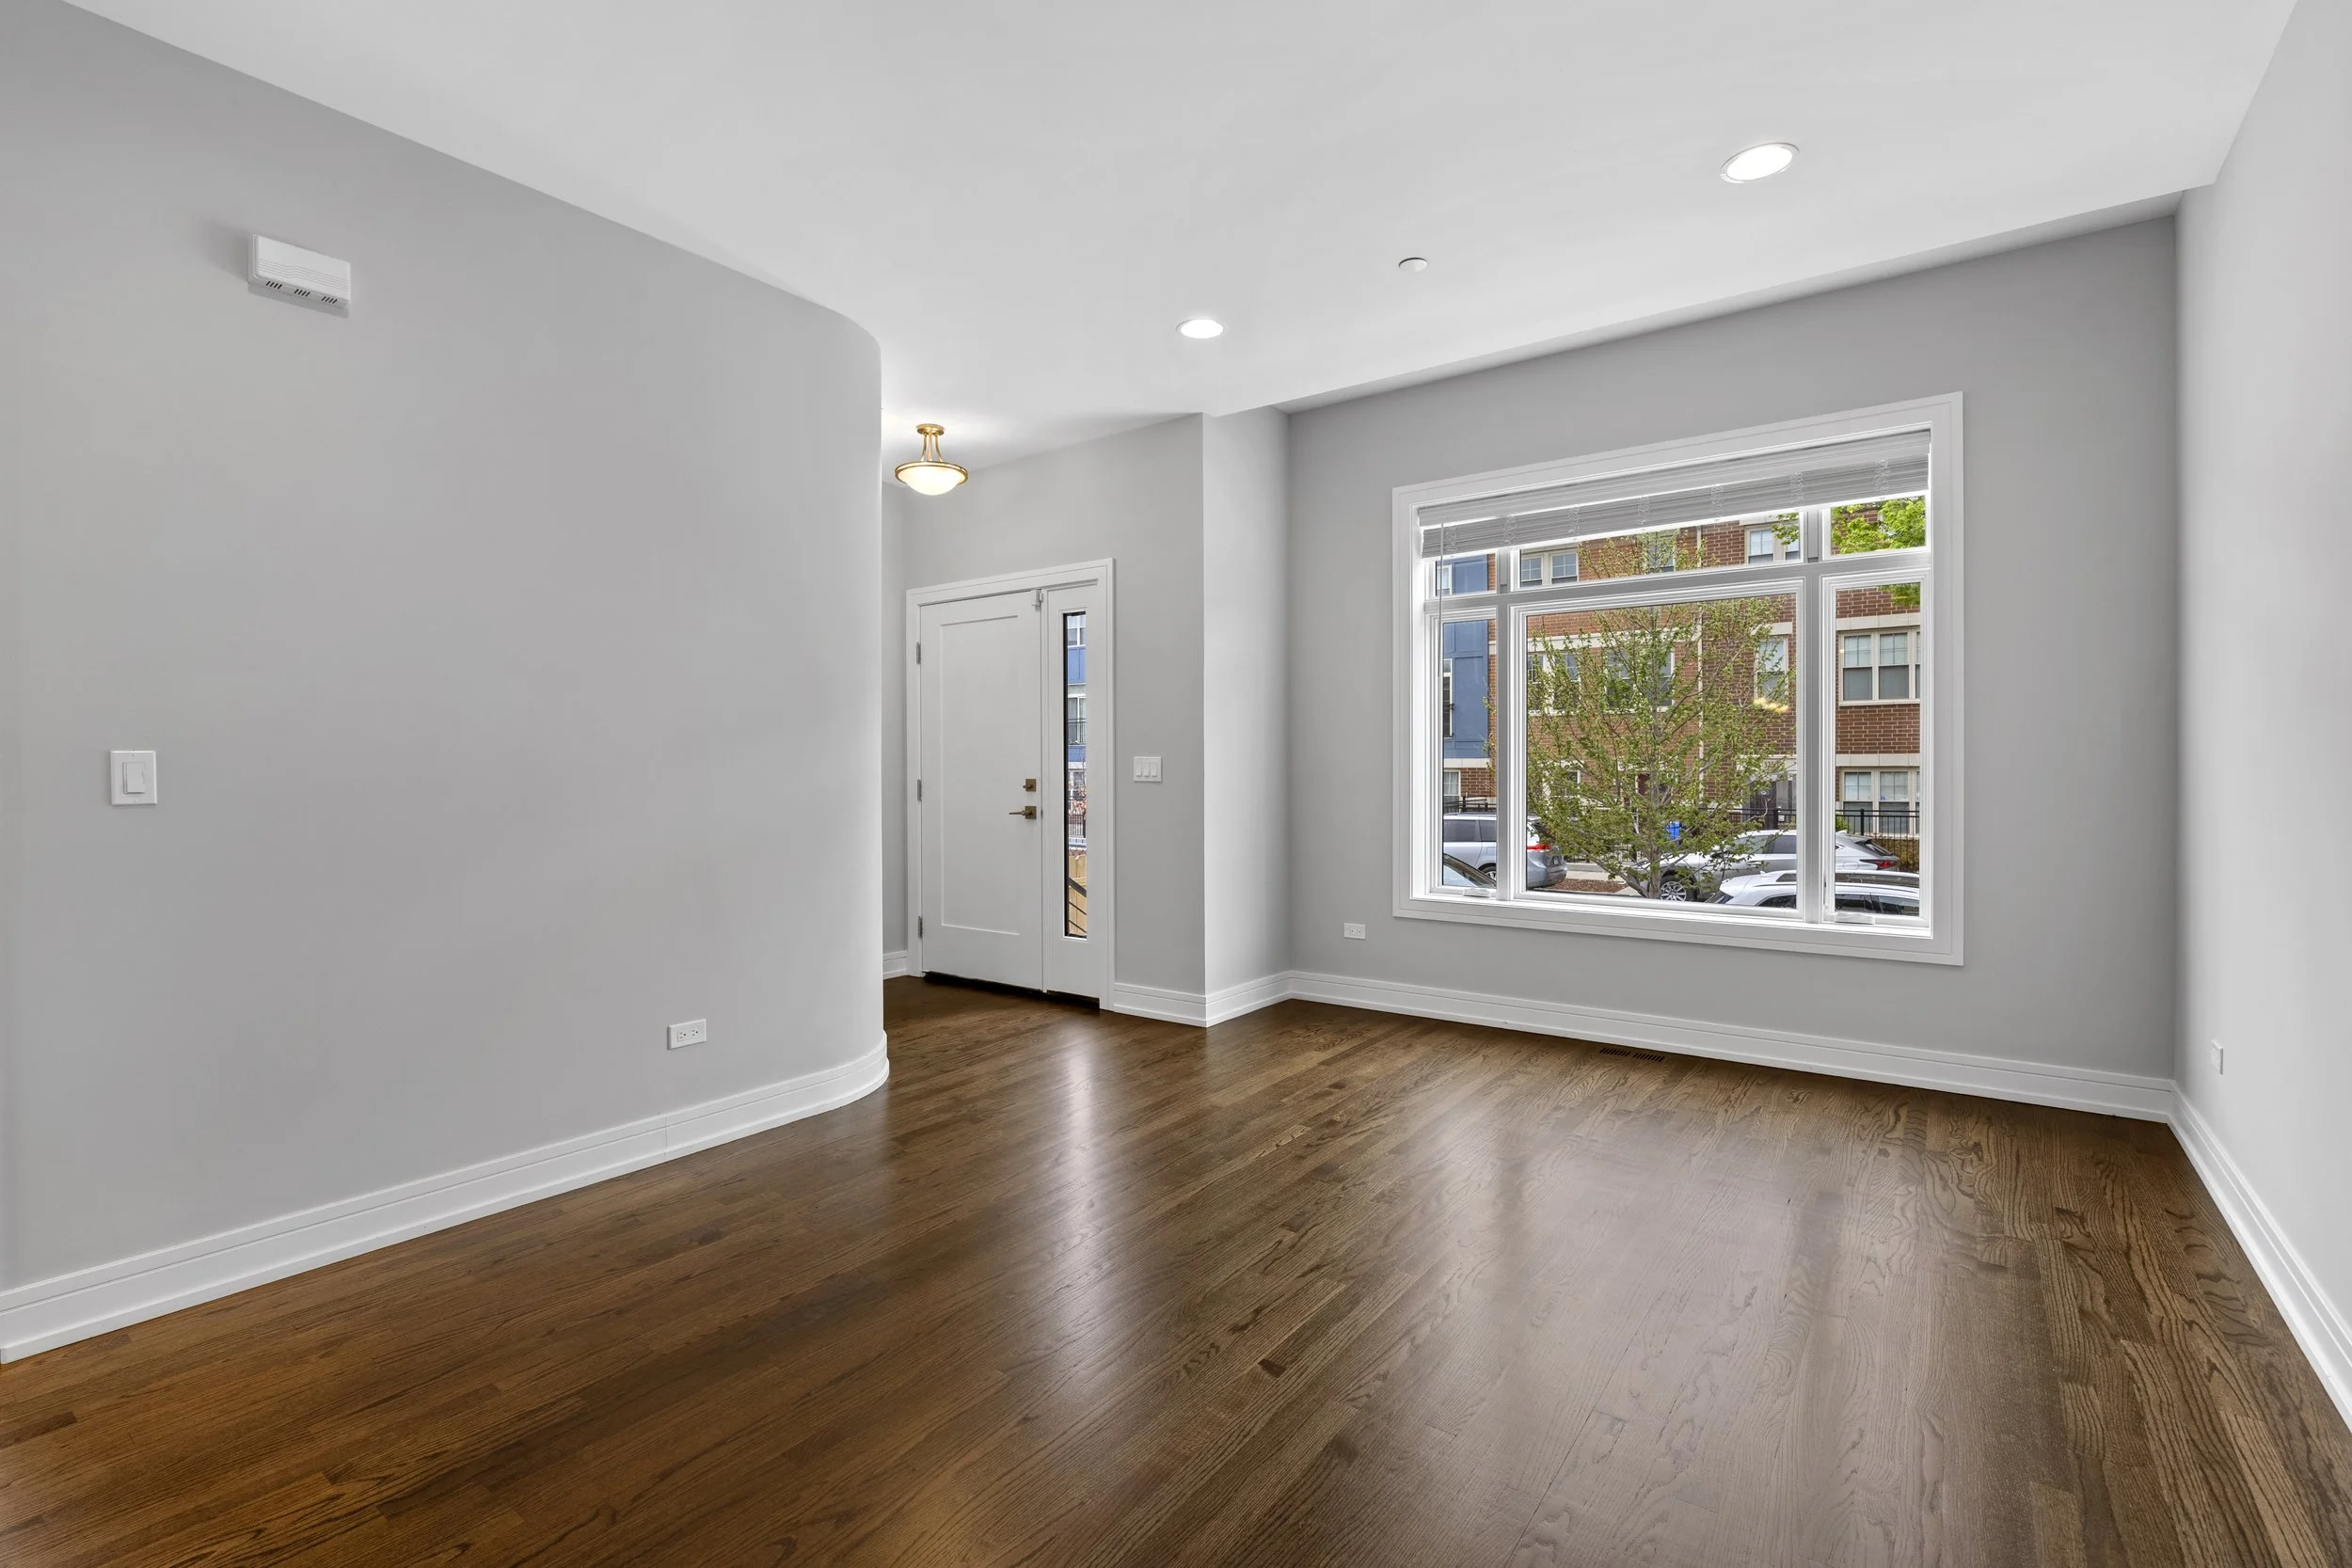
Living Room
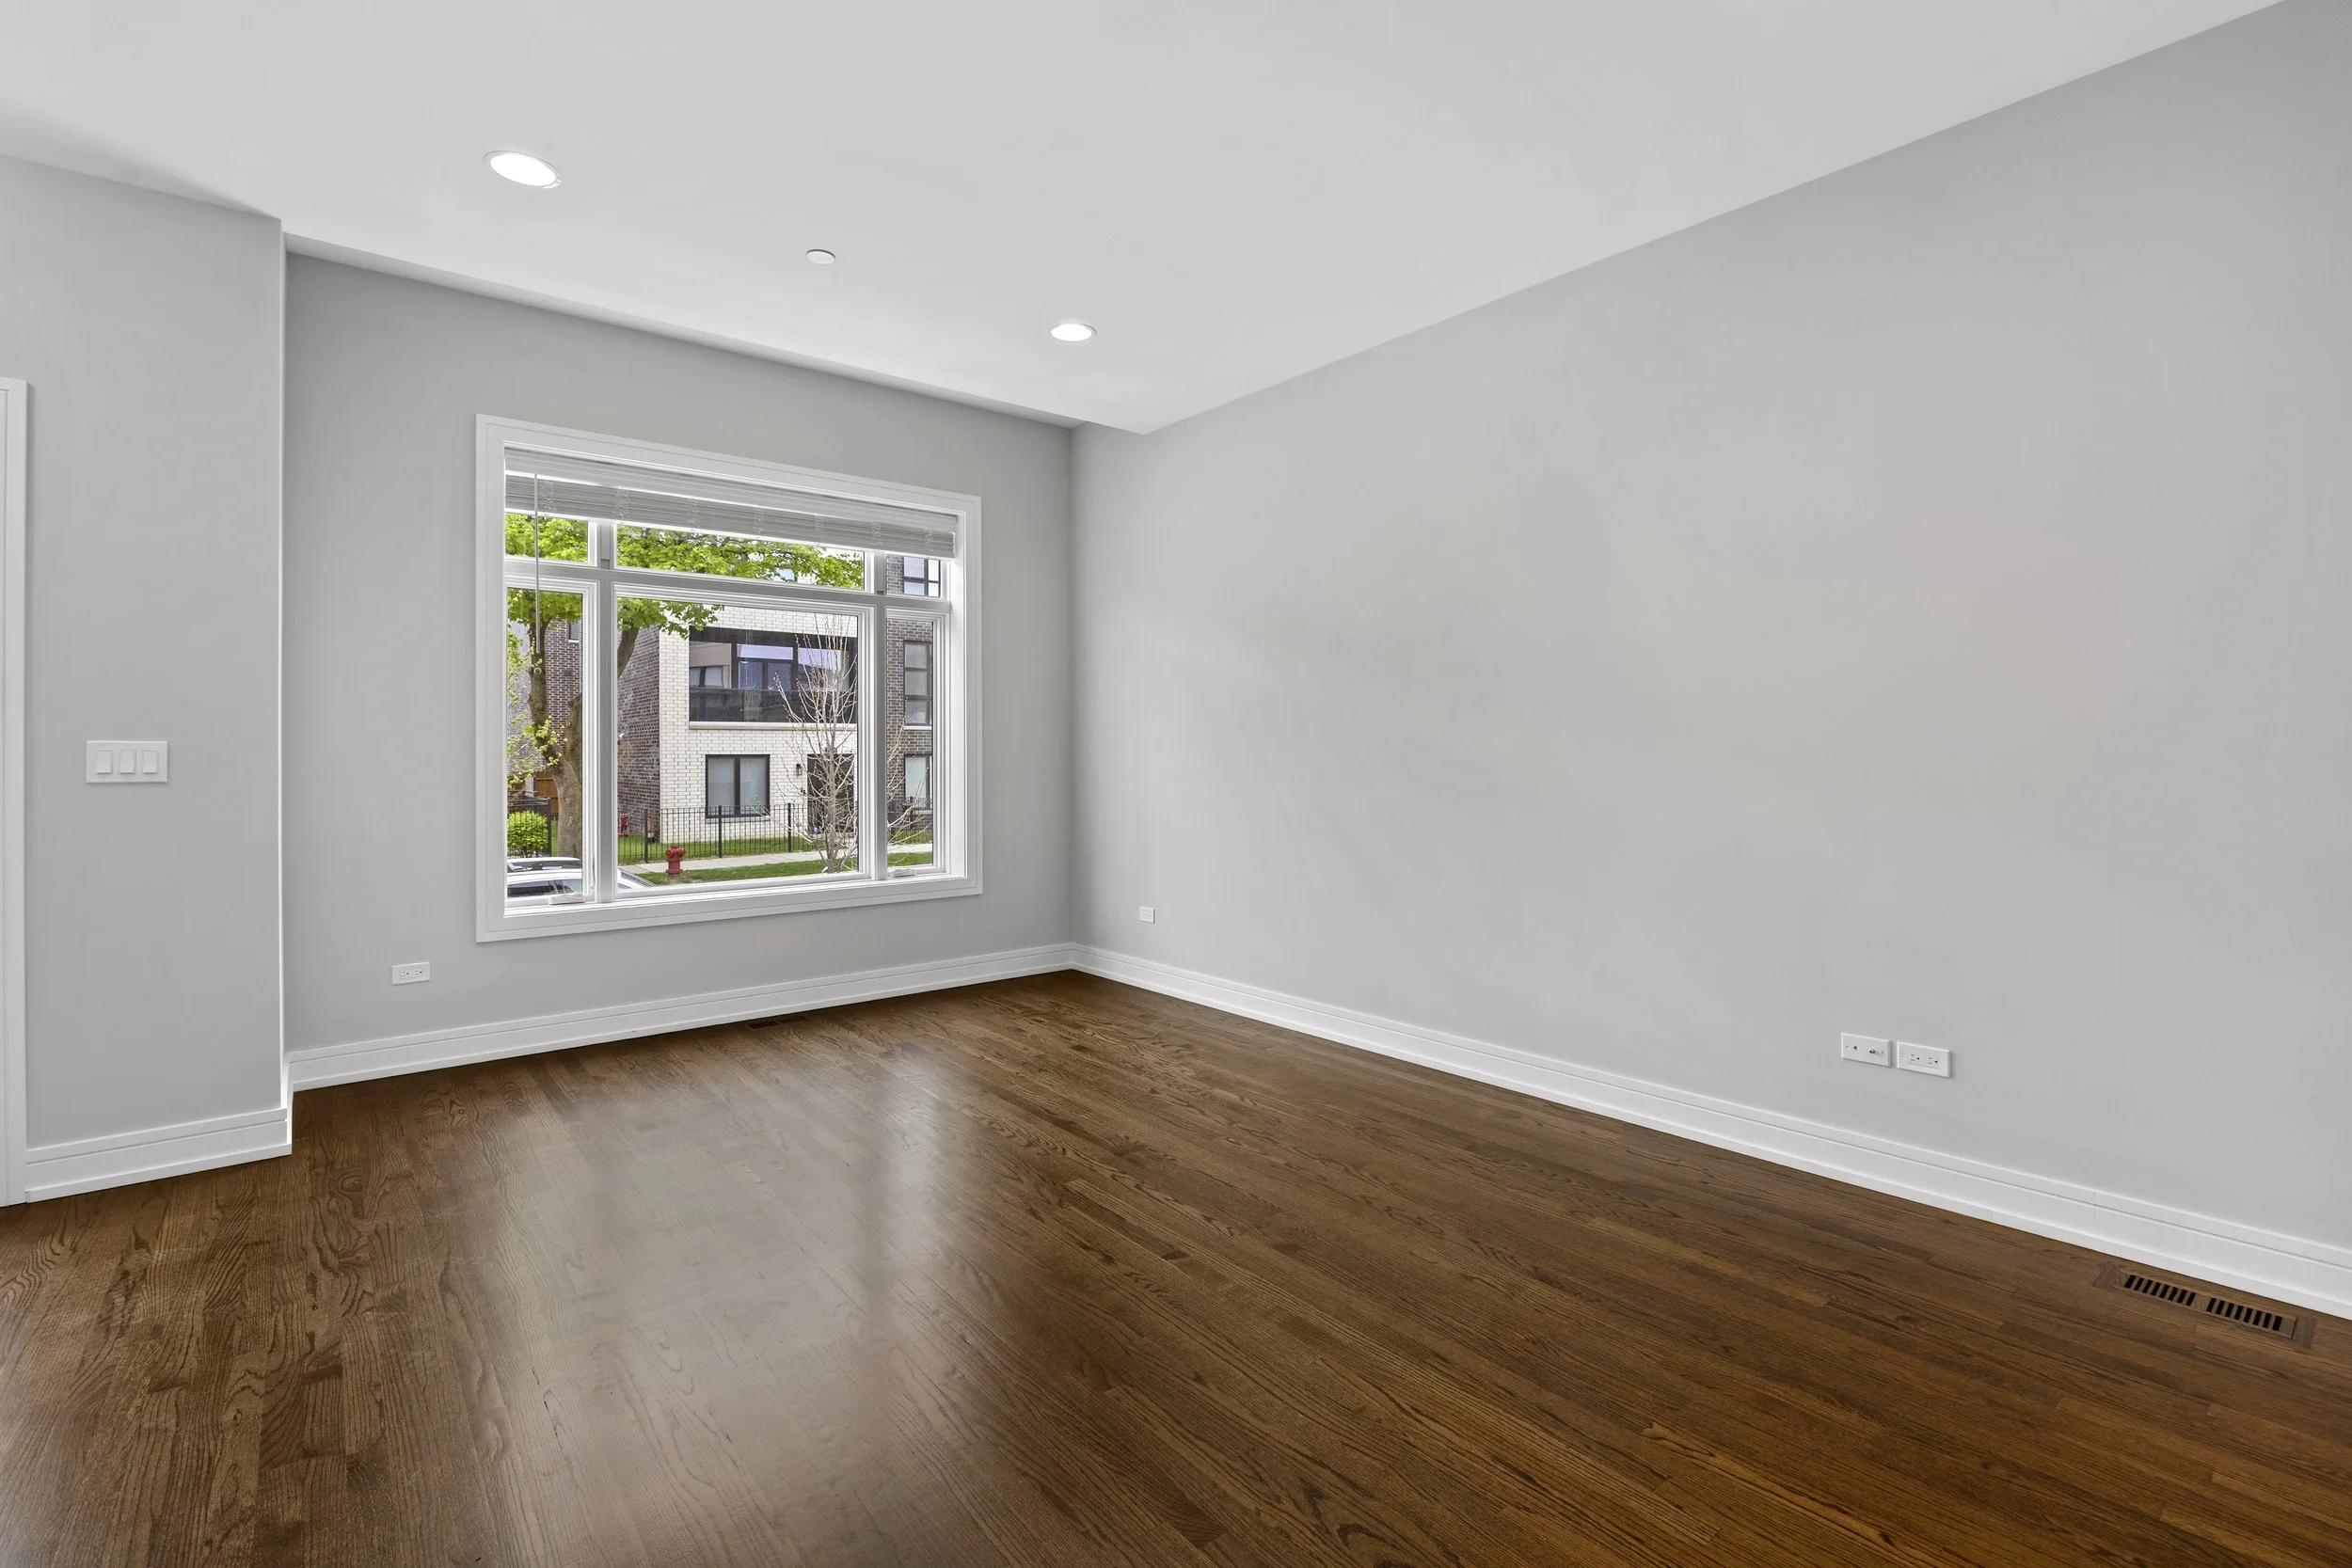
Living Room
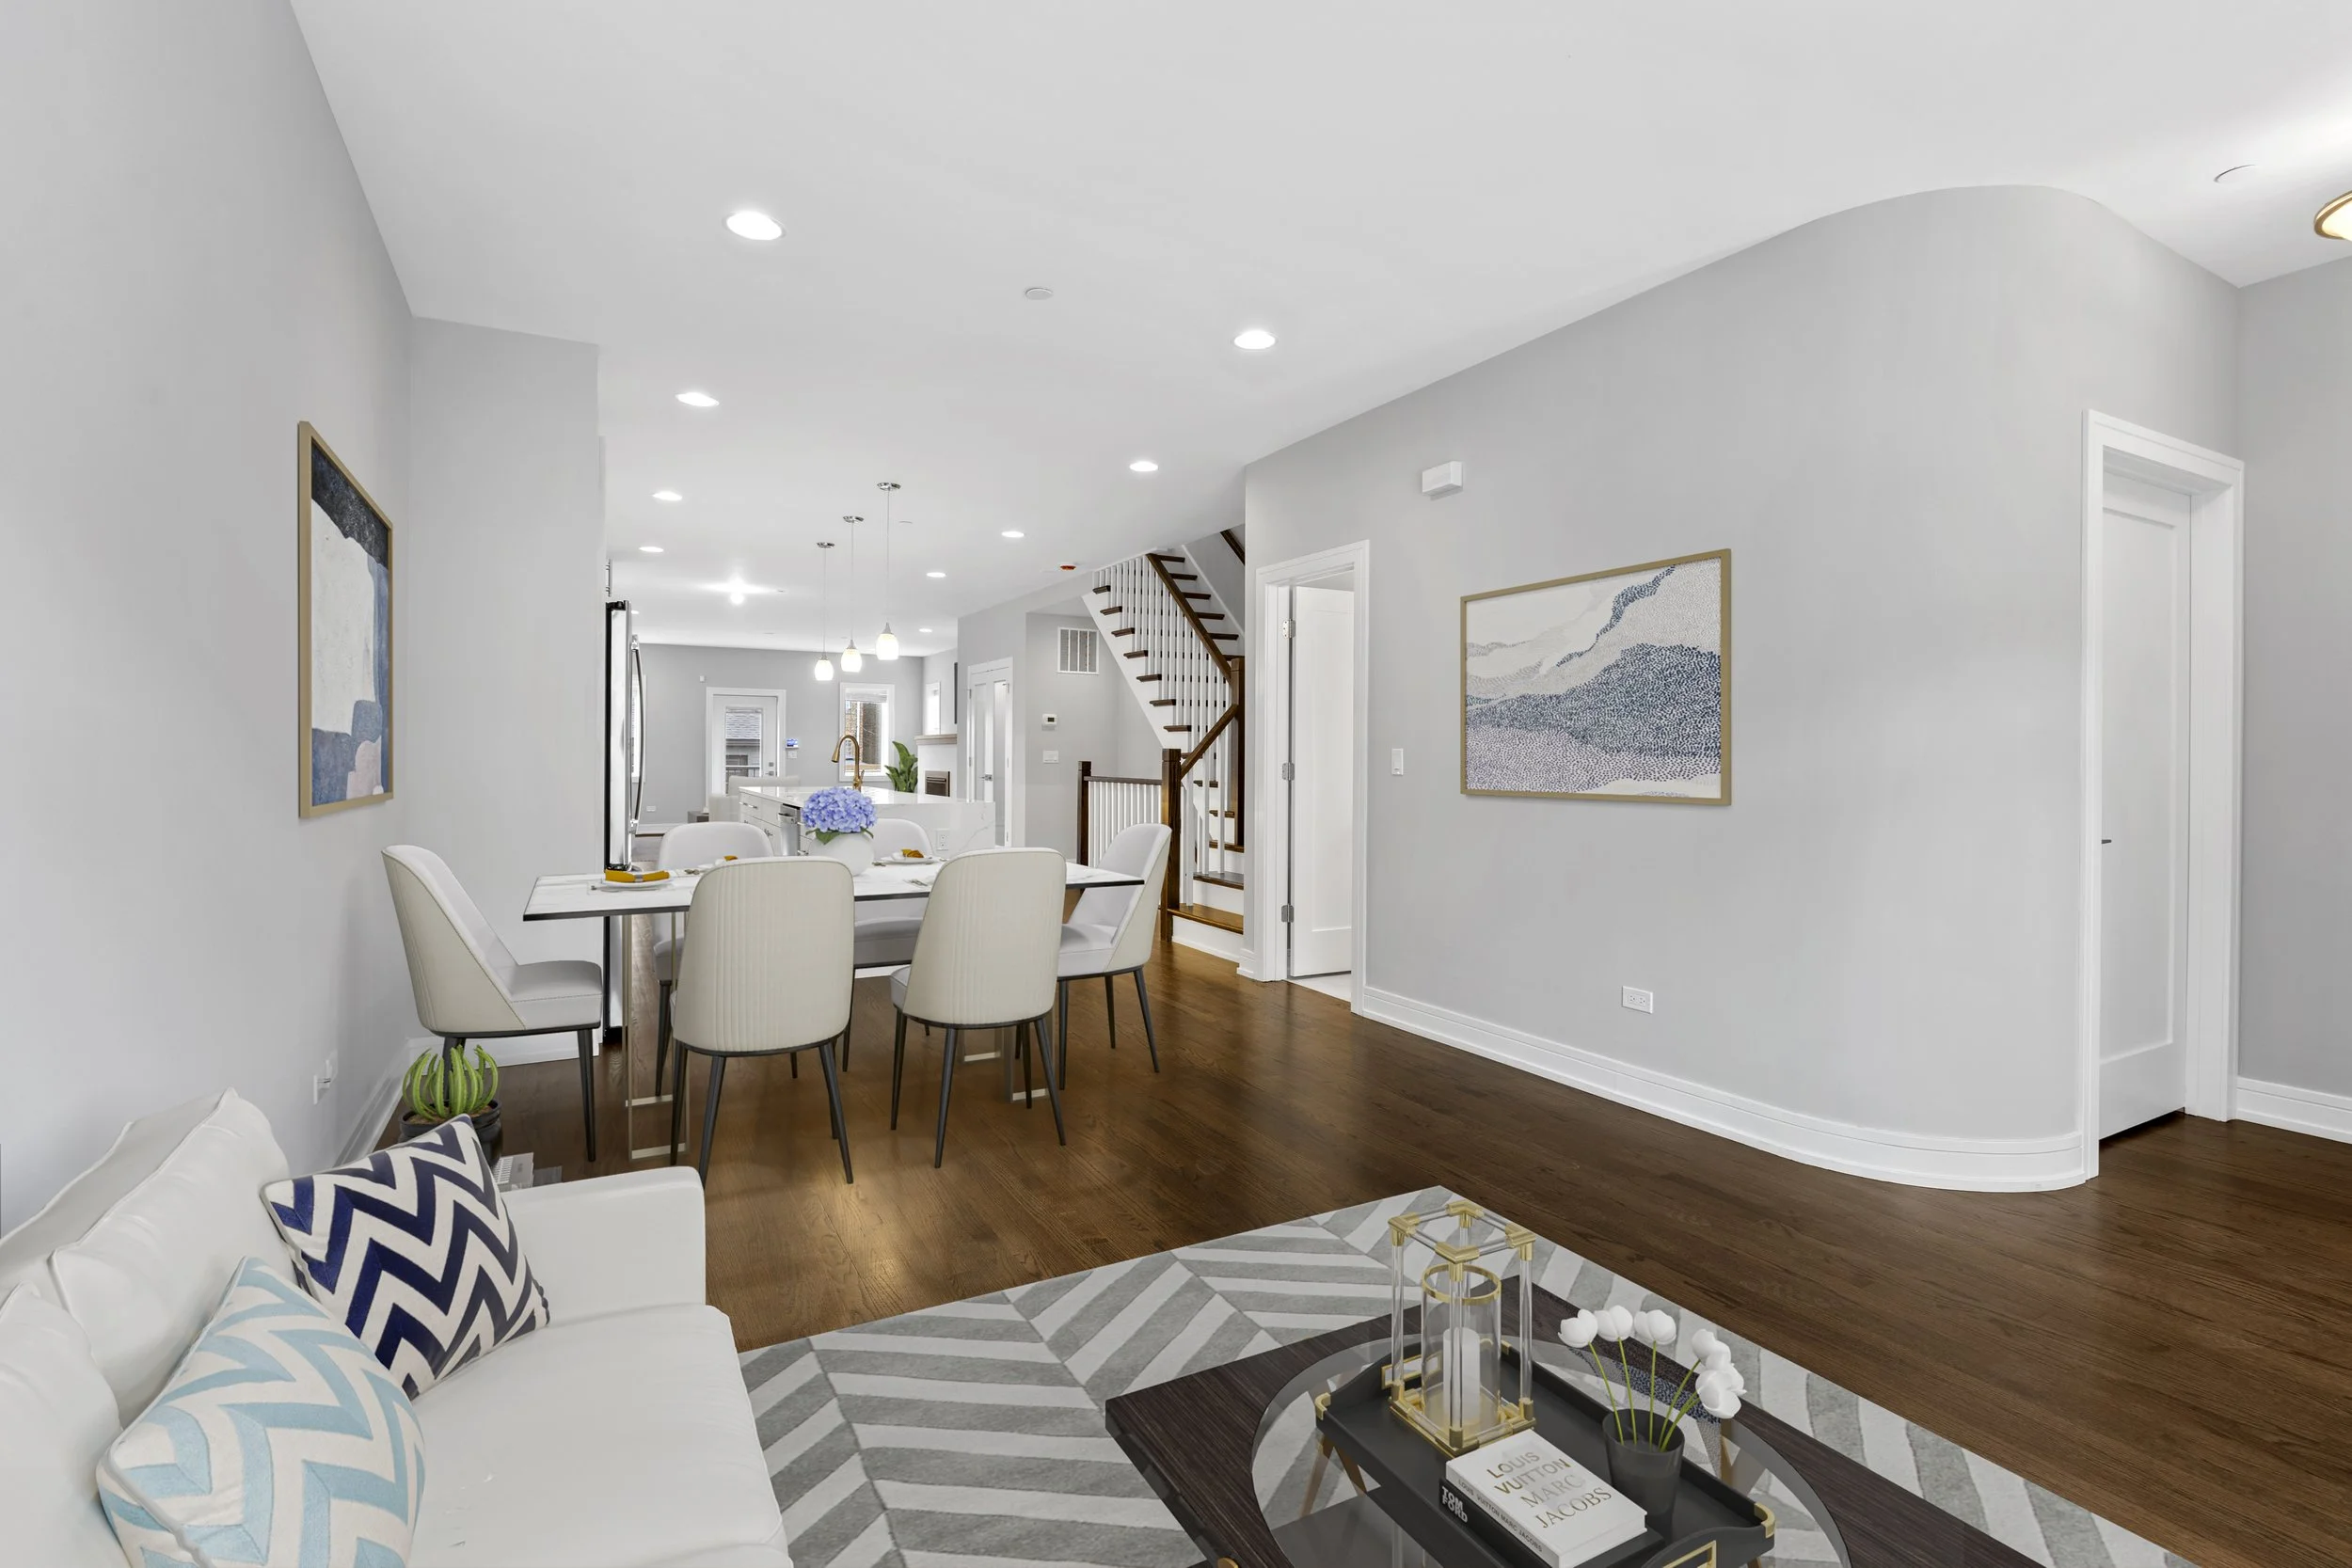
Living Room
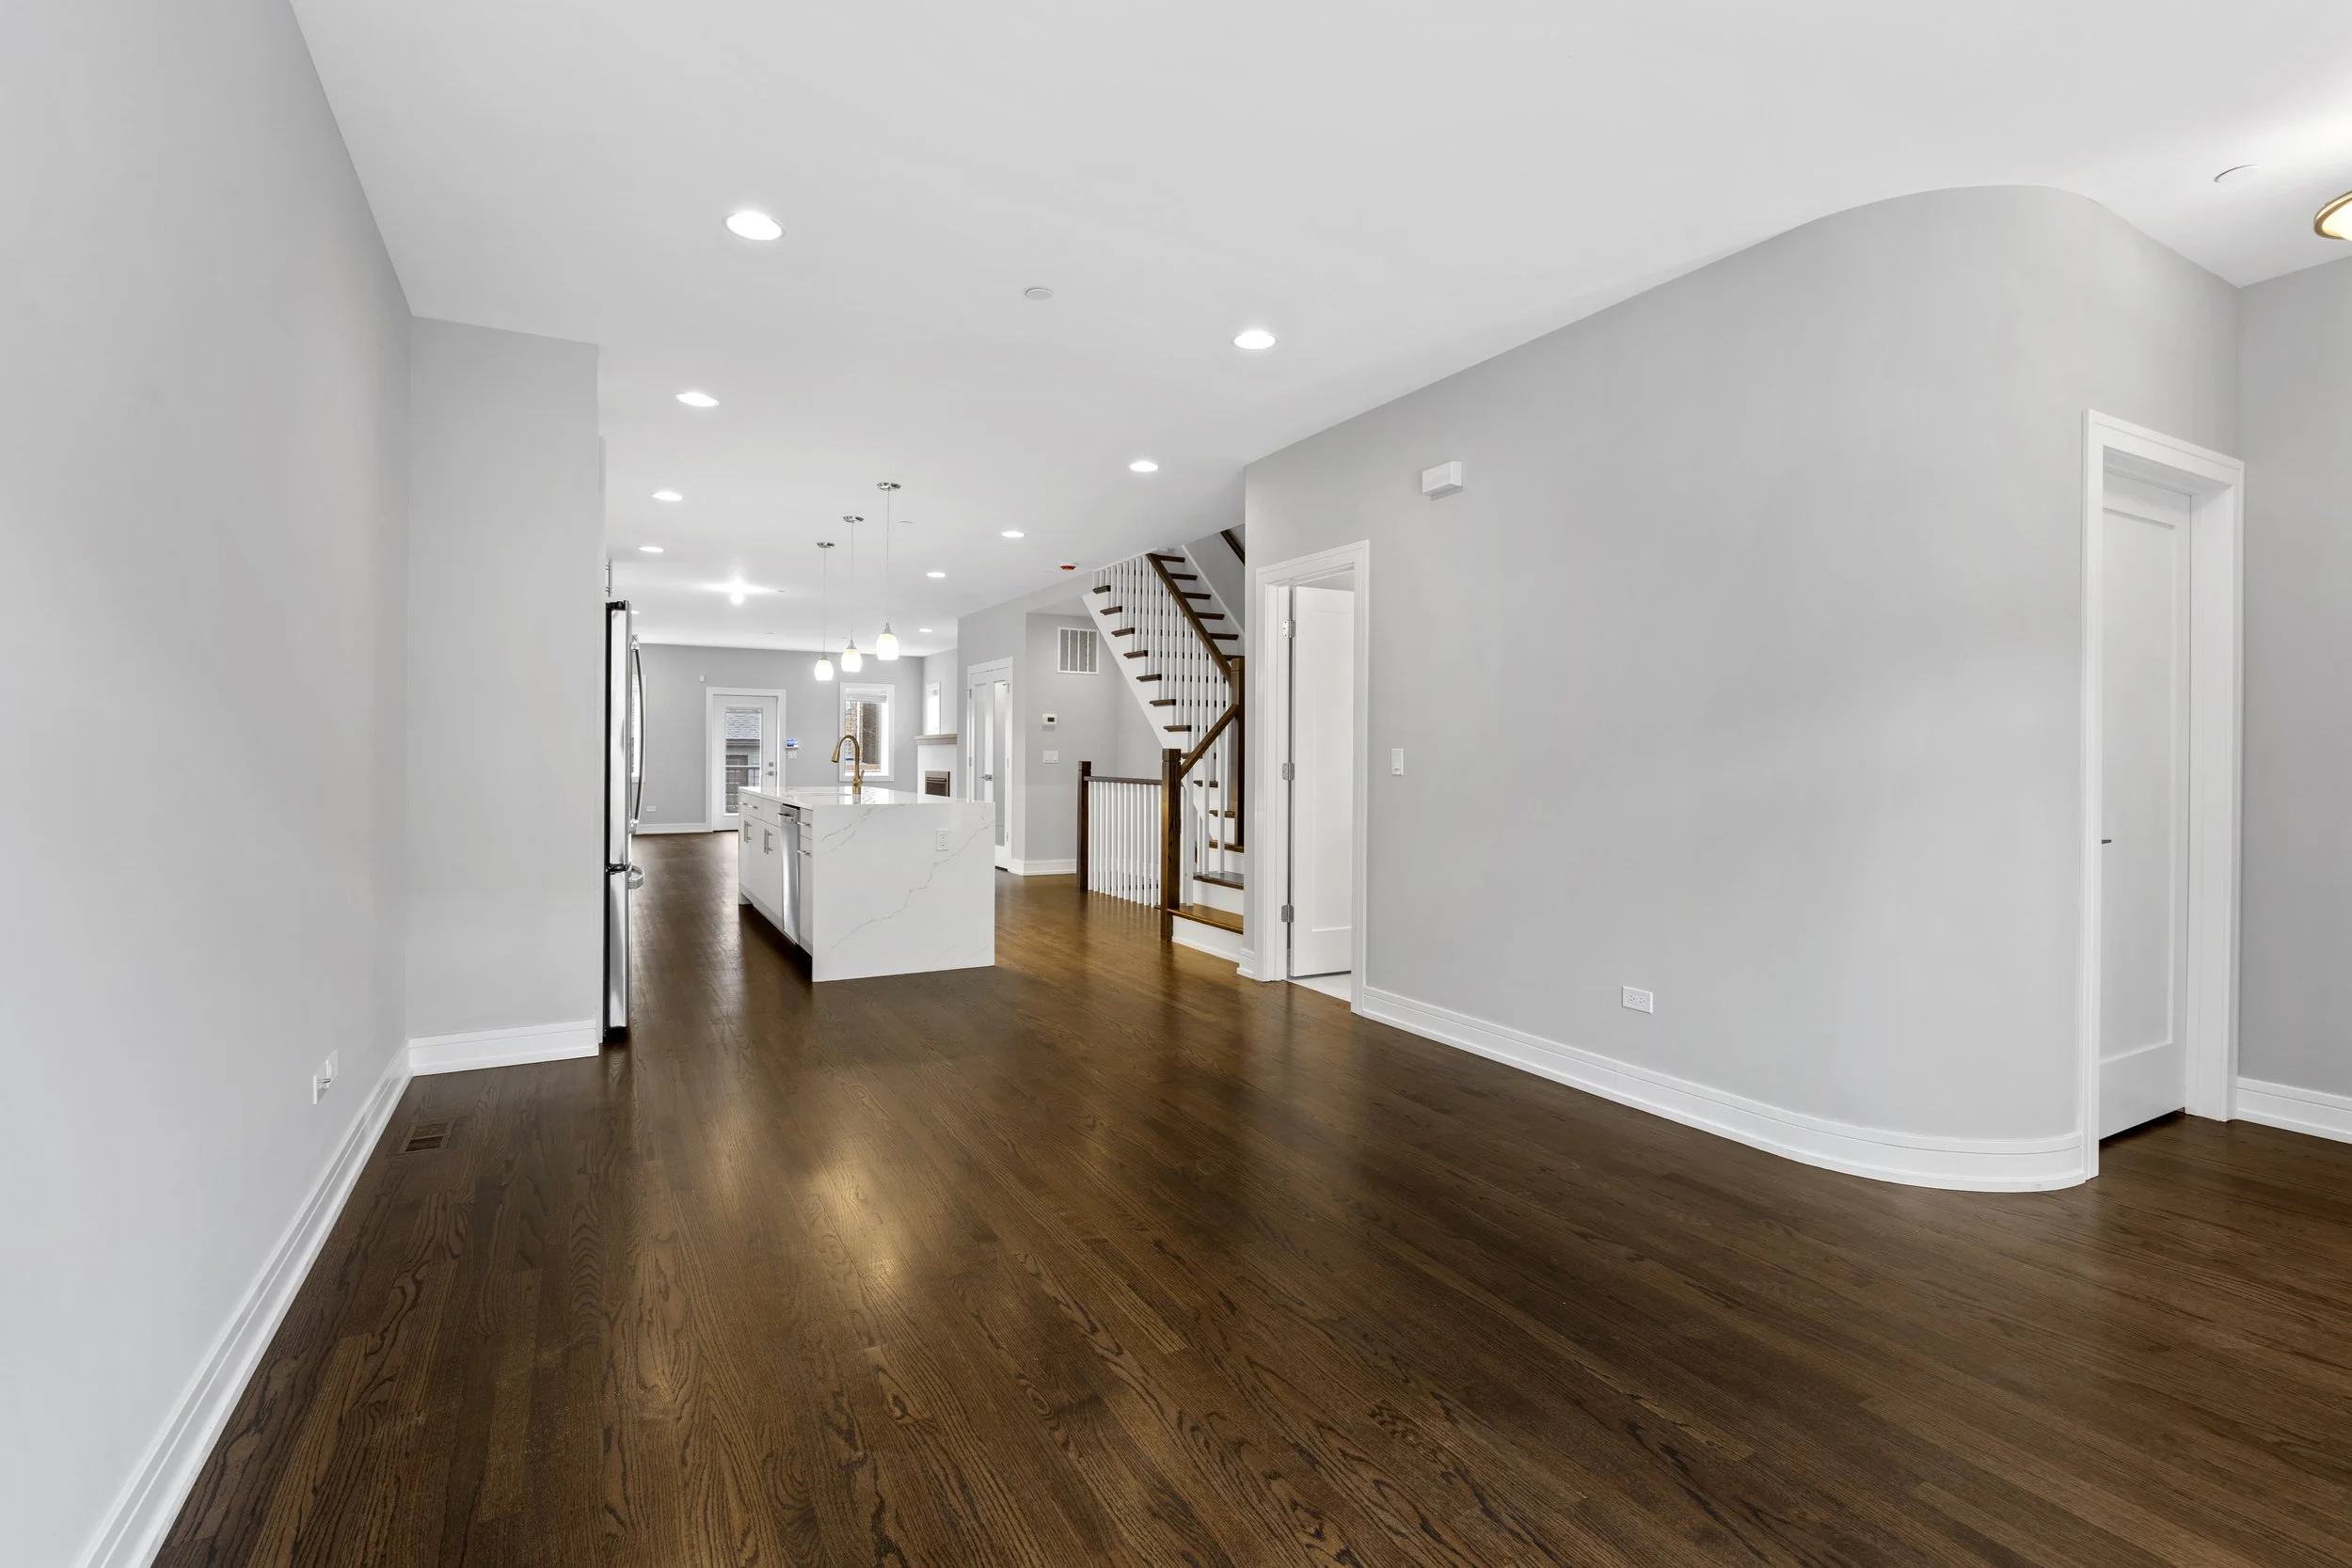
Living Room
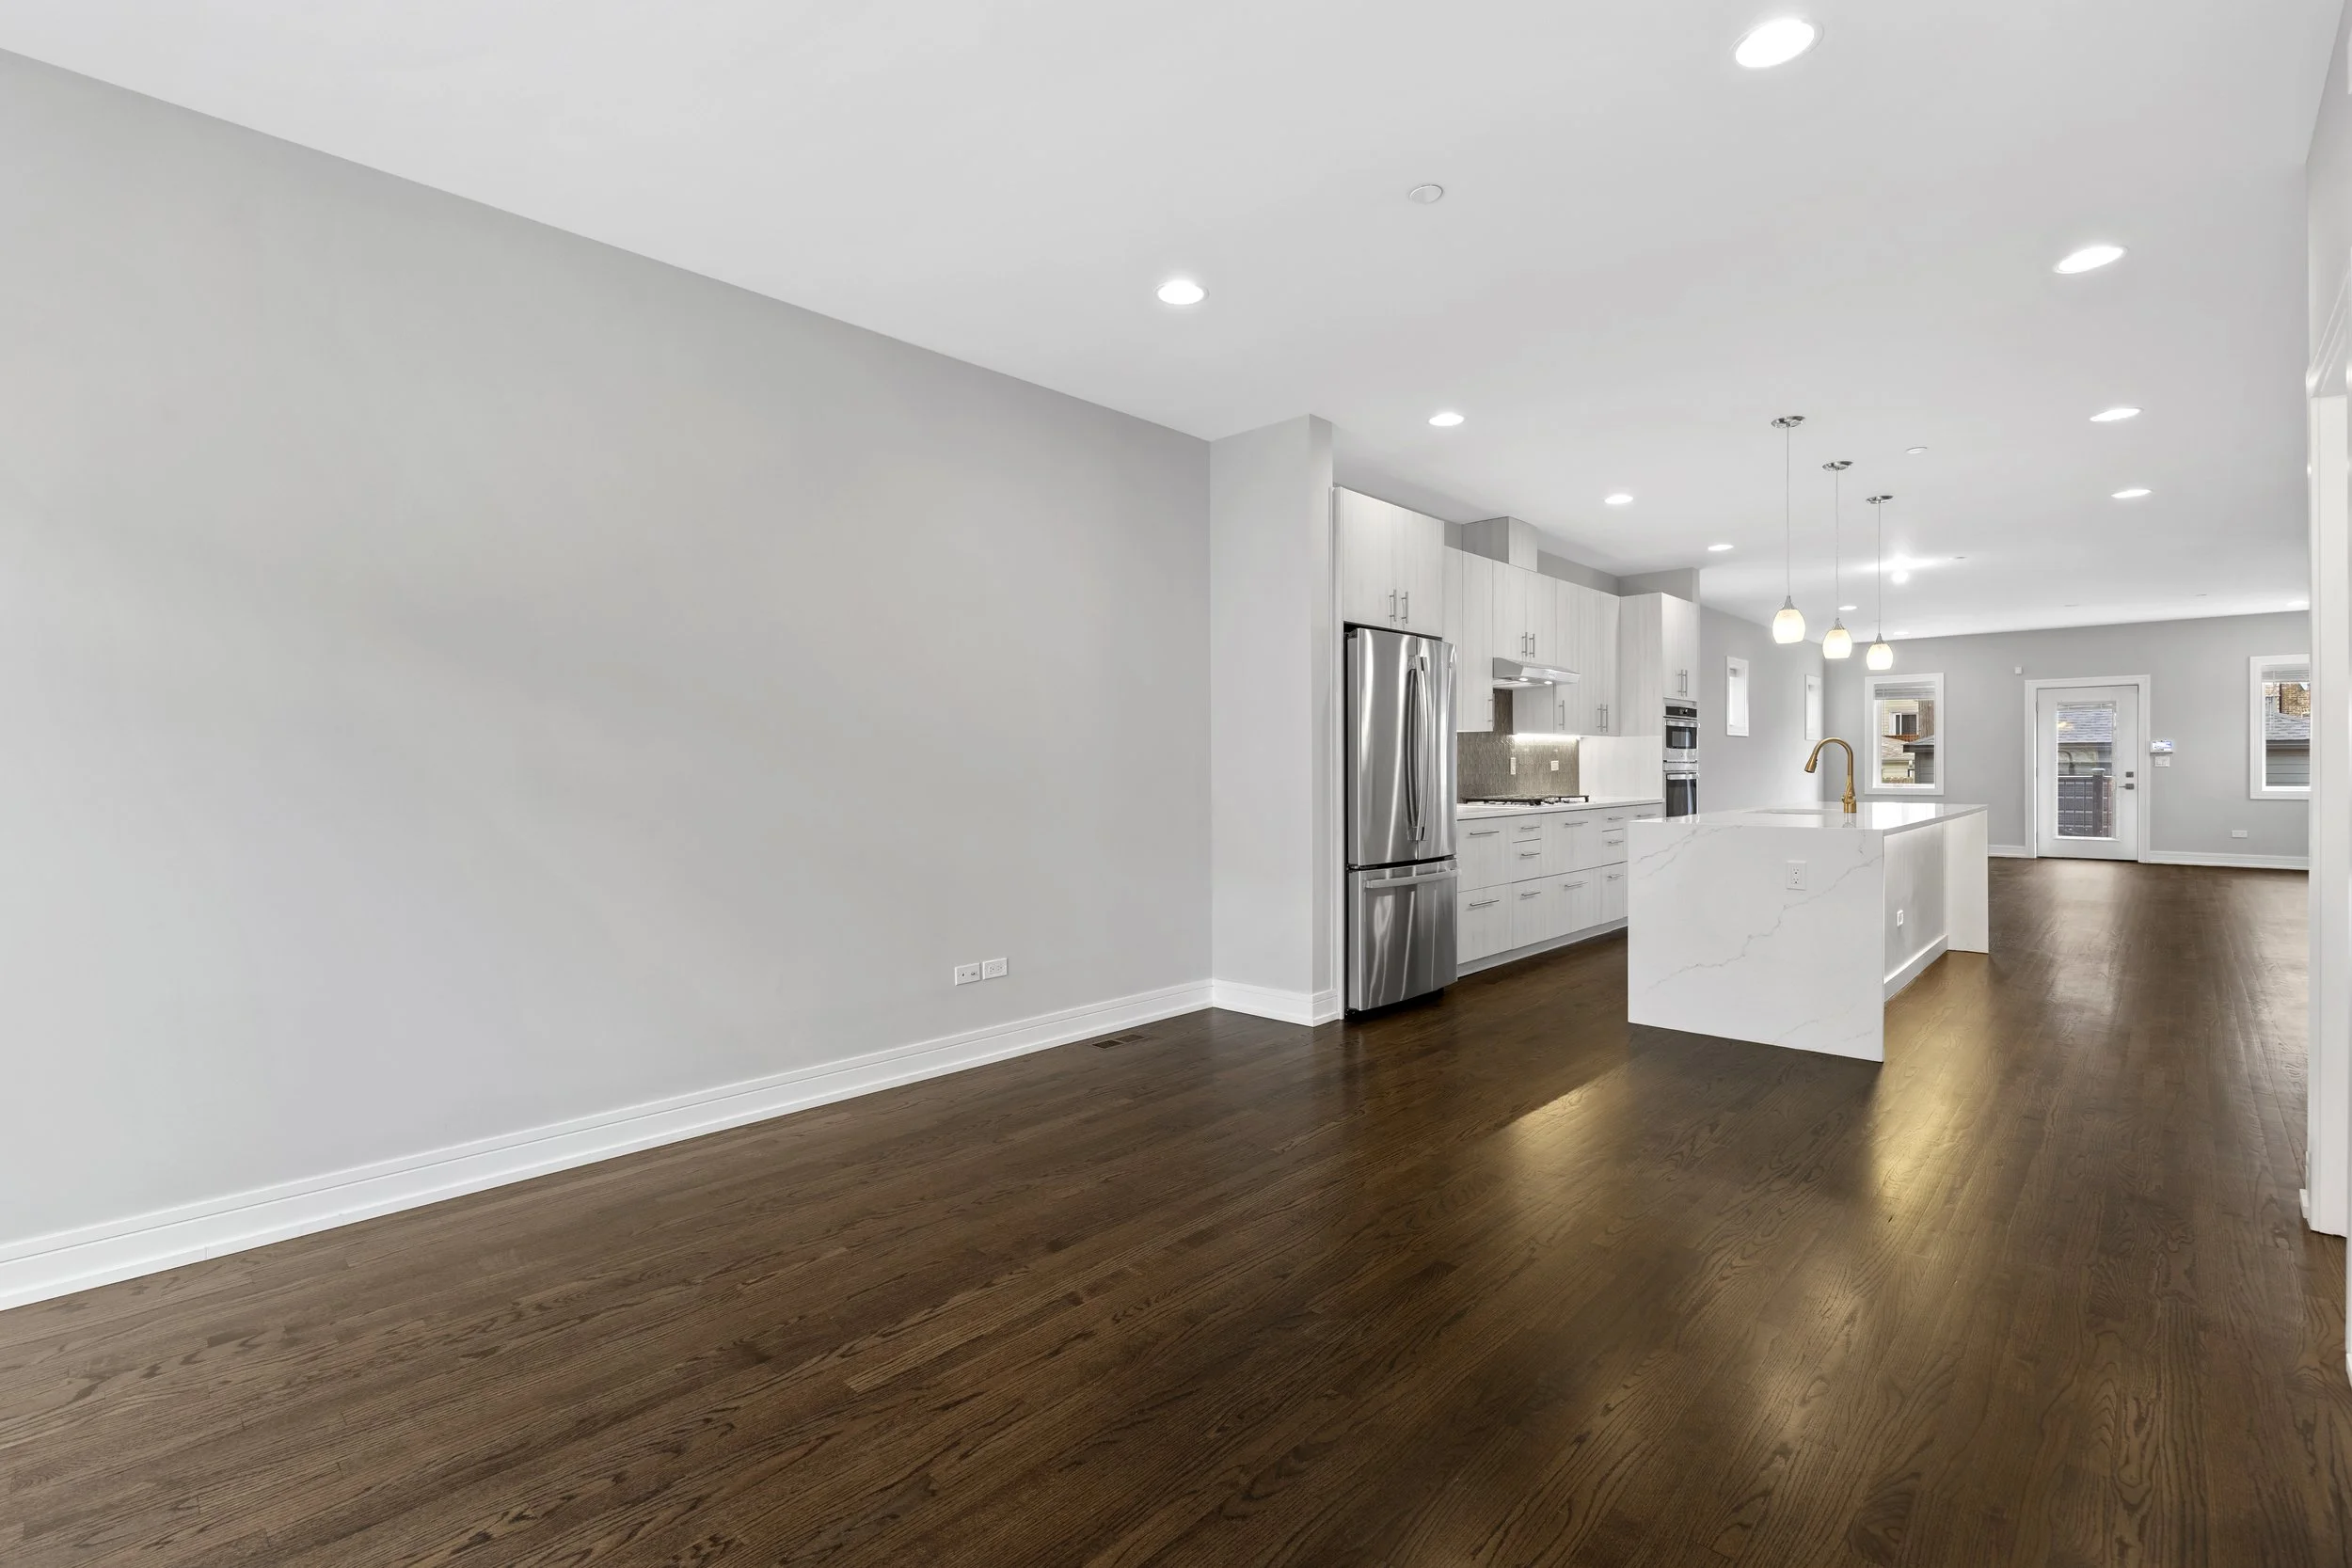
Living Room
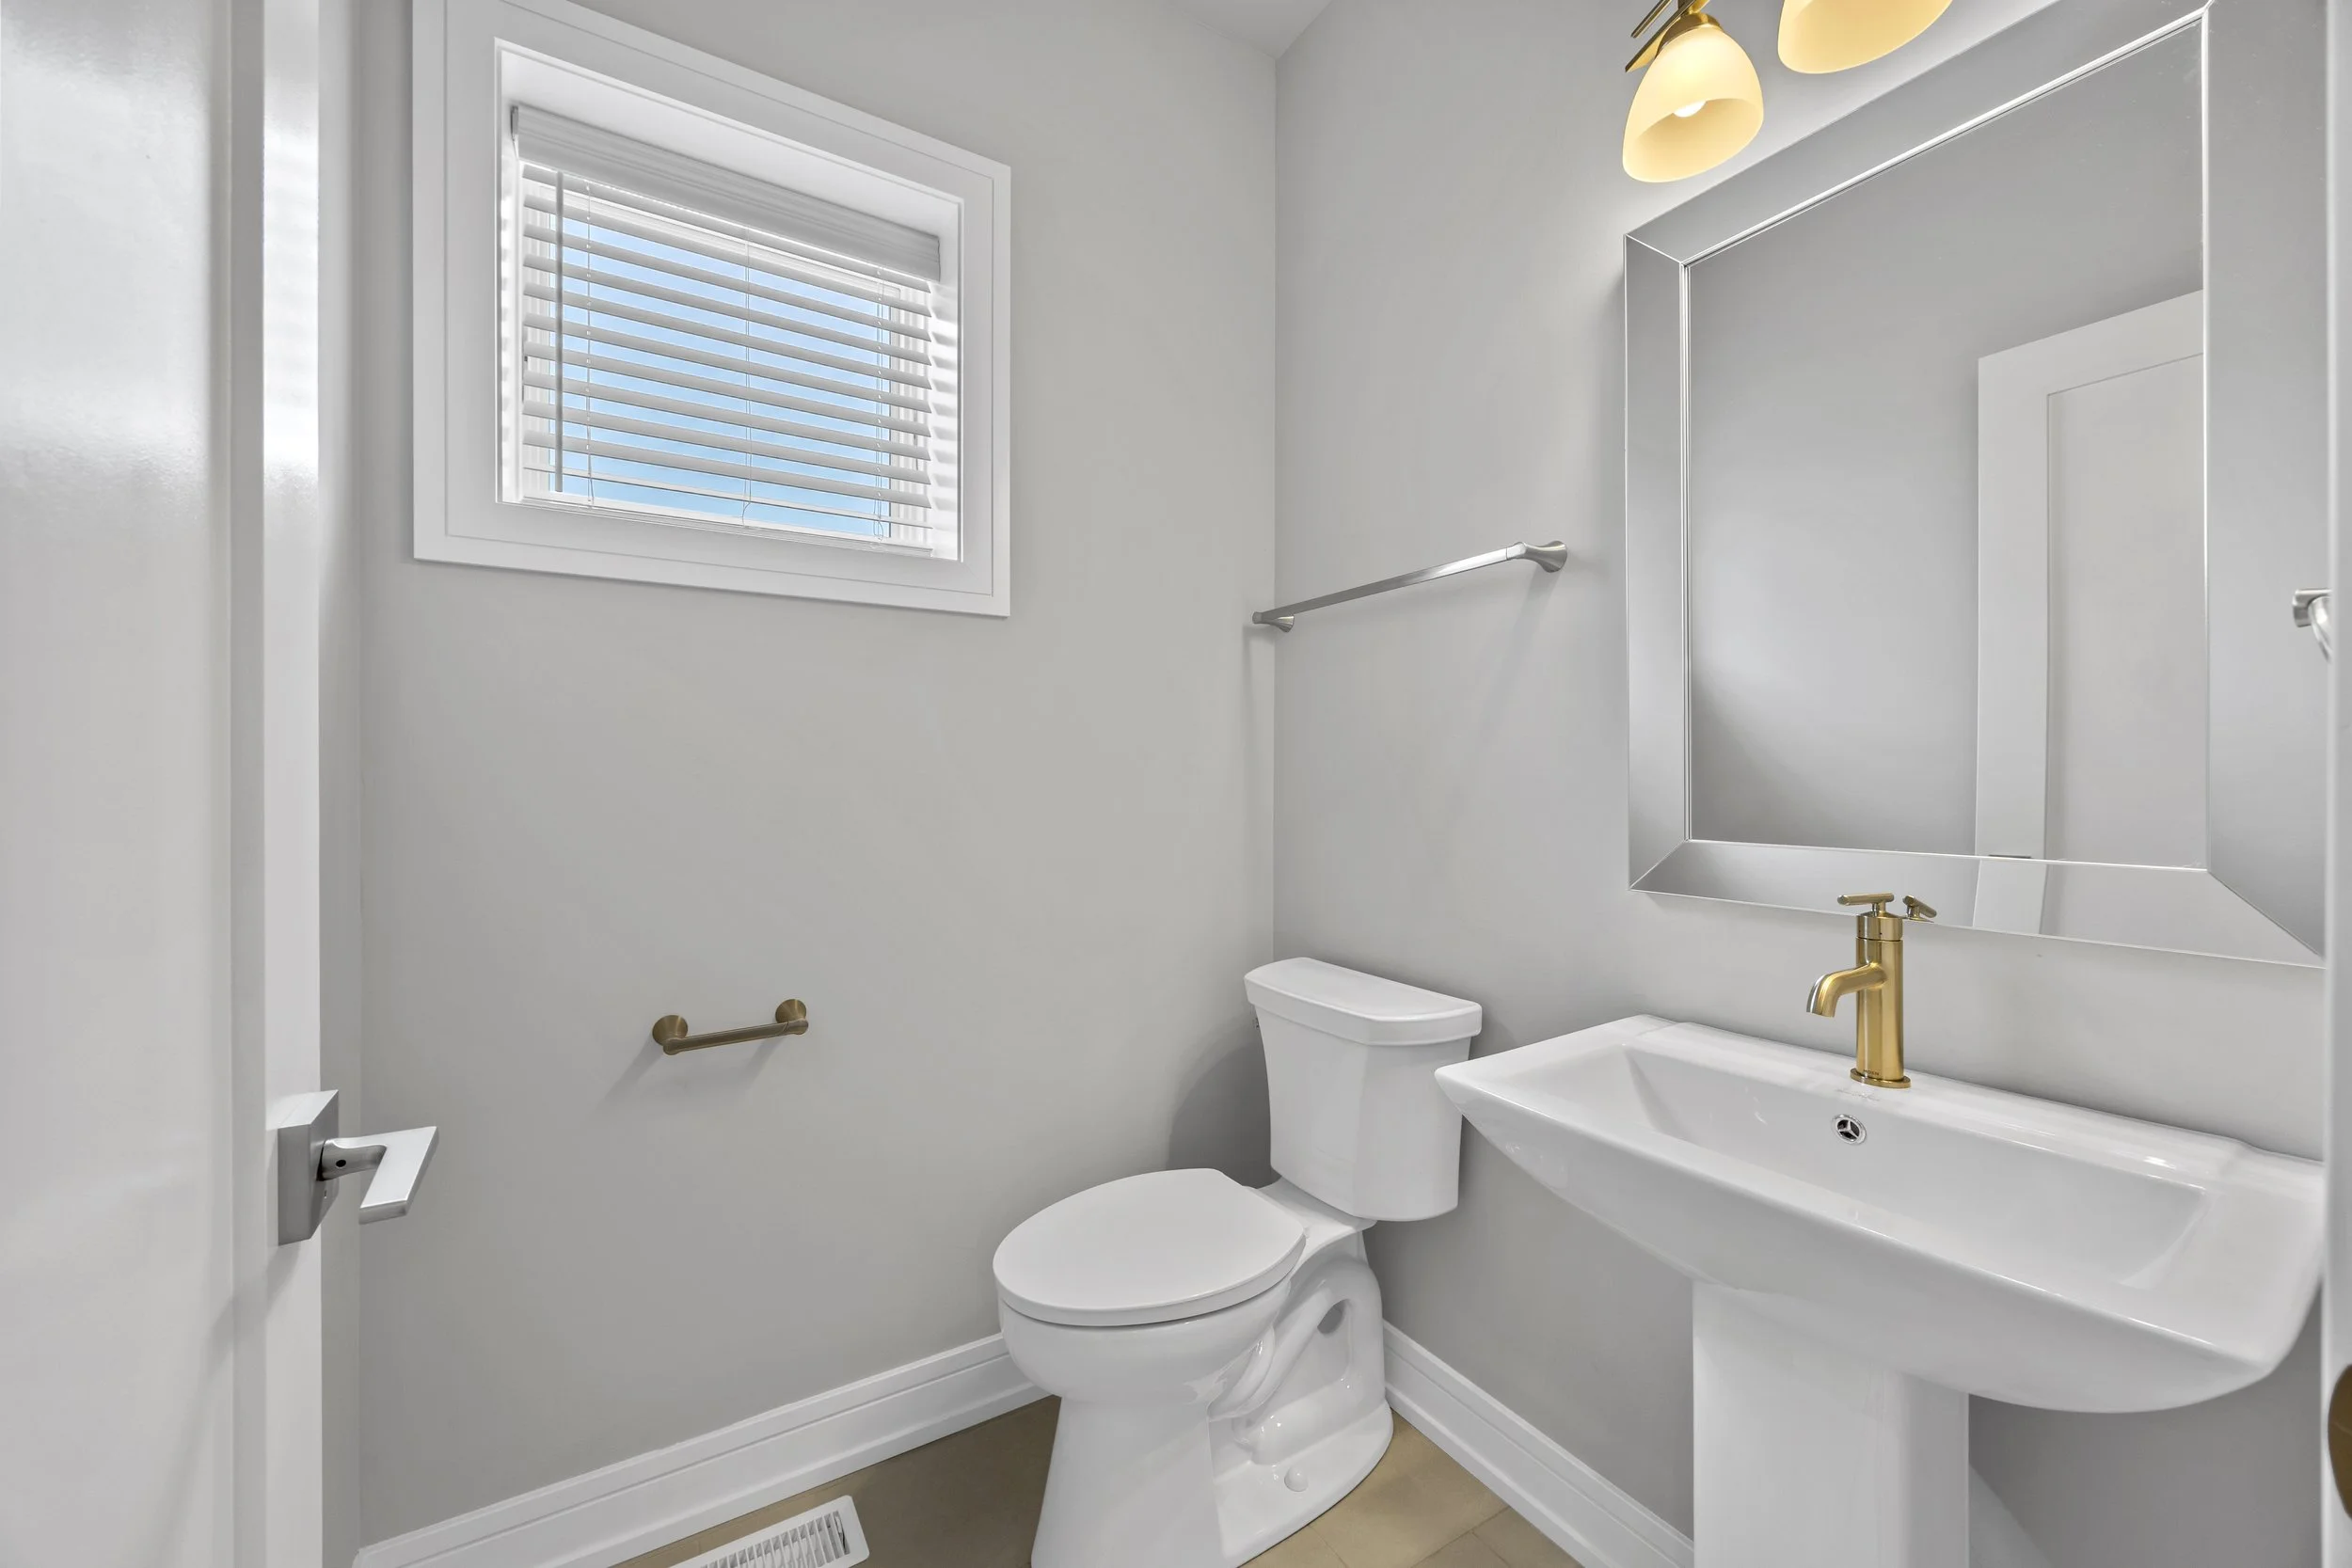
Living Room

Living Room

Living Room

Living Room

Living Room

Living Room

Powder Room
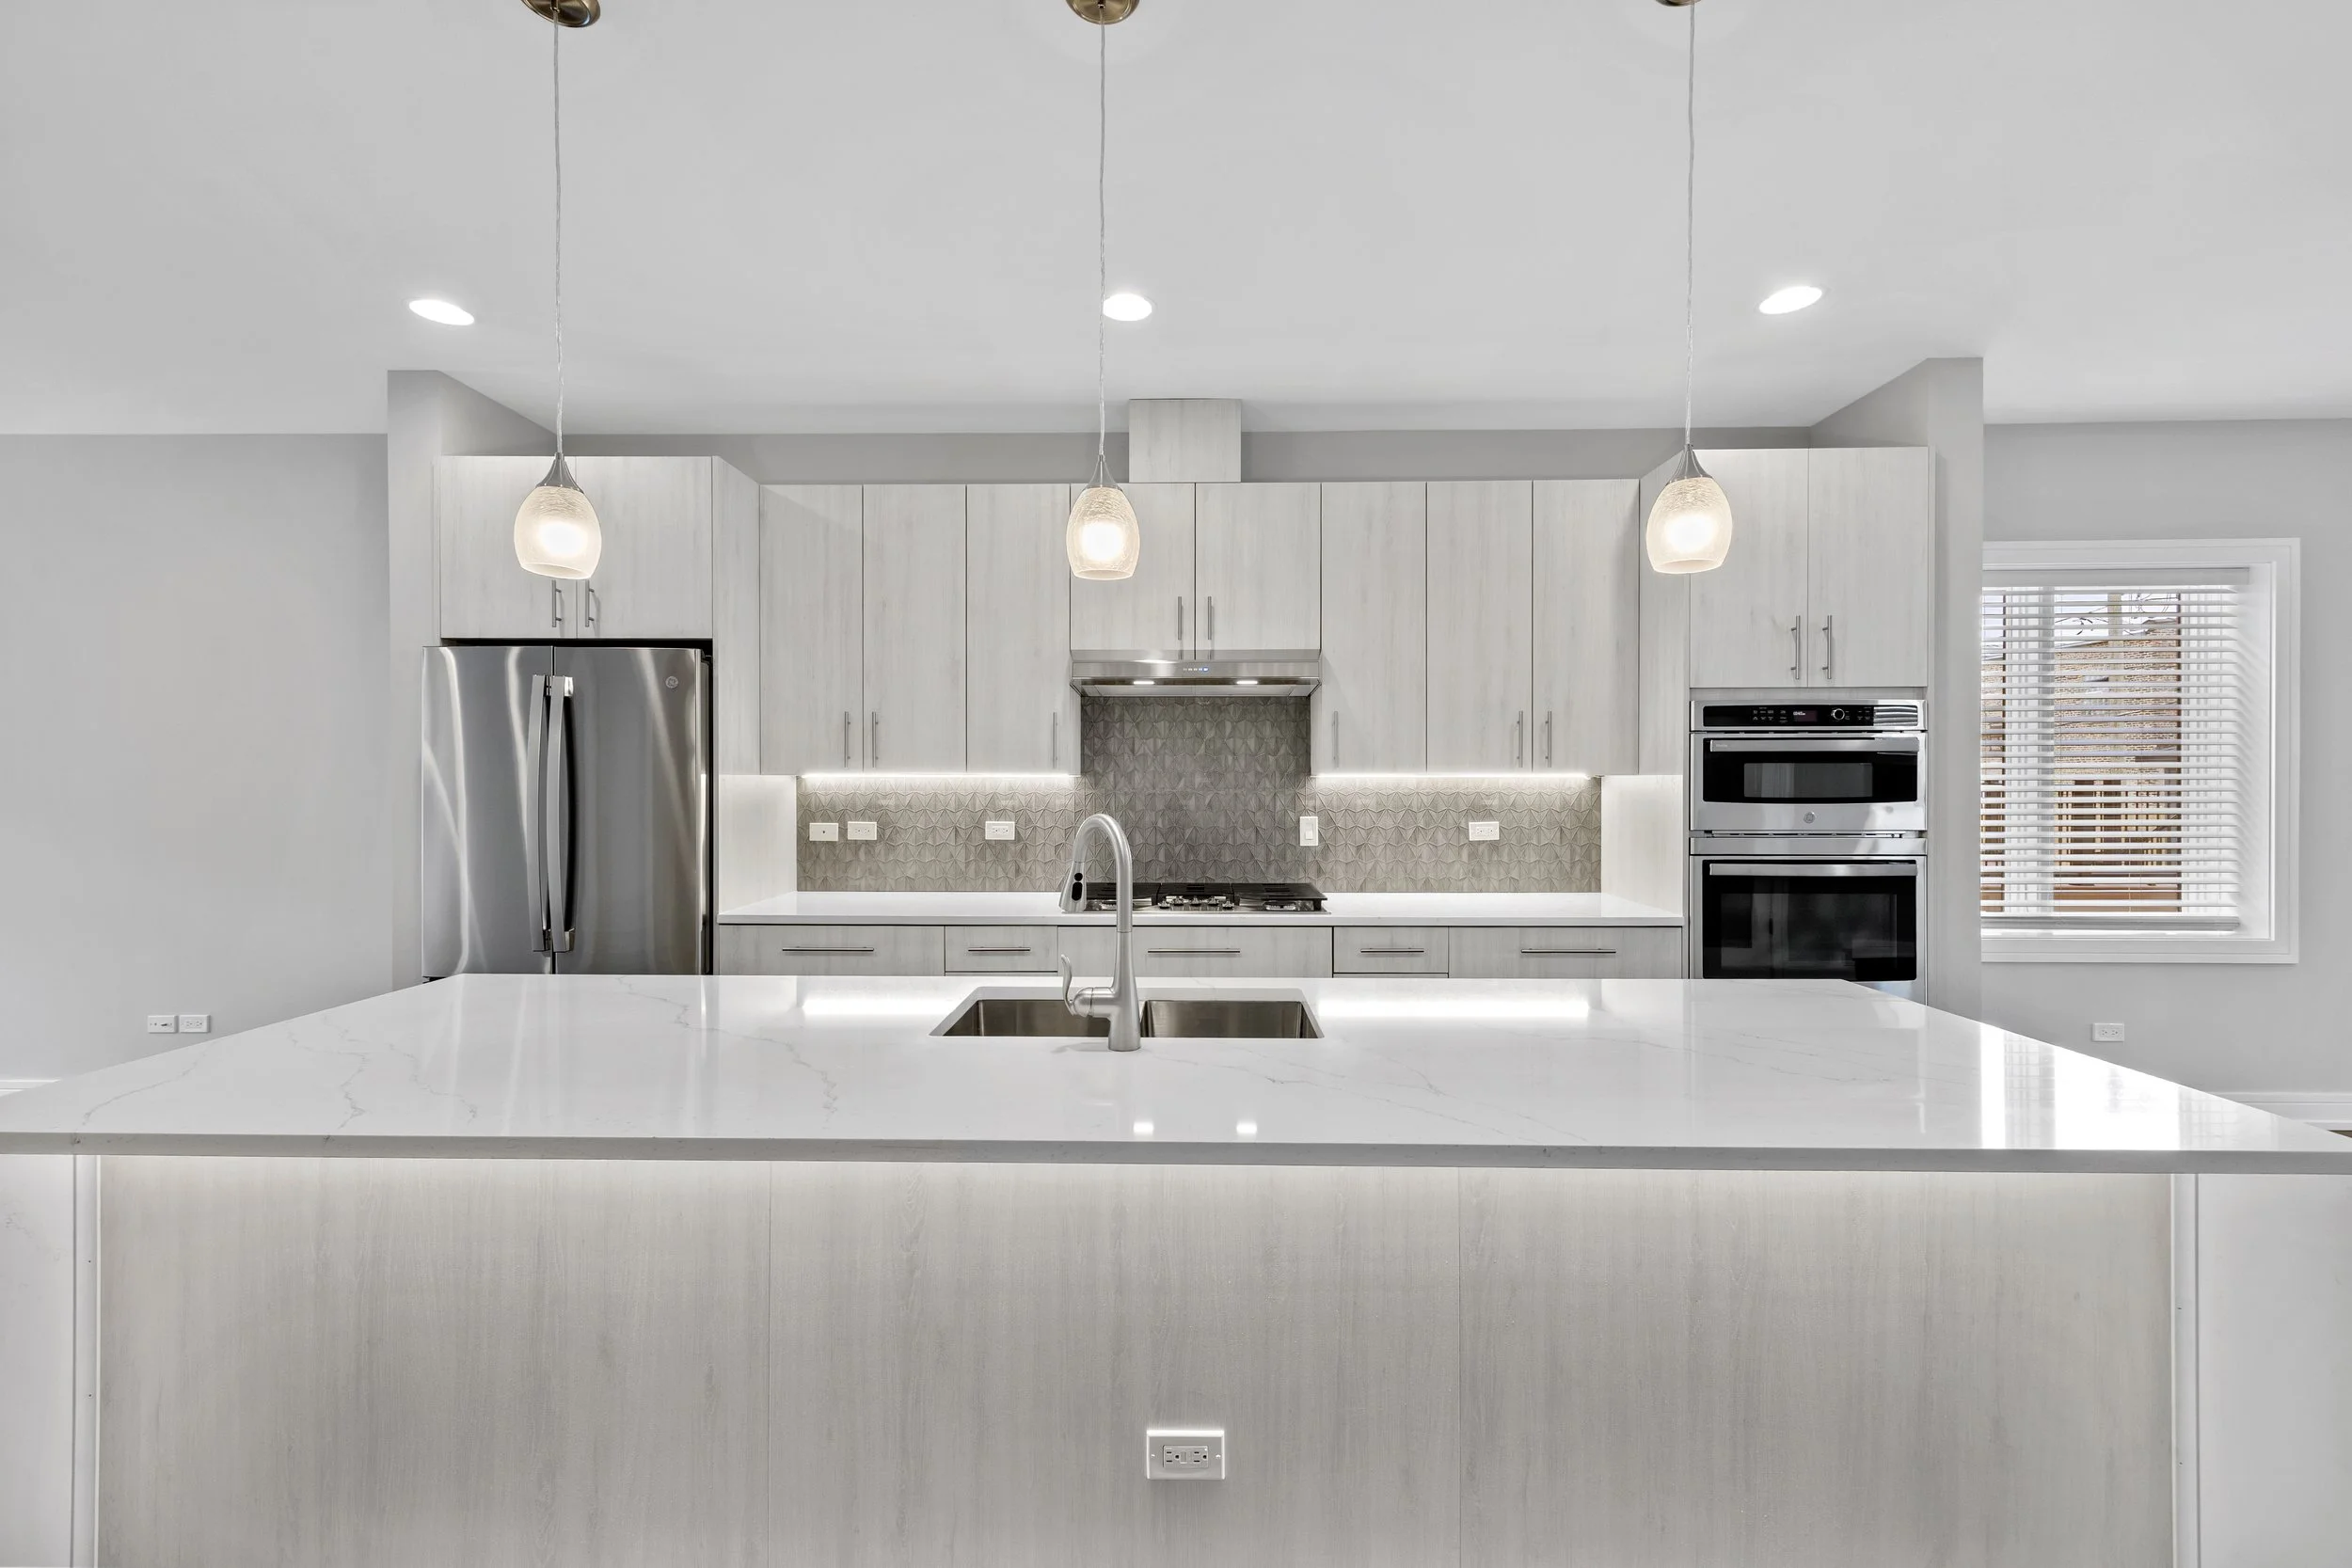
Powder Room

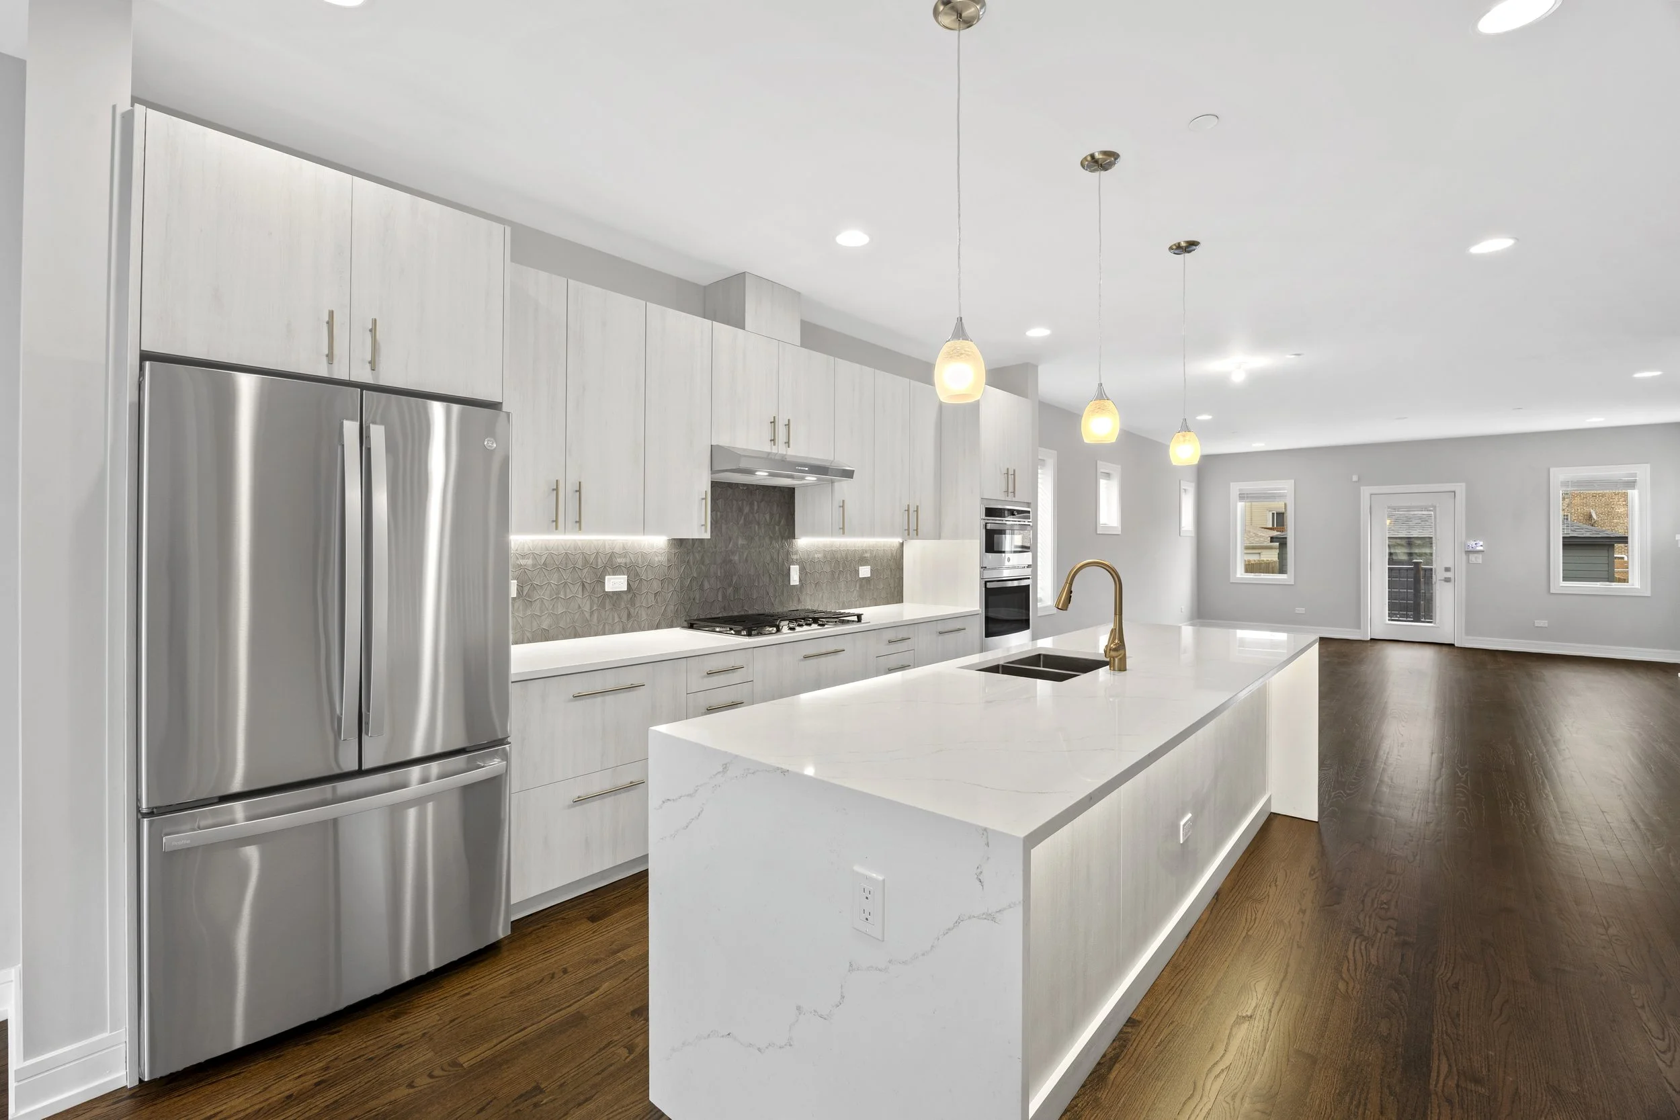
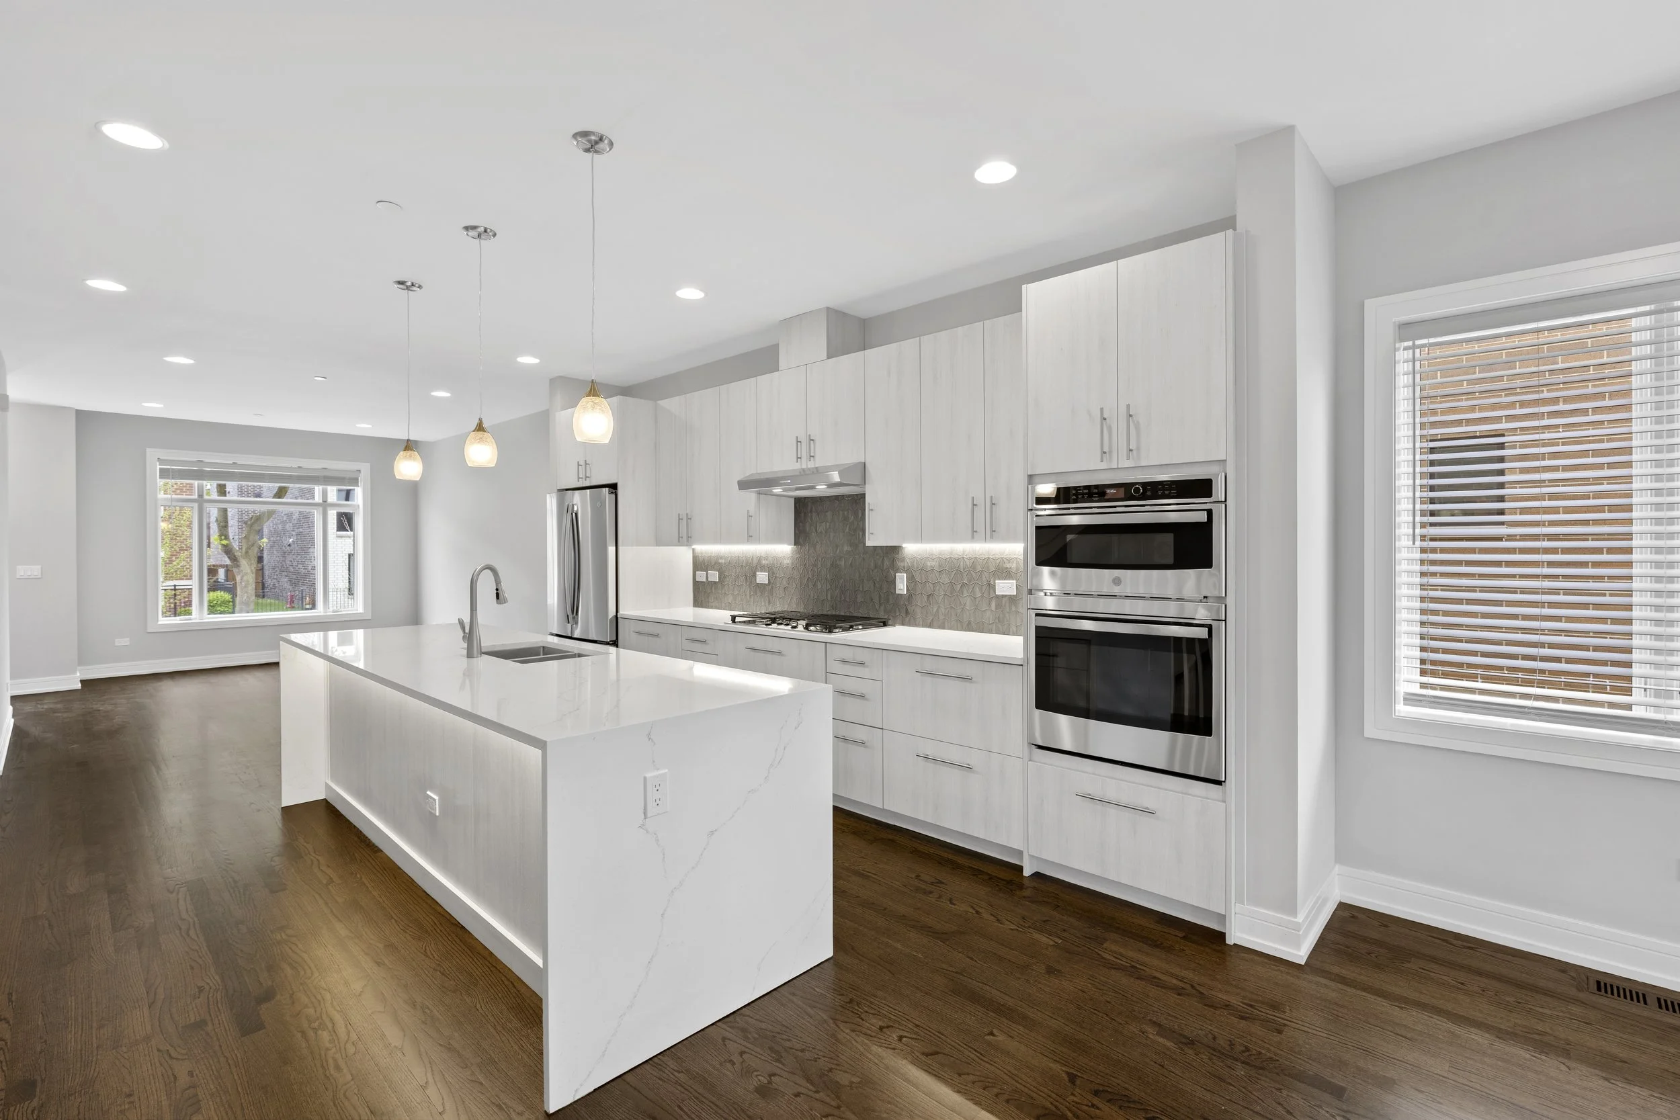
Kitchen

Kitchen

Kitchen
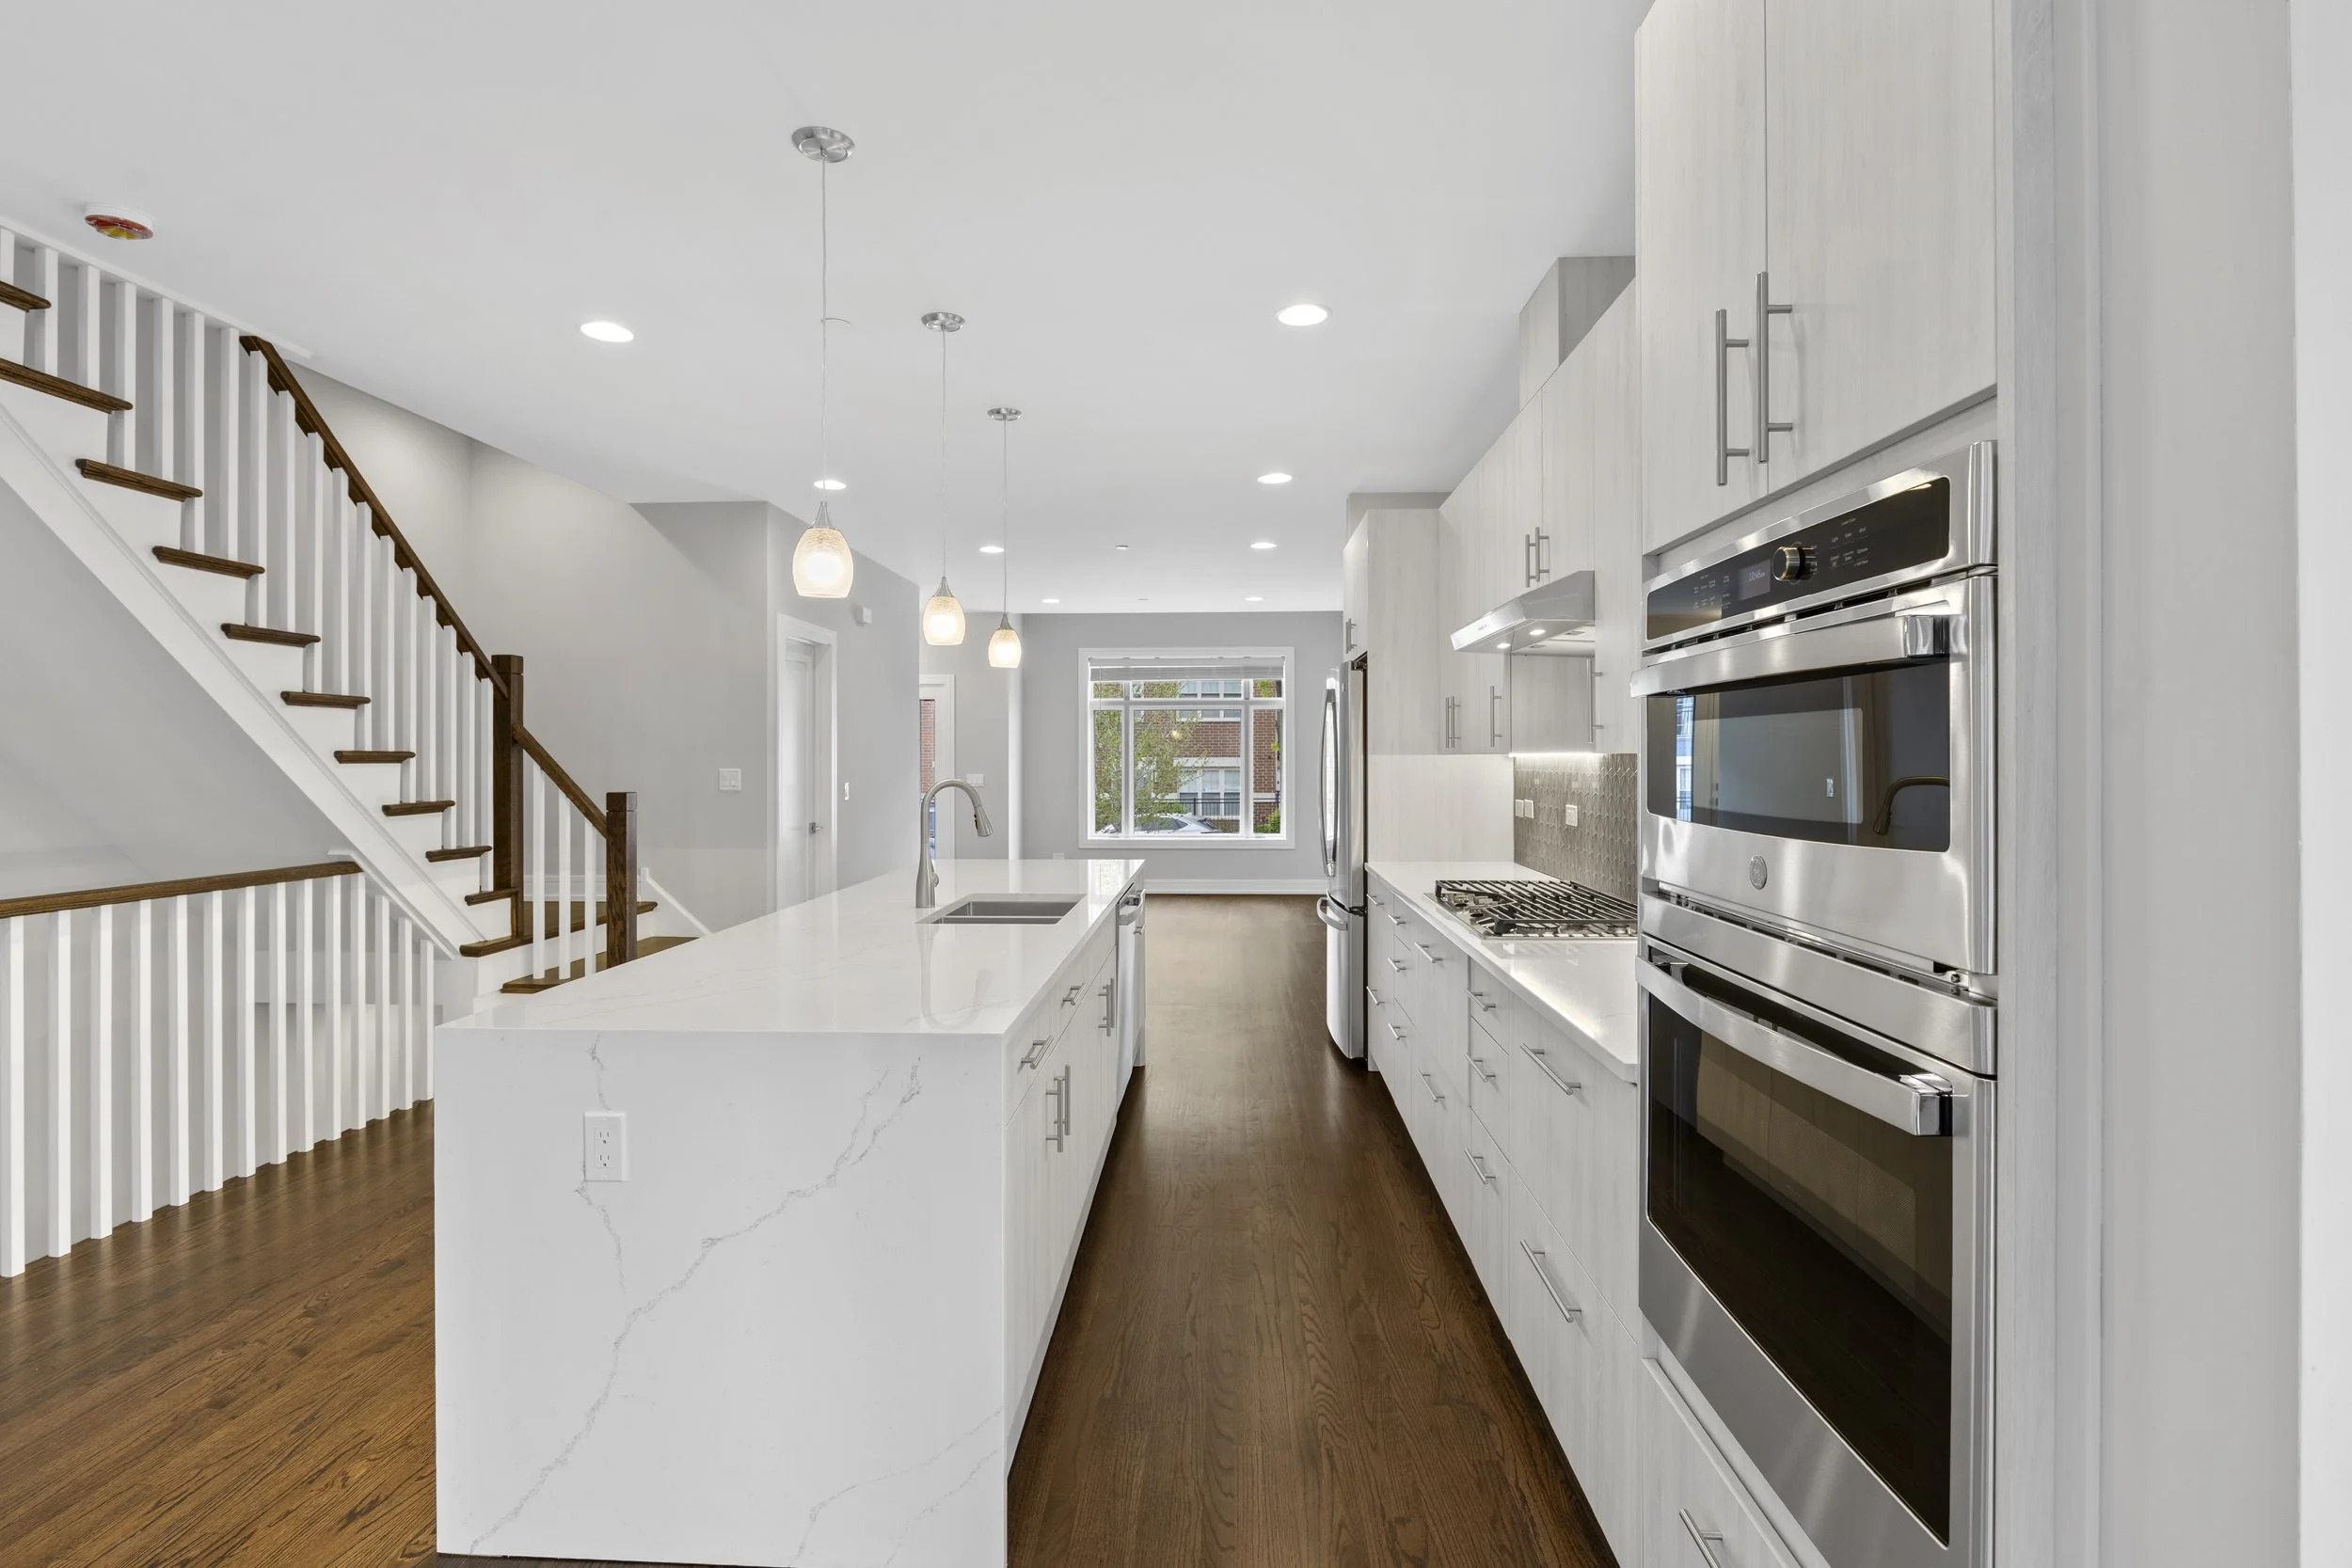
Kitchen
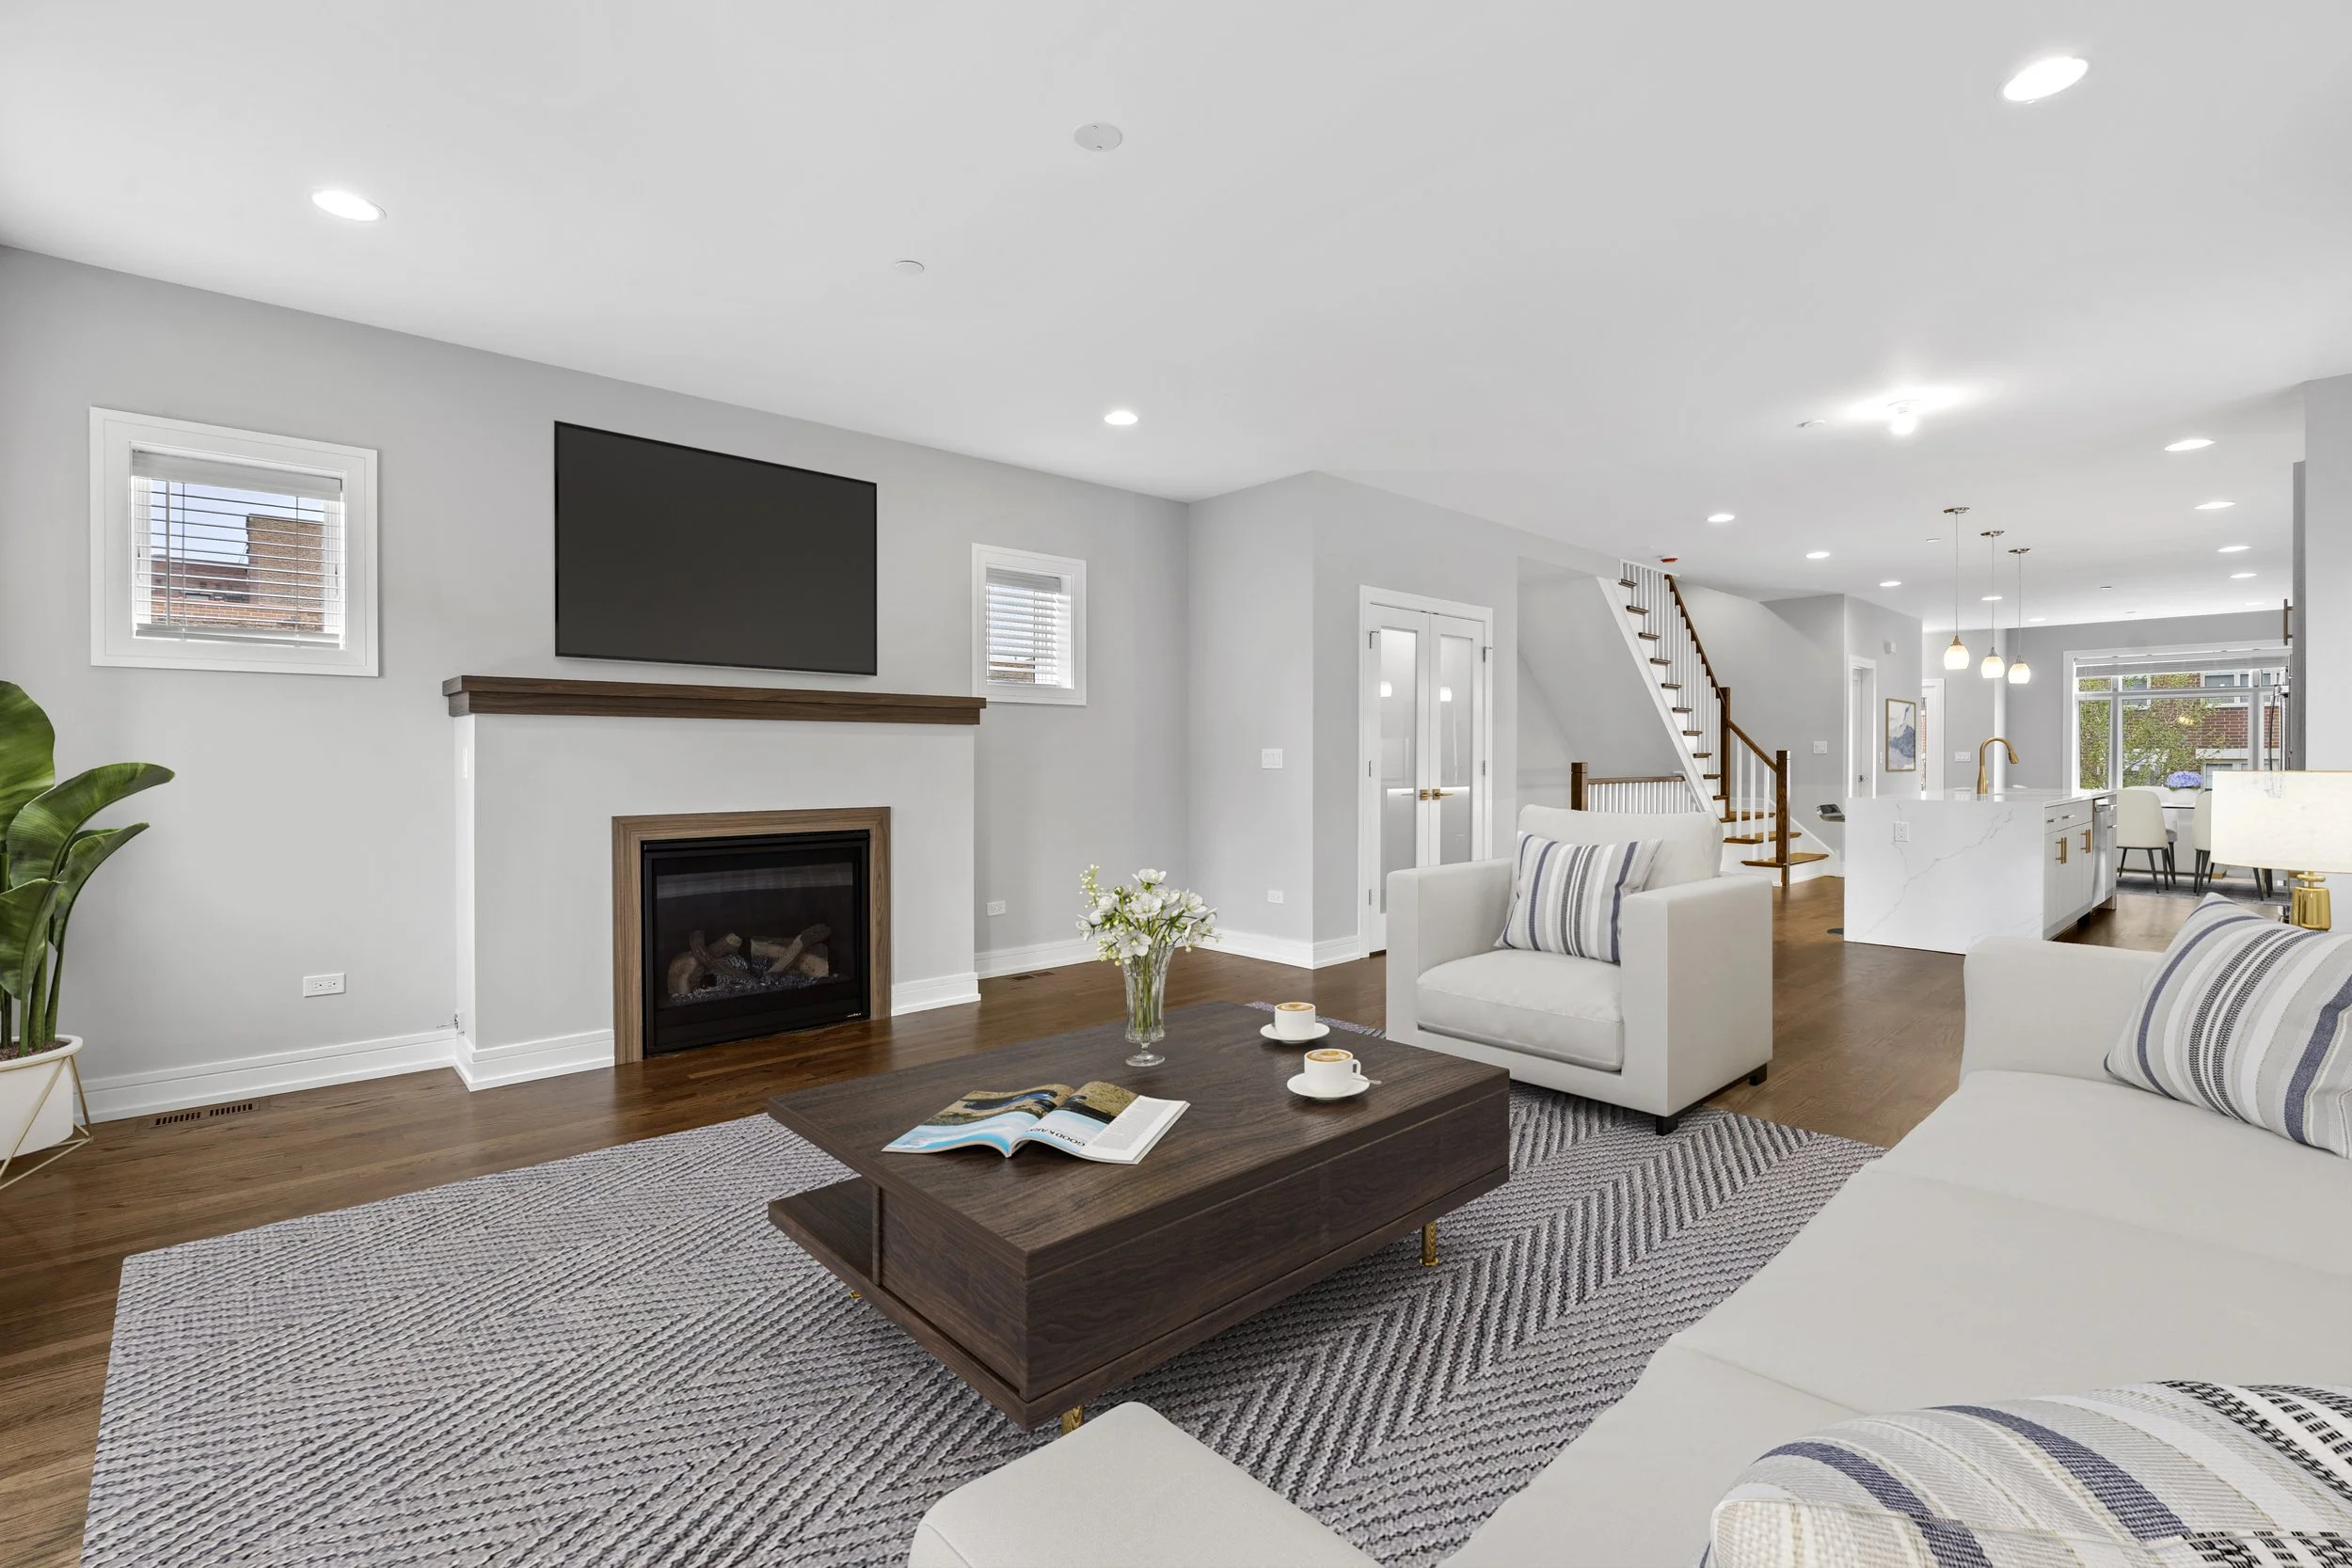
Kitchen

Kitchen

Kitchen

Kitchen

Family Room
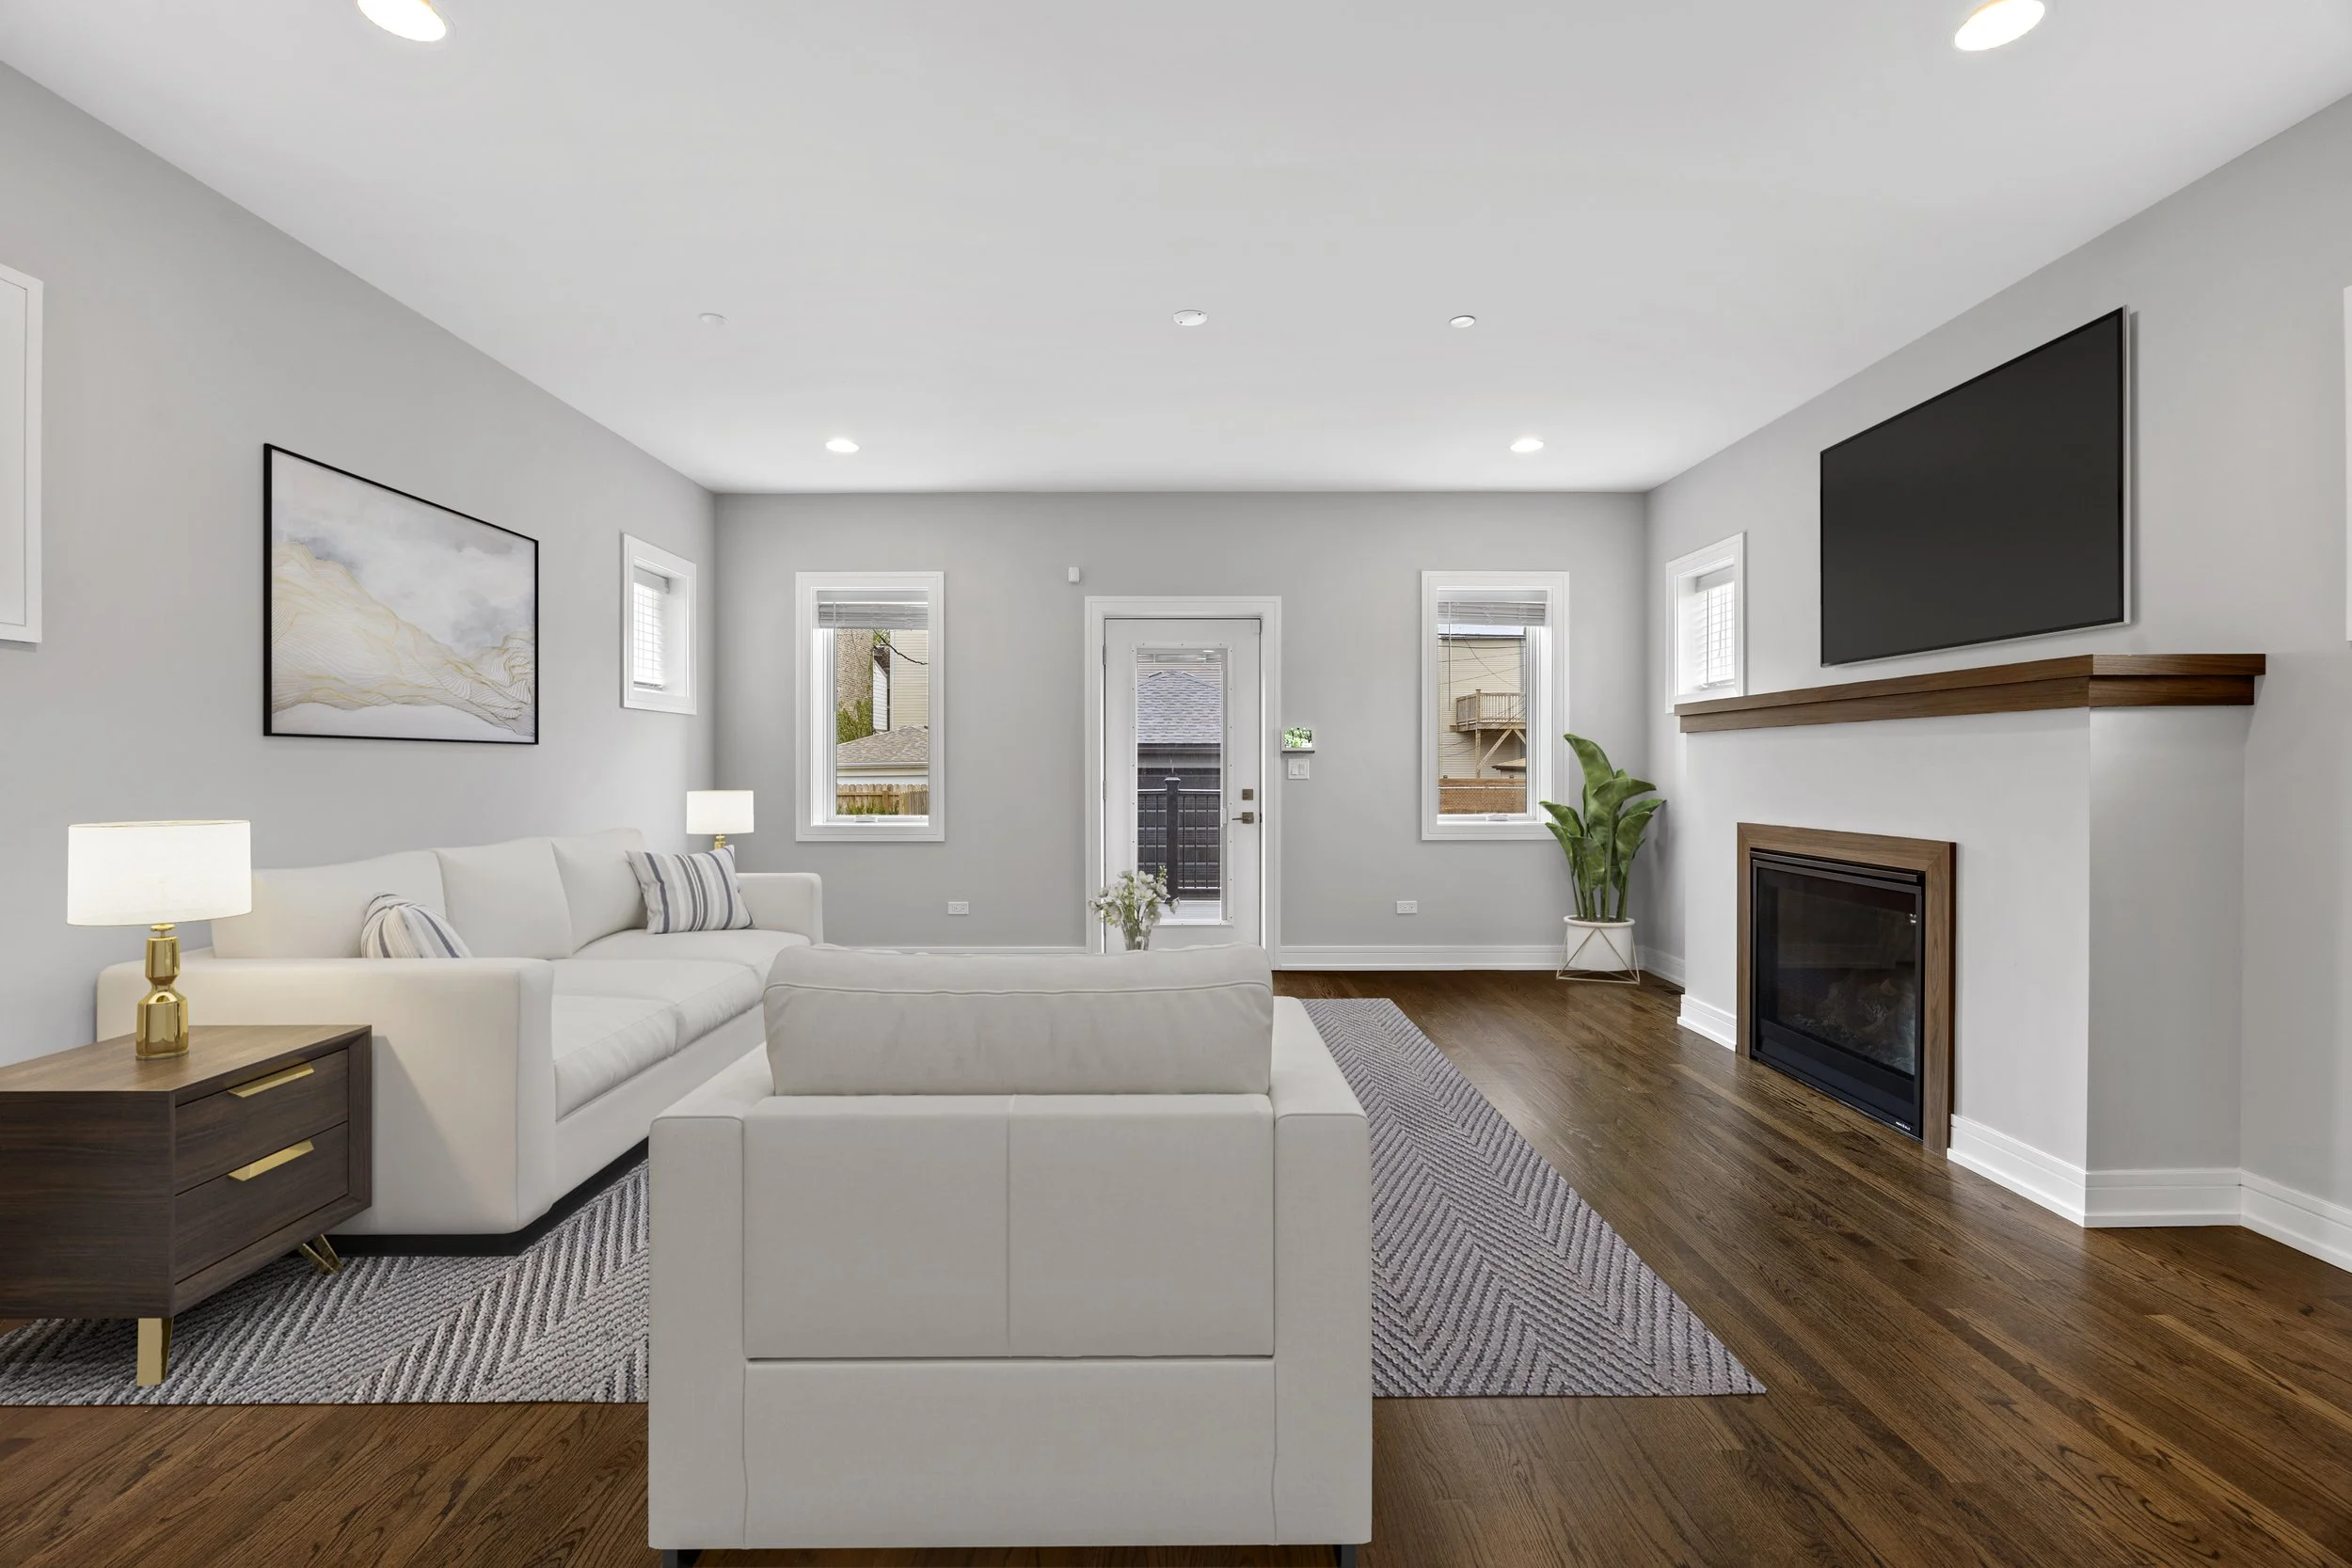
Family Room
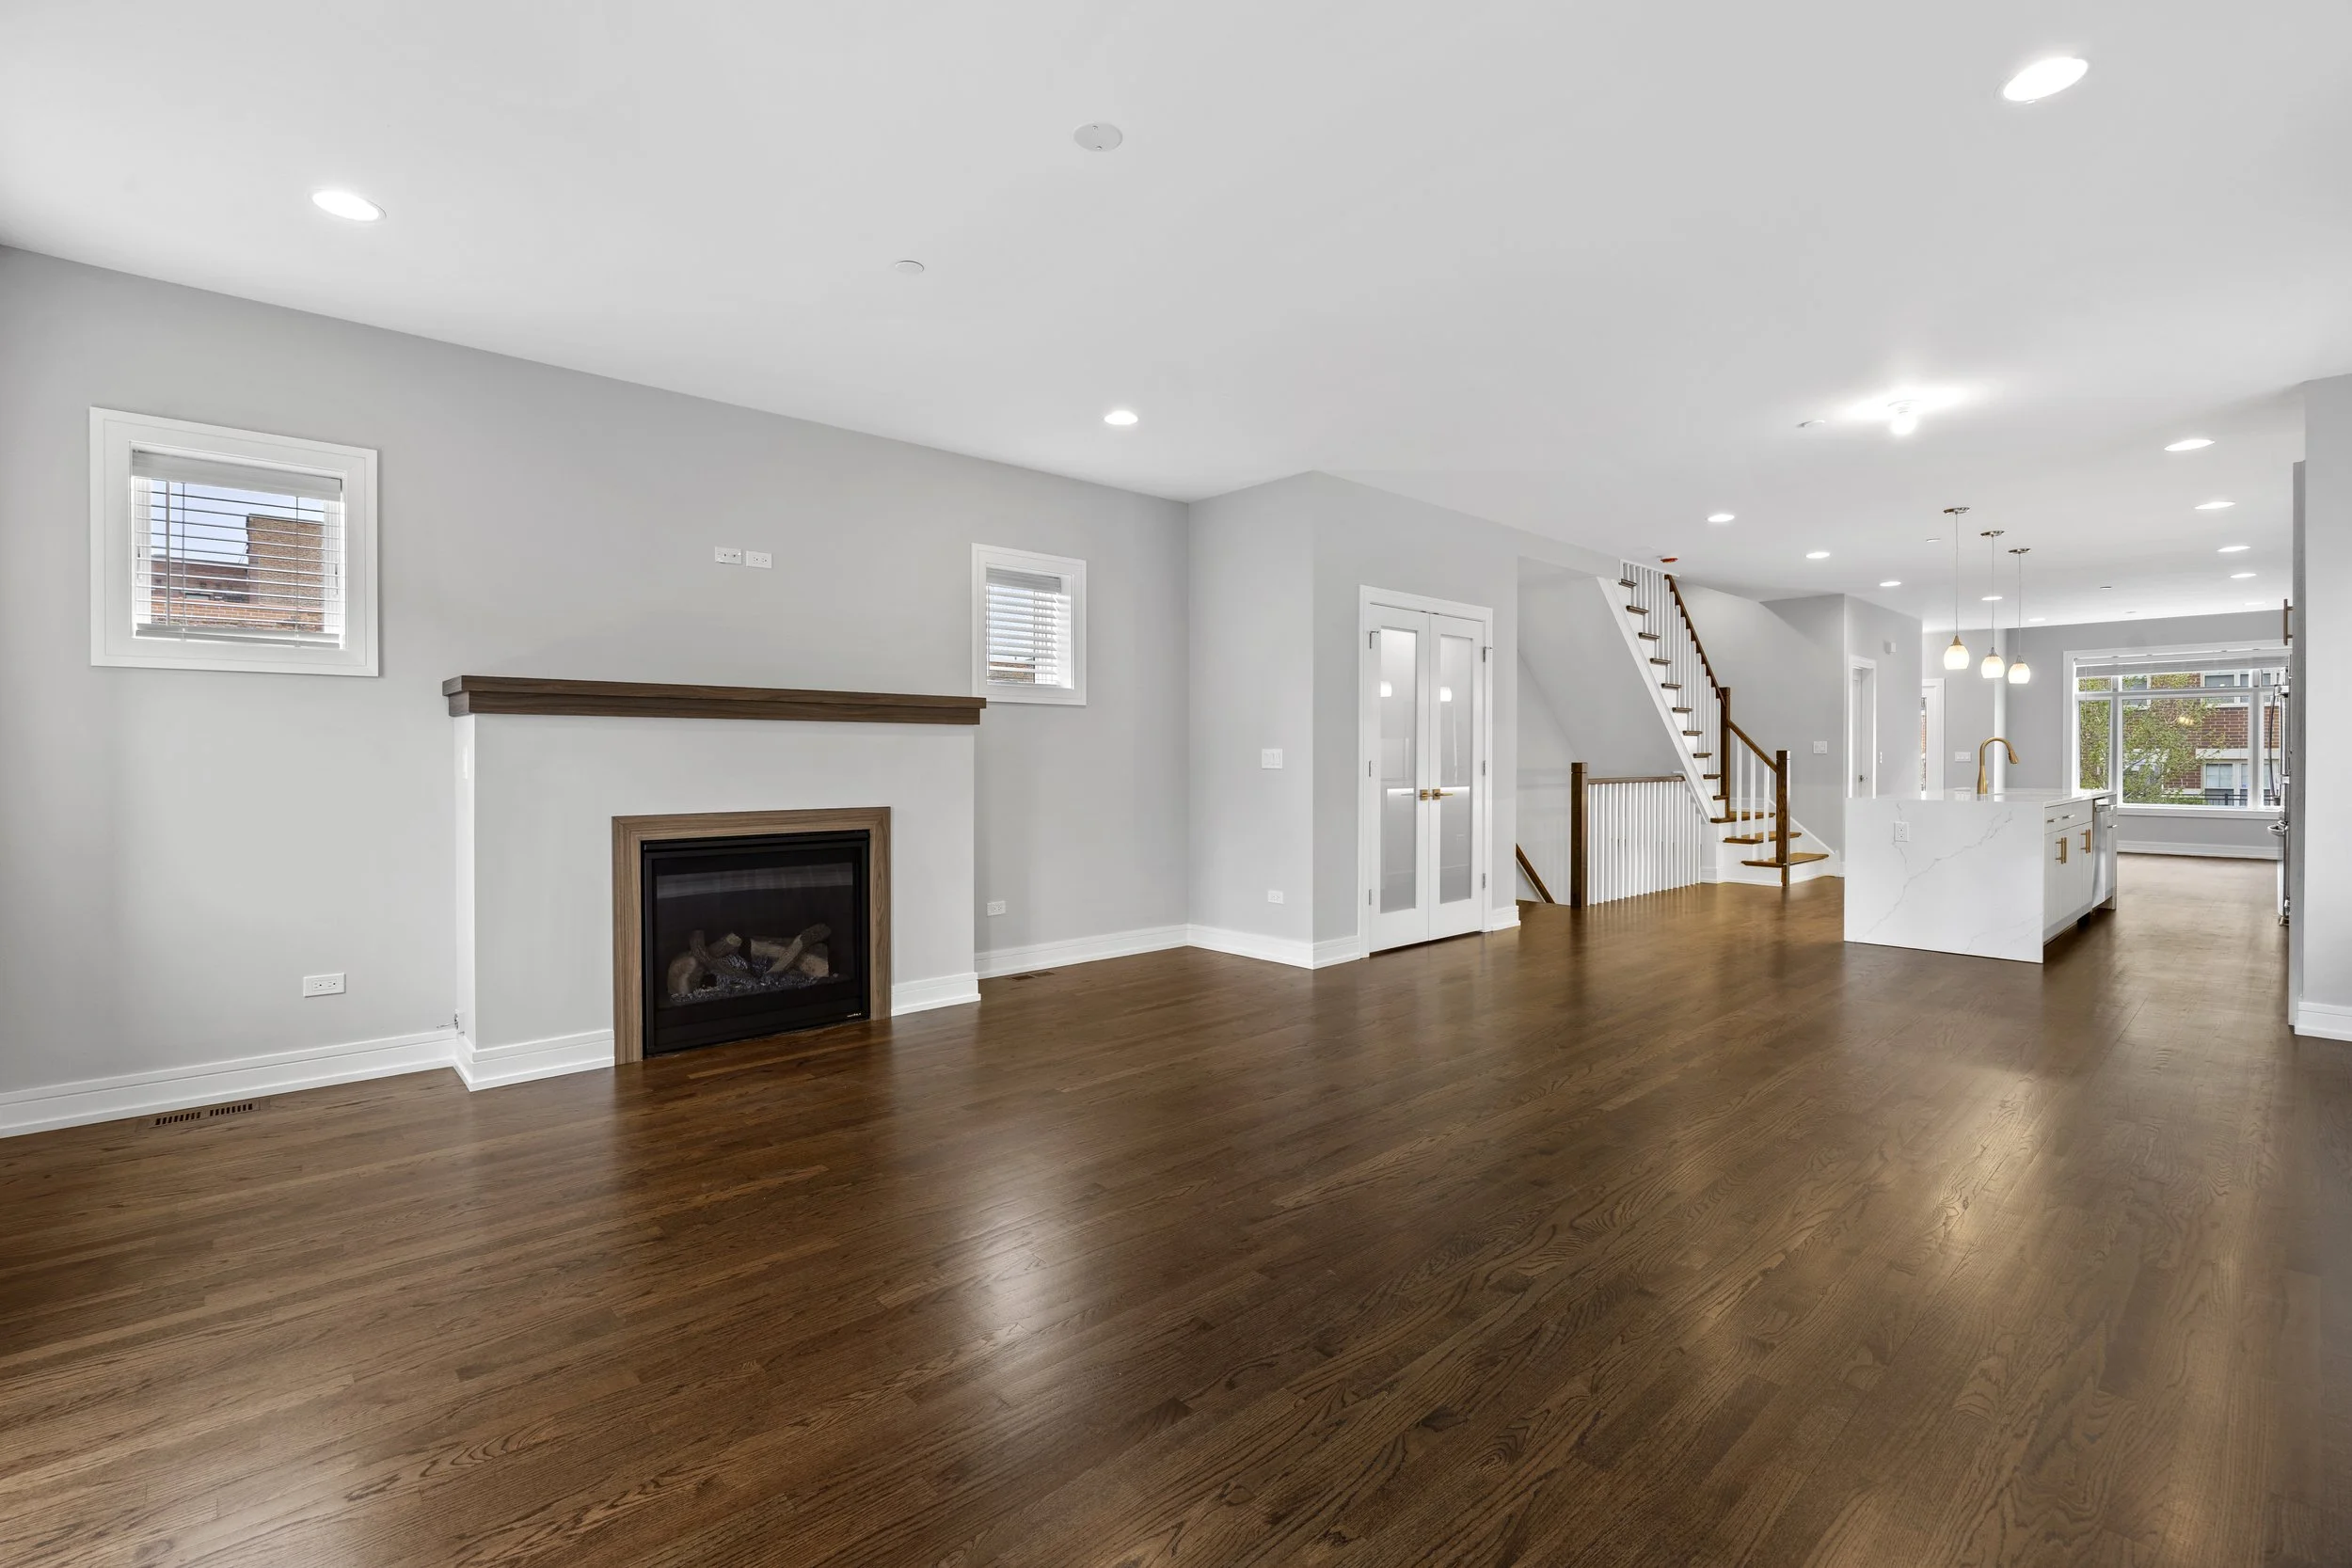
Family Room
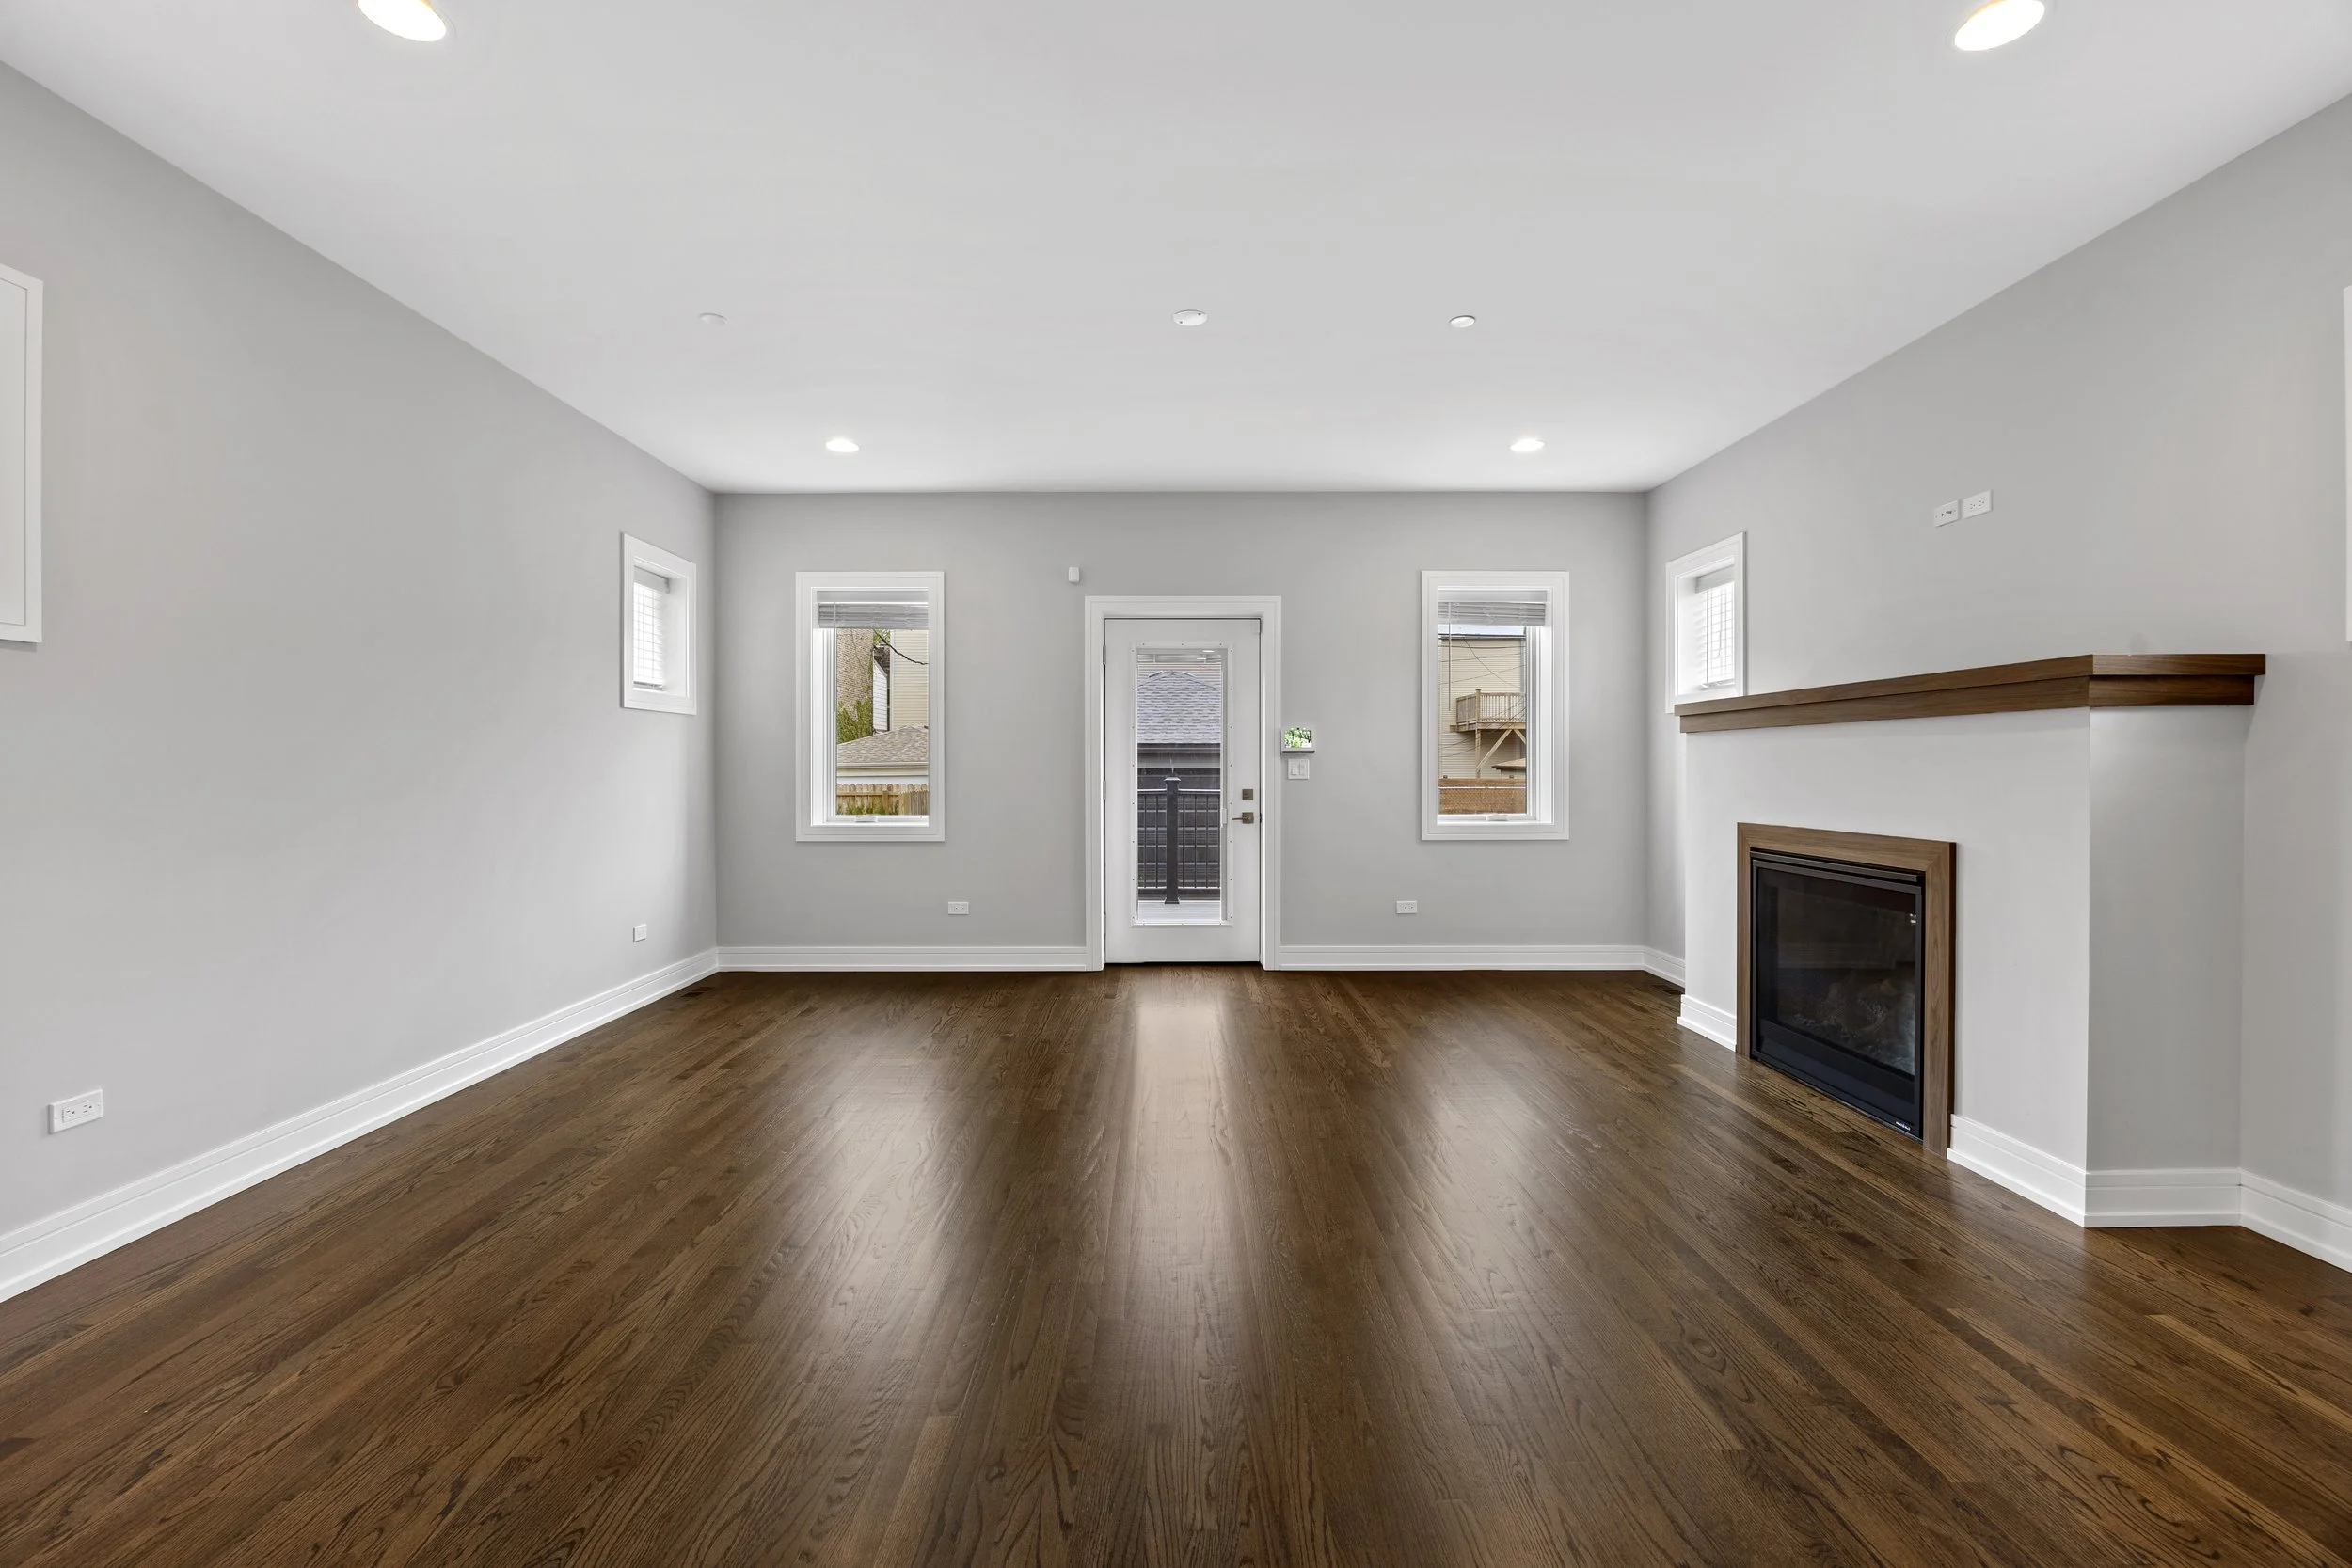
Family Room
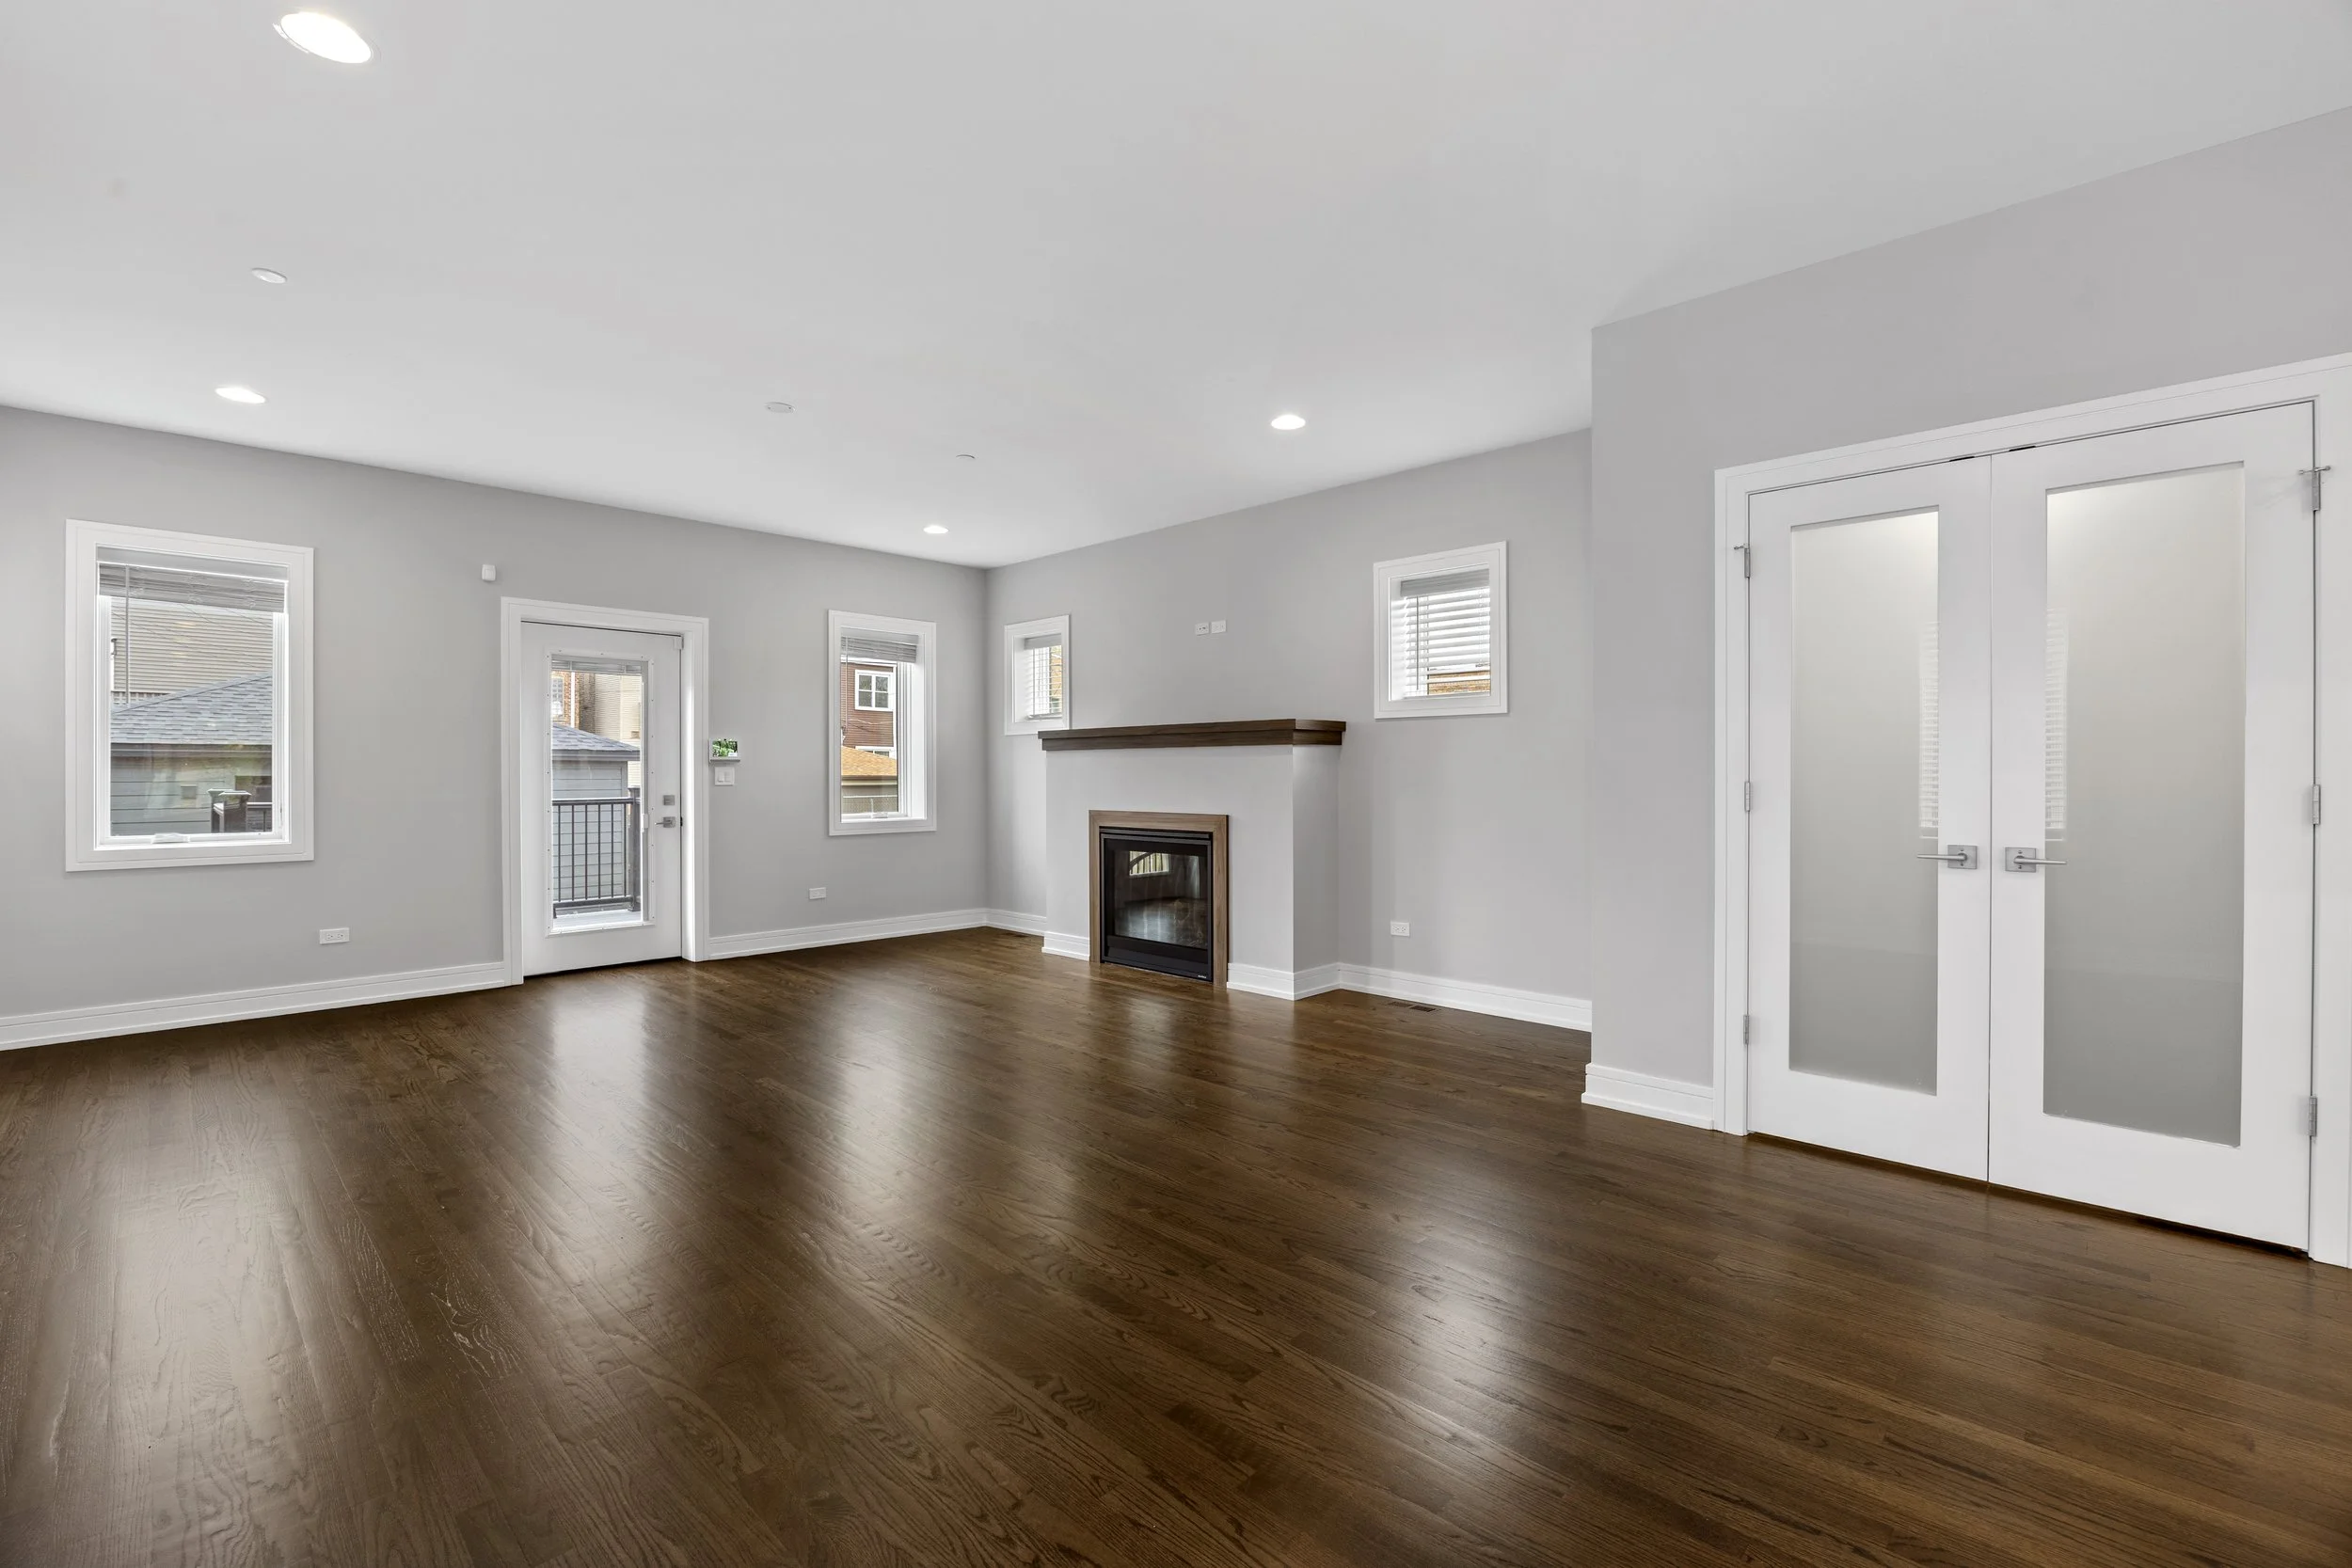
Family Room
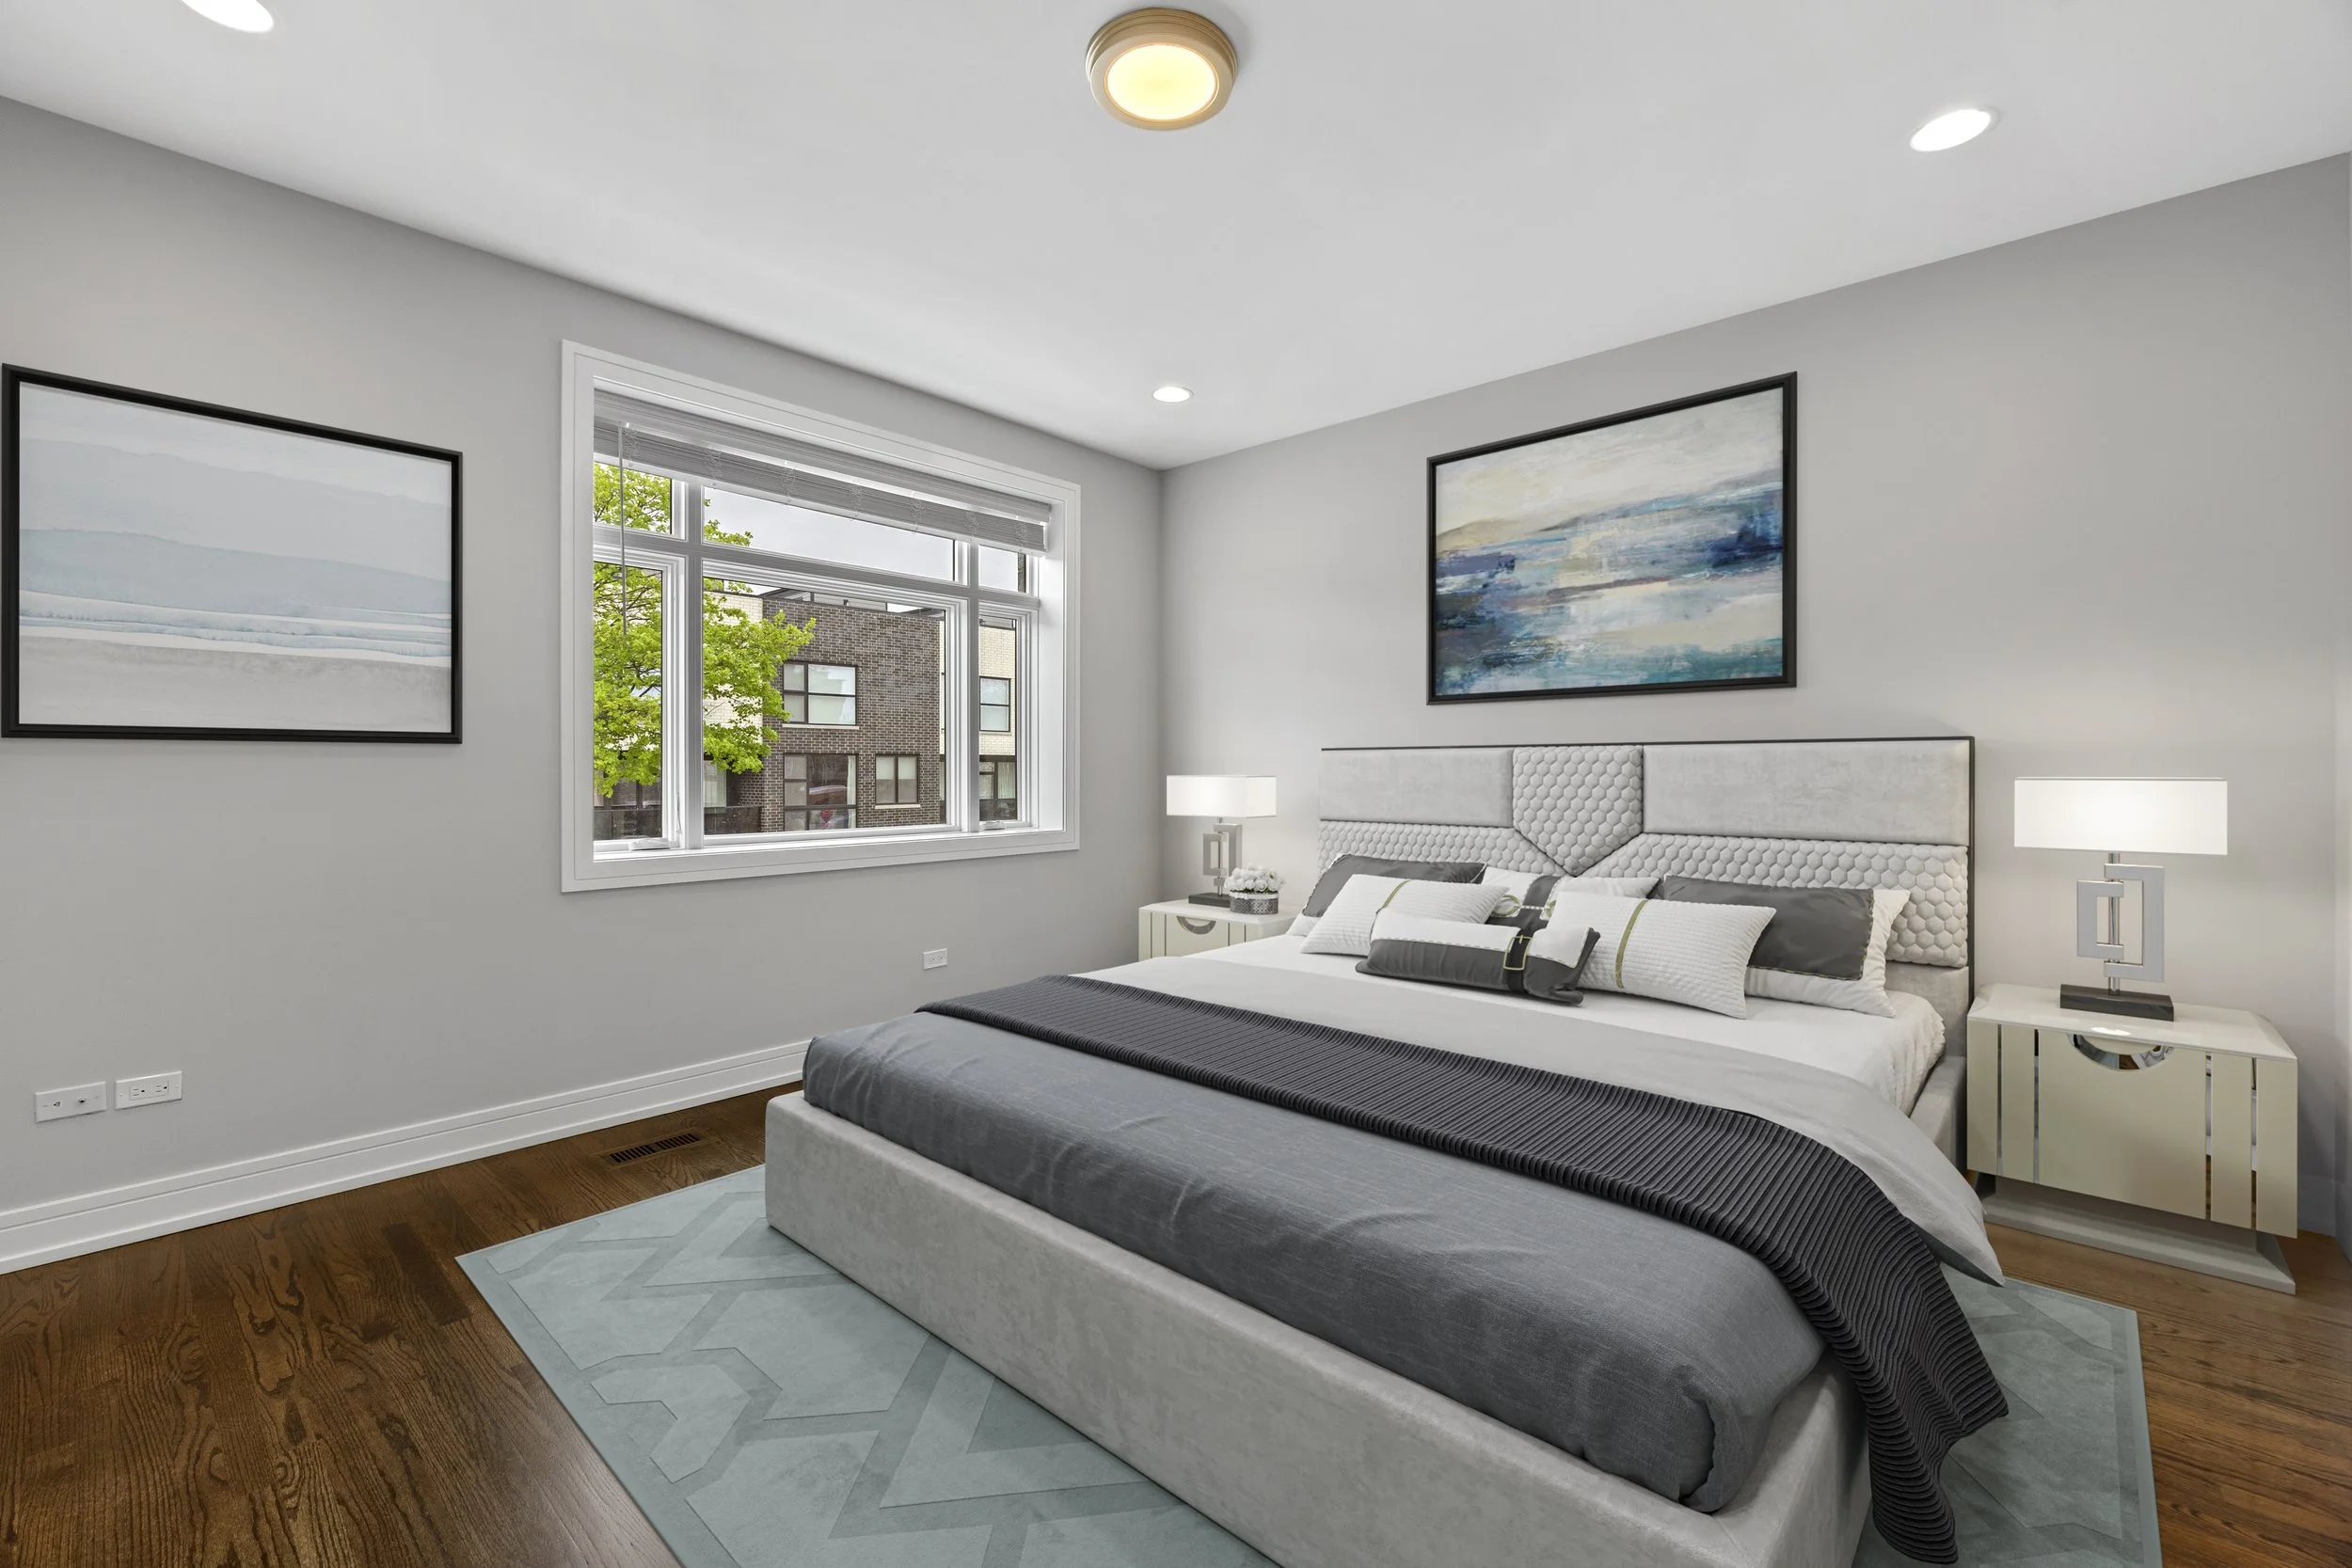
Family Room

Family Room

Family Room

Family Room

Family Room

Primary Bedroom
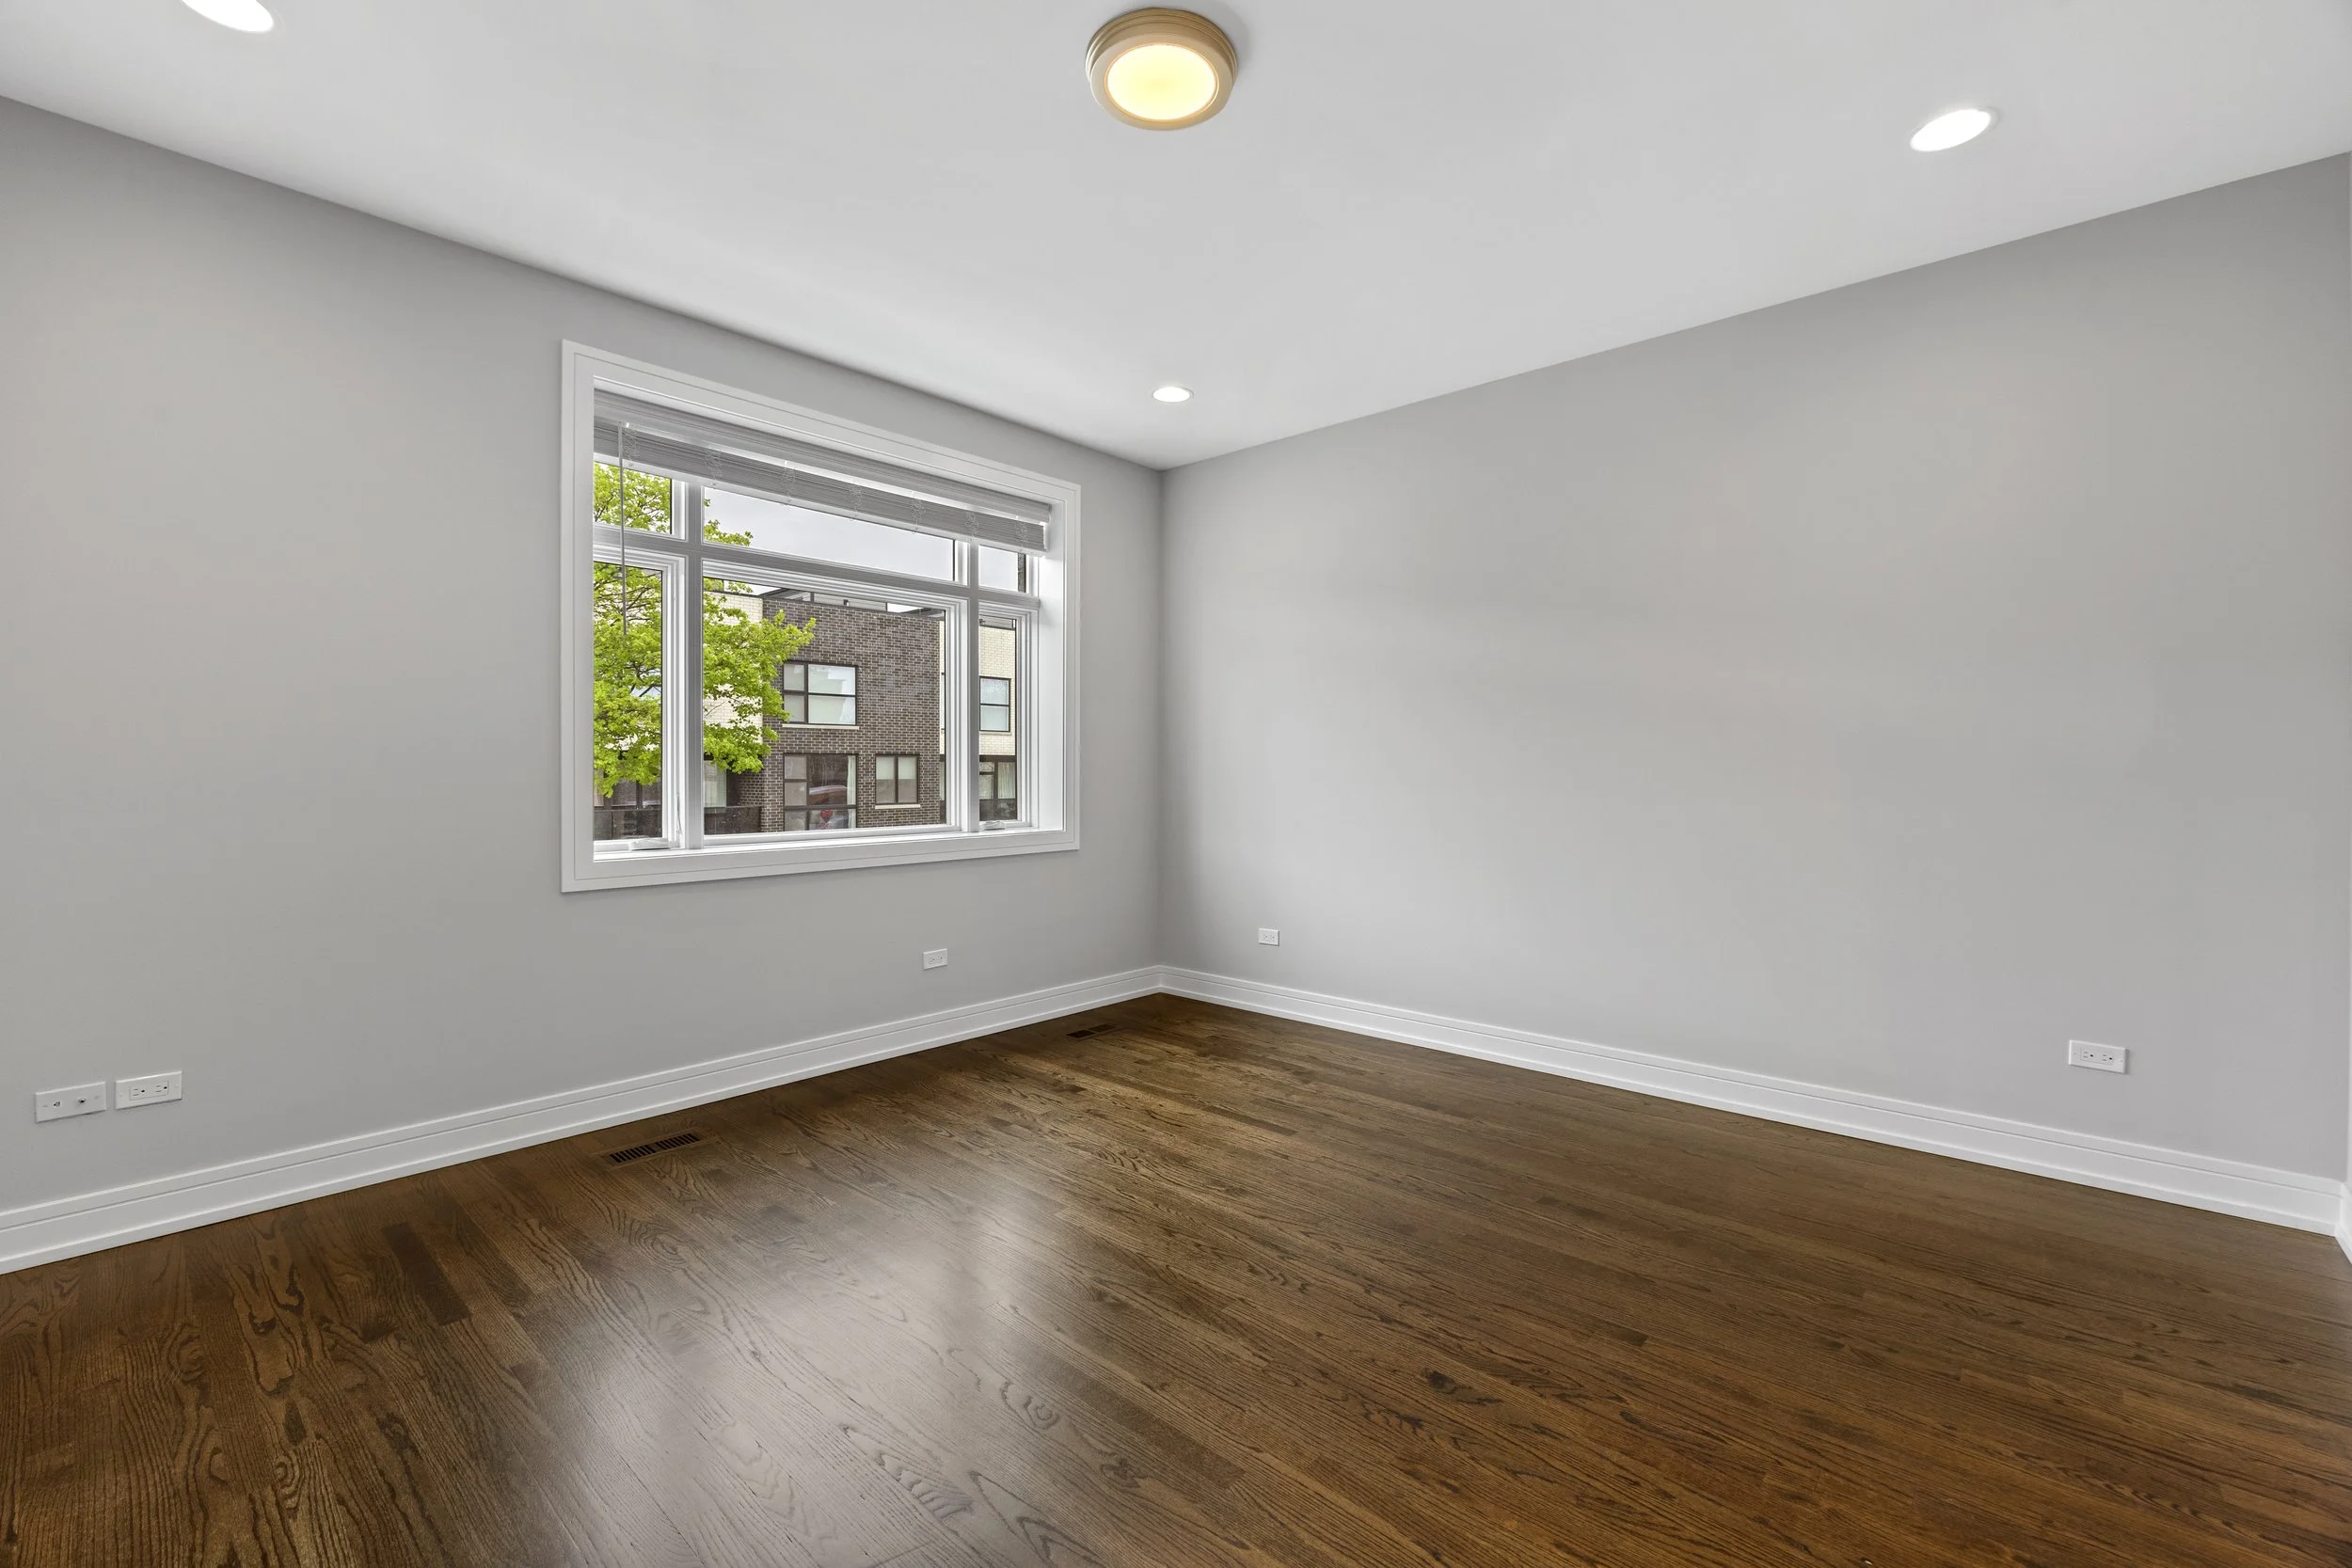
Primary Bedroom
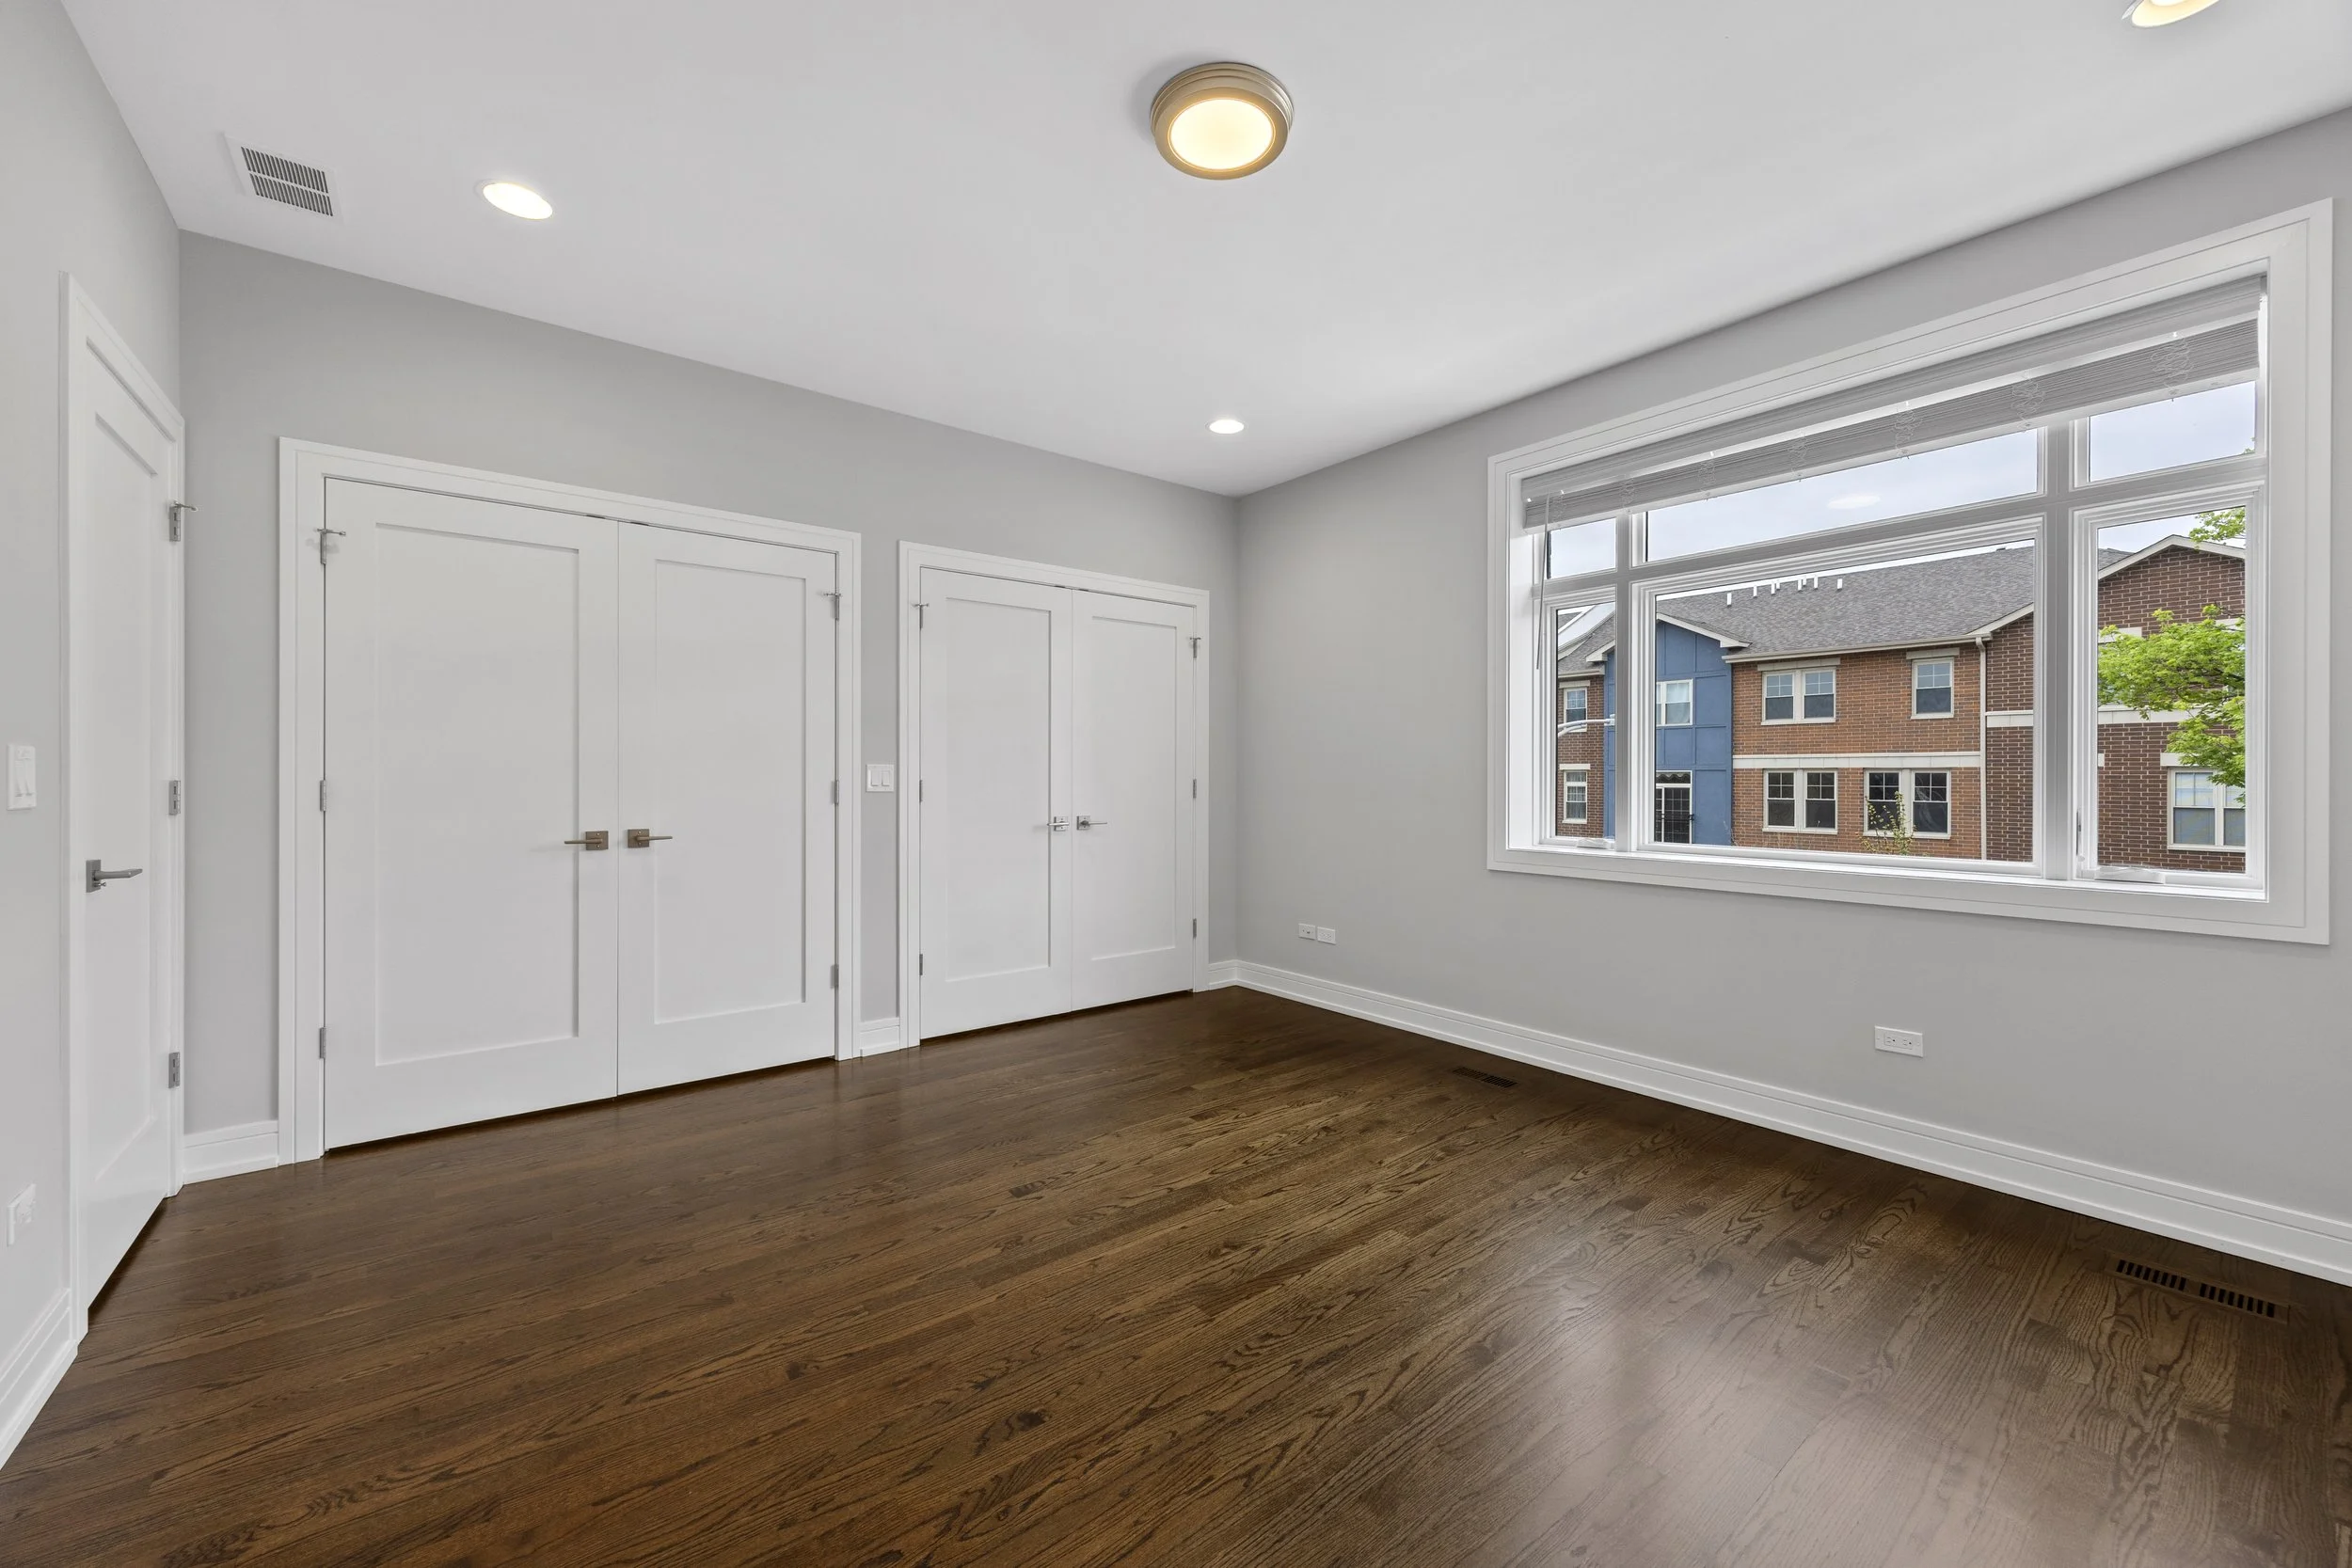
Primary Bedroom
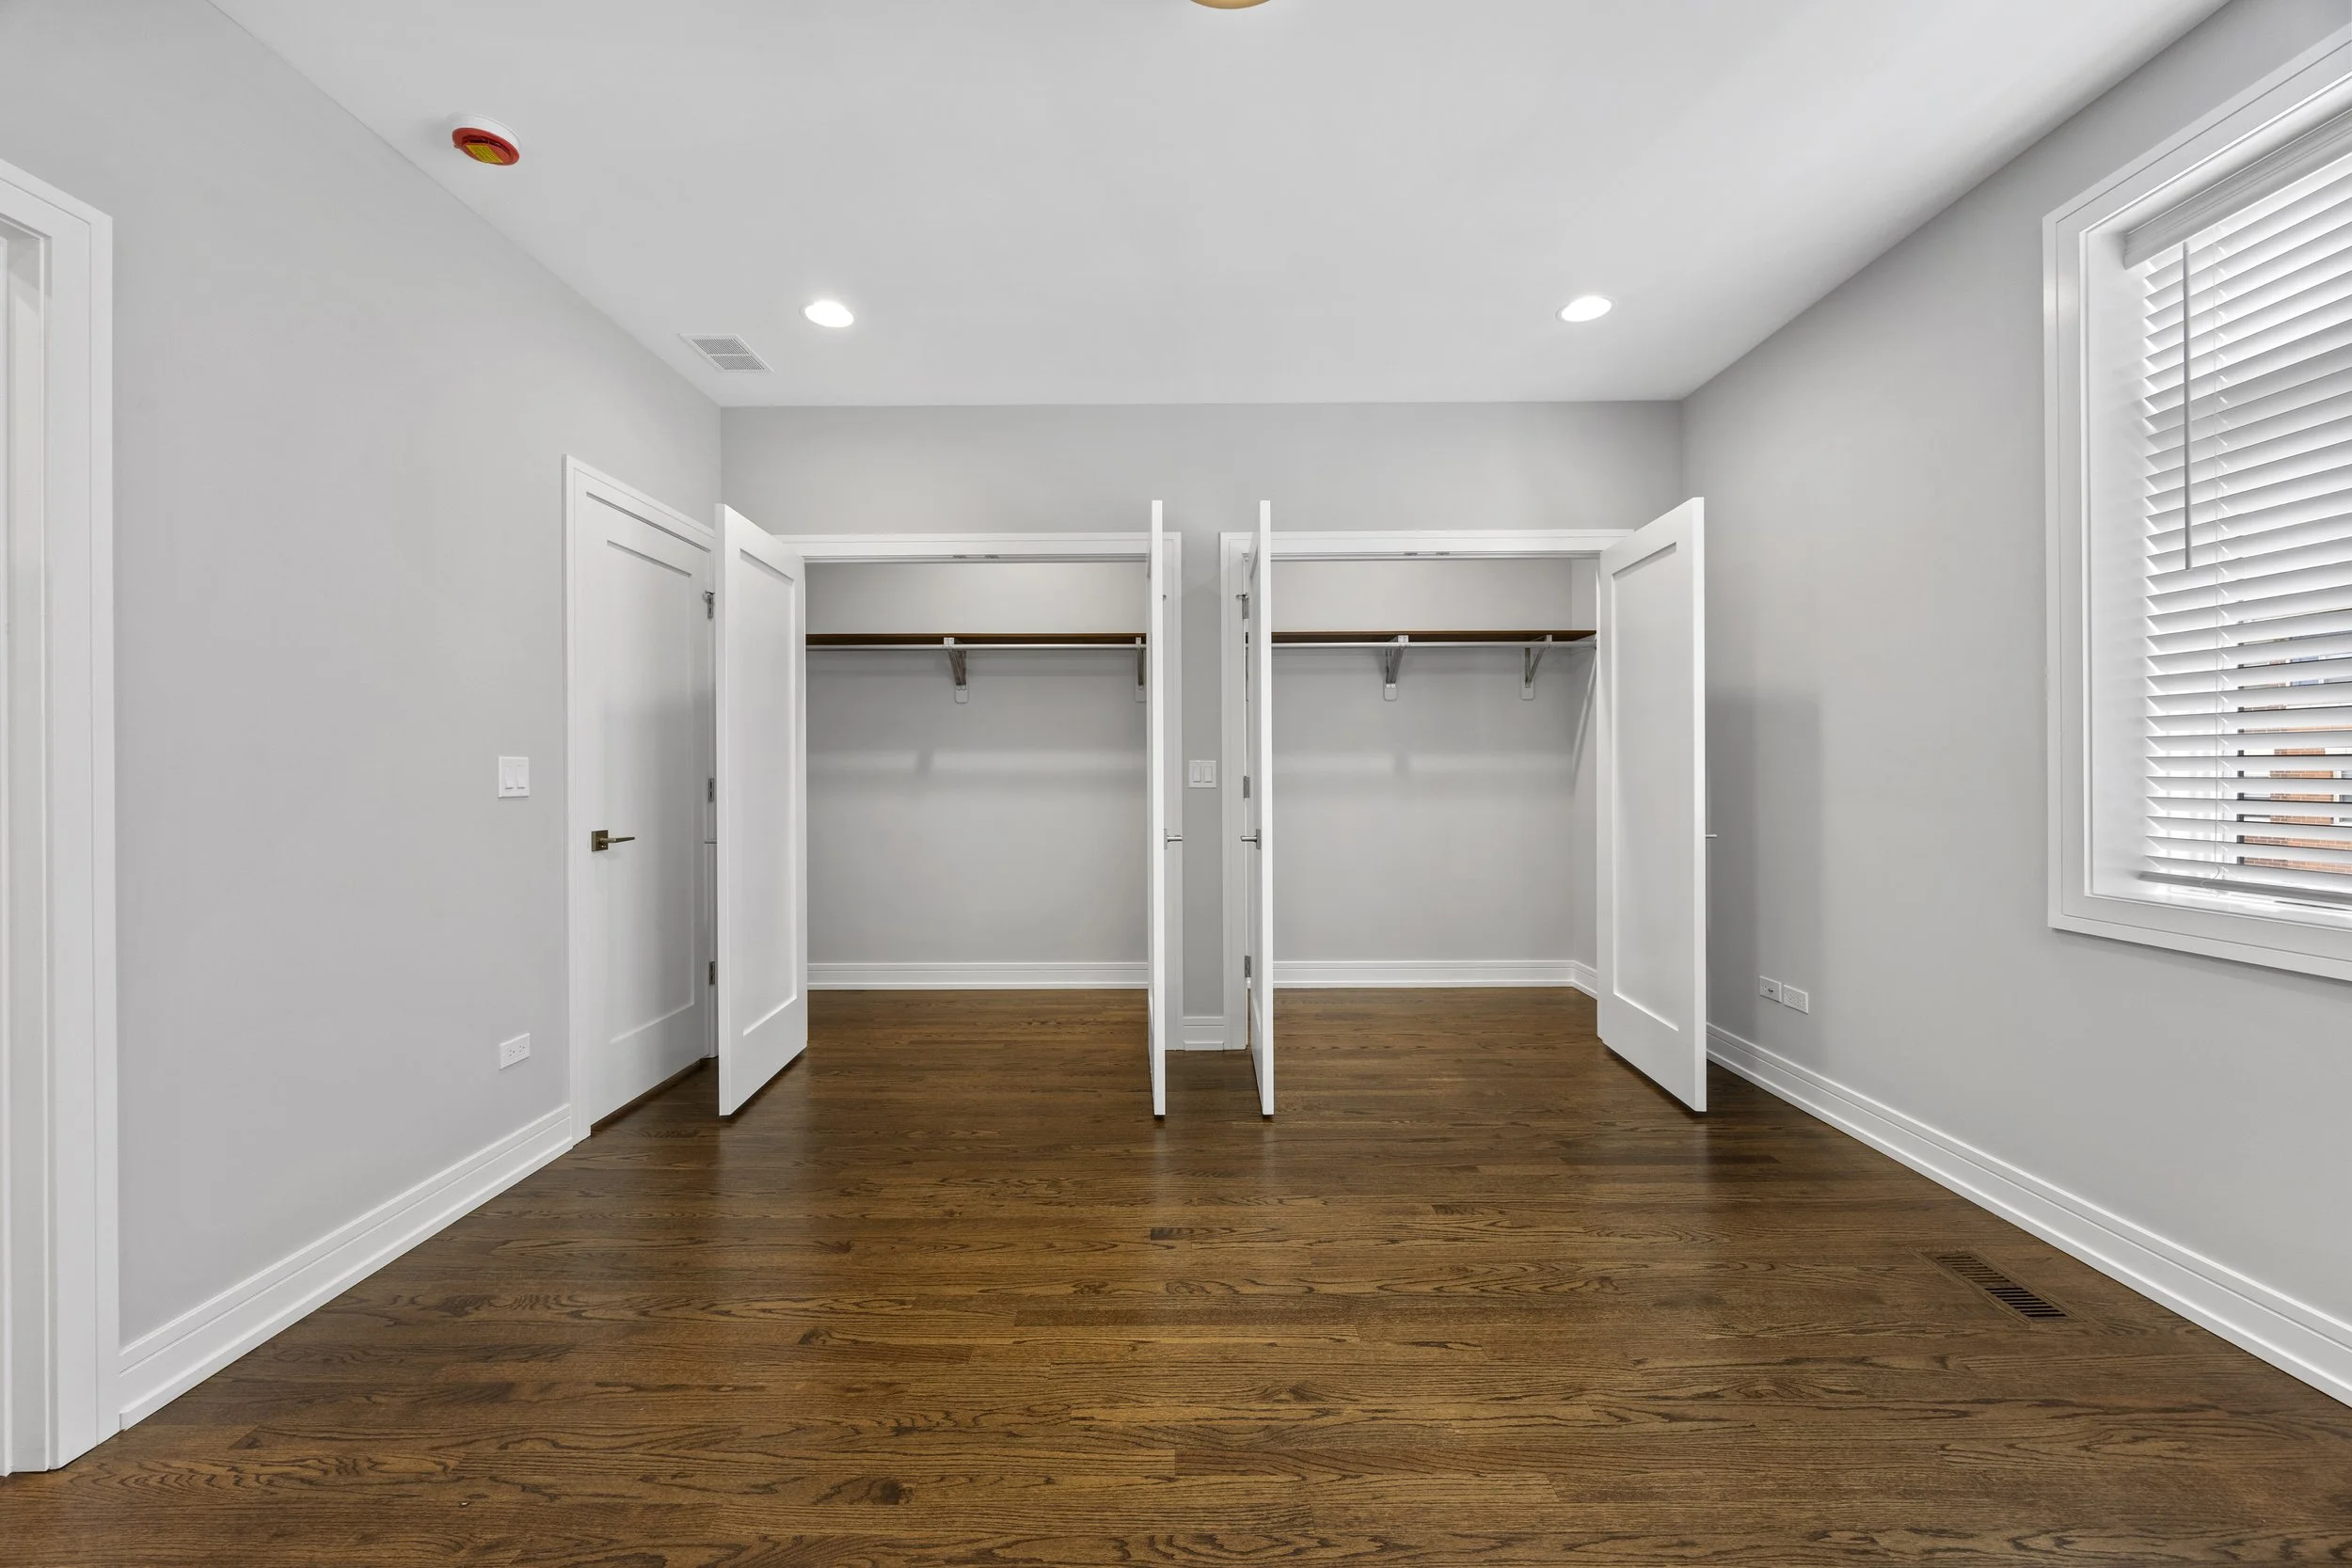
Primary Bedroom
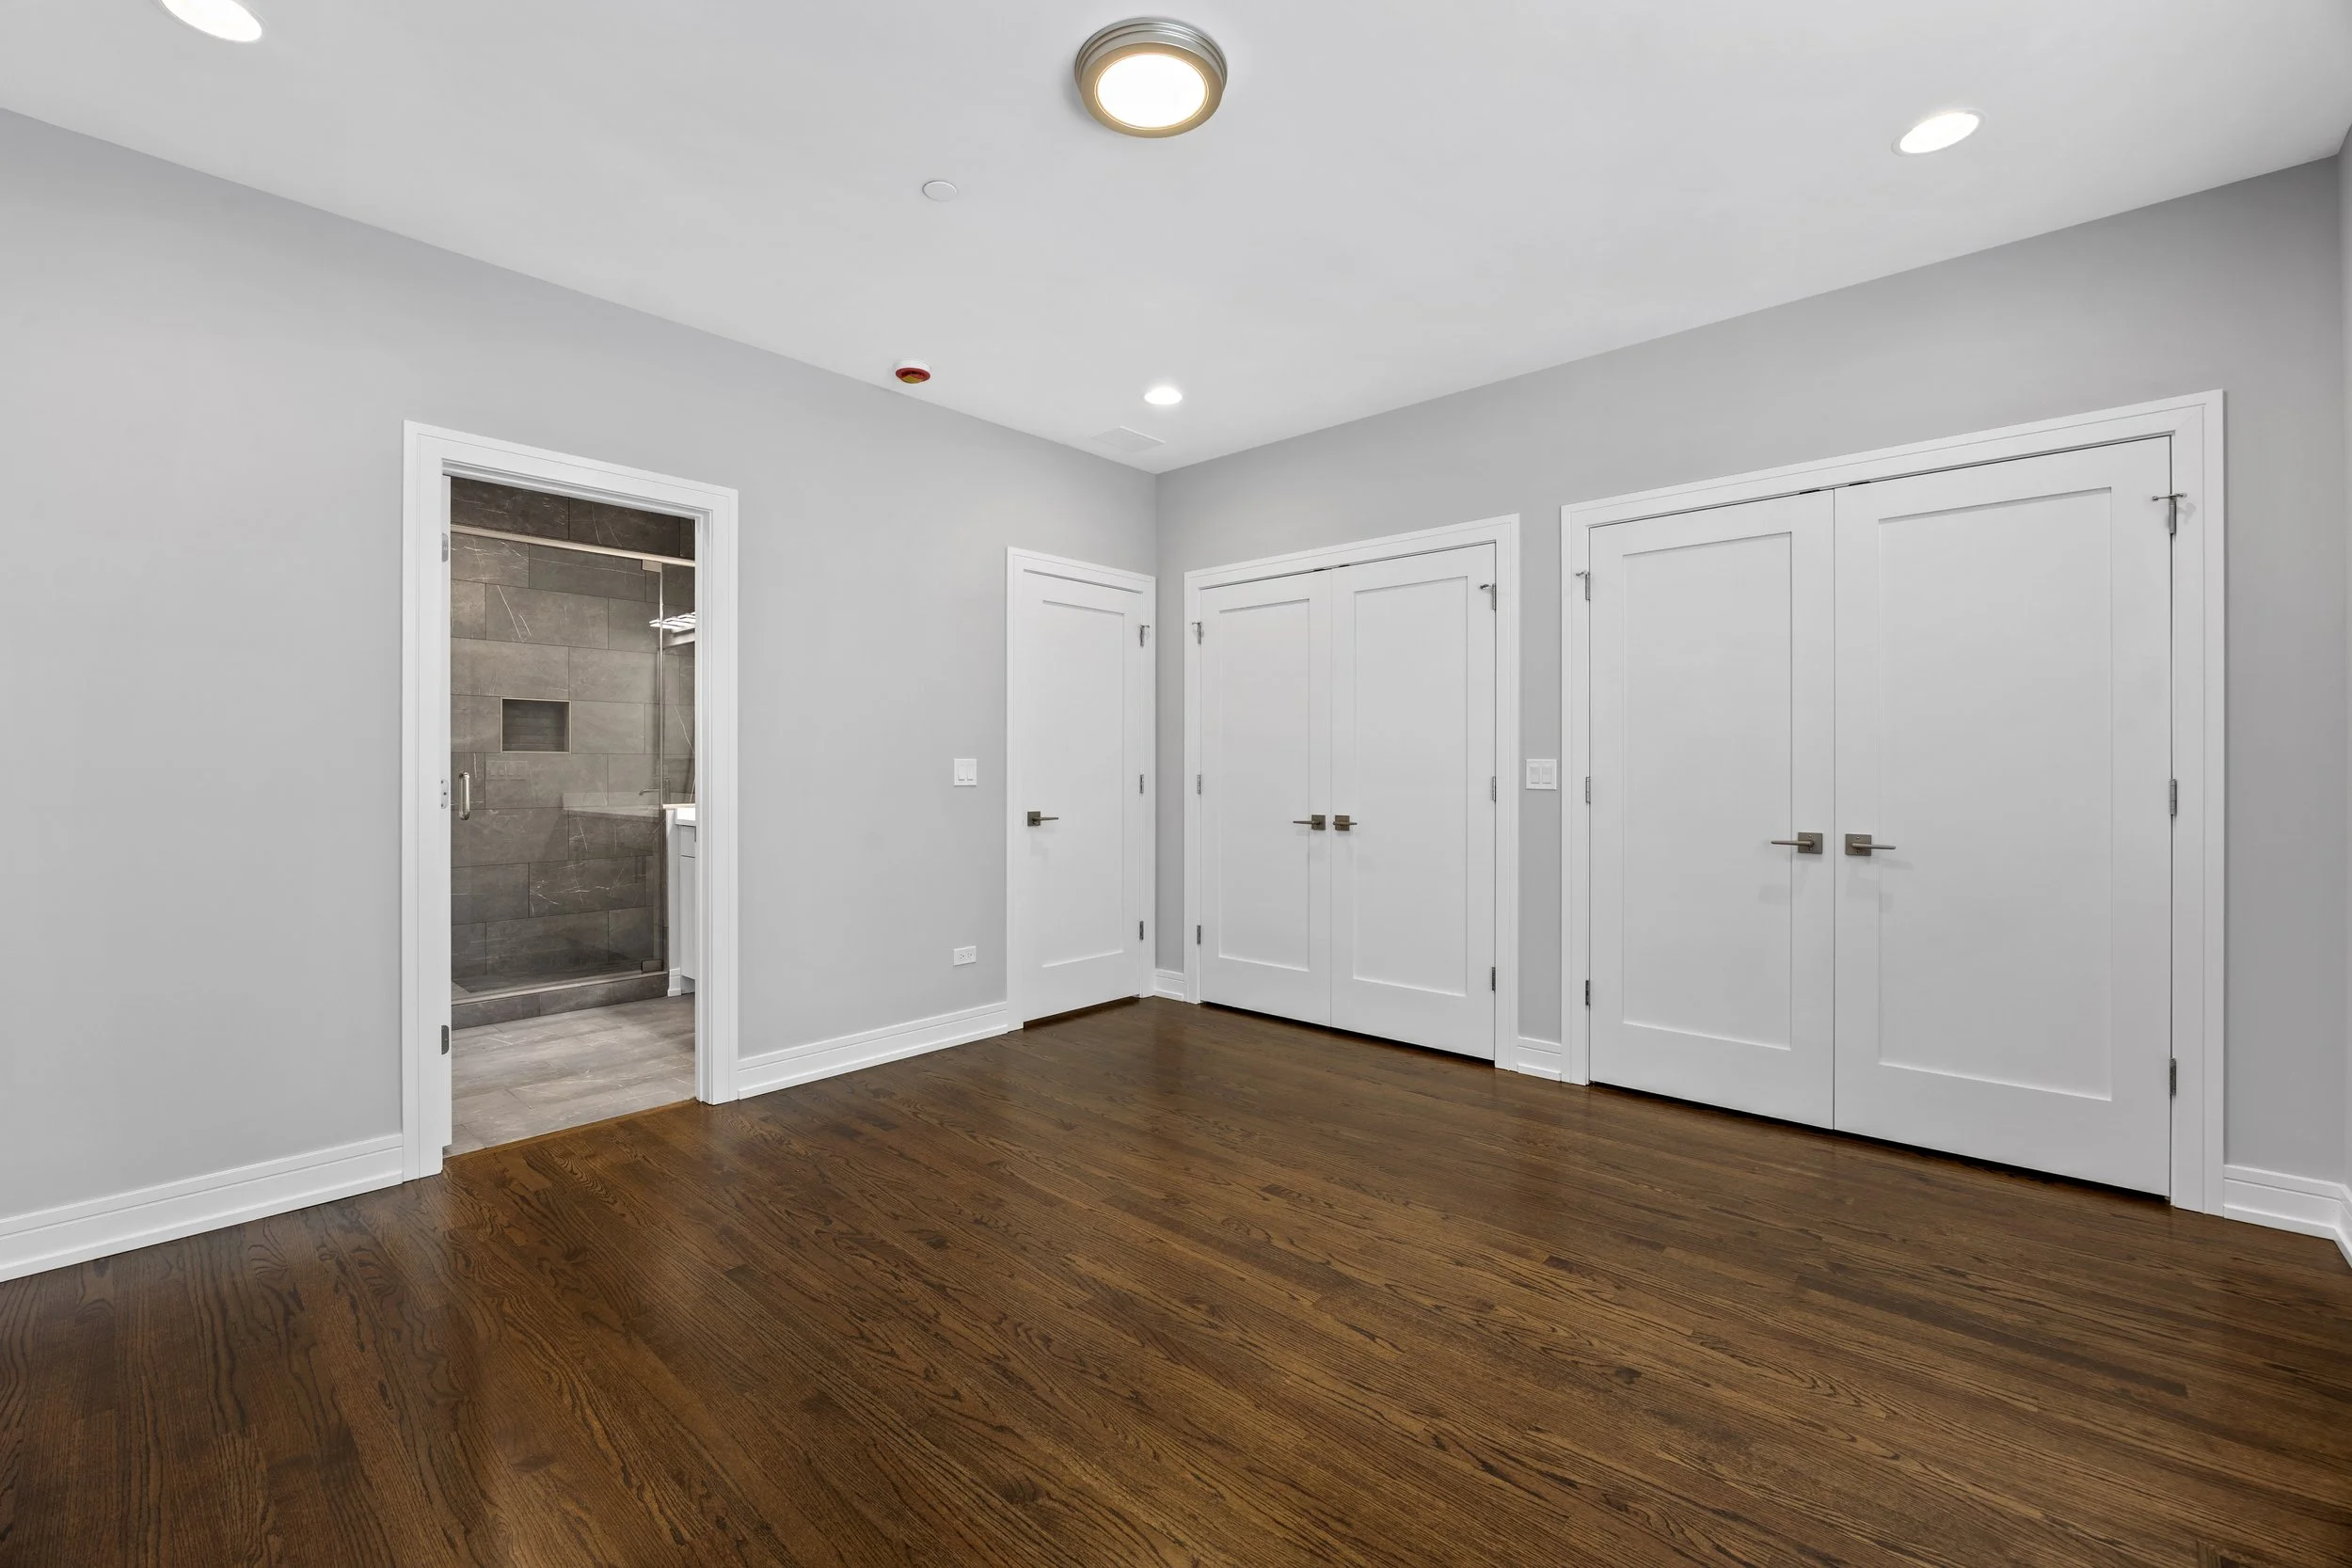
Primary Bedroom
Primary Bedroom

Primary Bedroom

Primary Bedroom

Primary Bedroom

Primary Bedroom

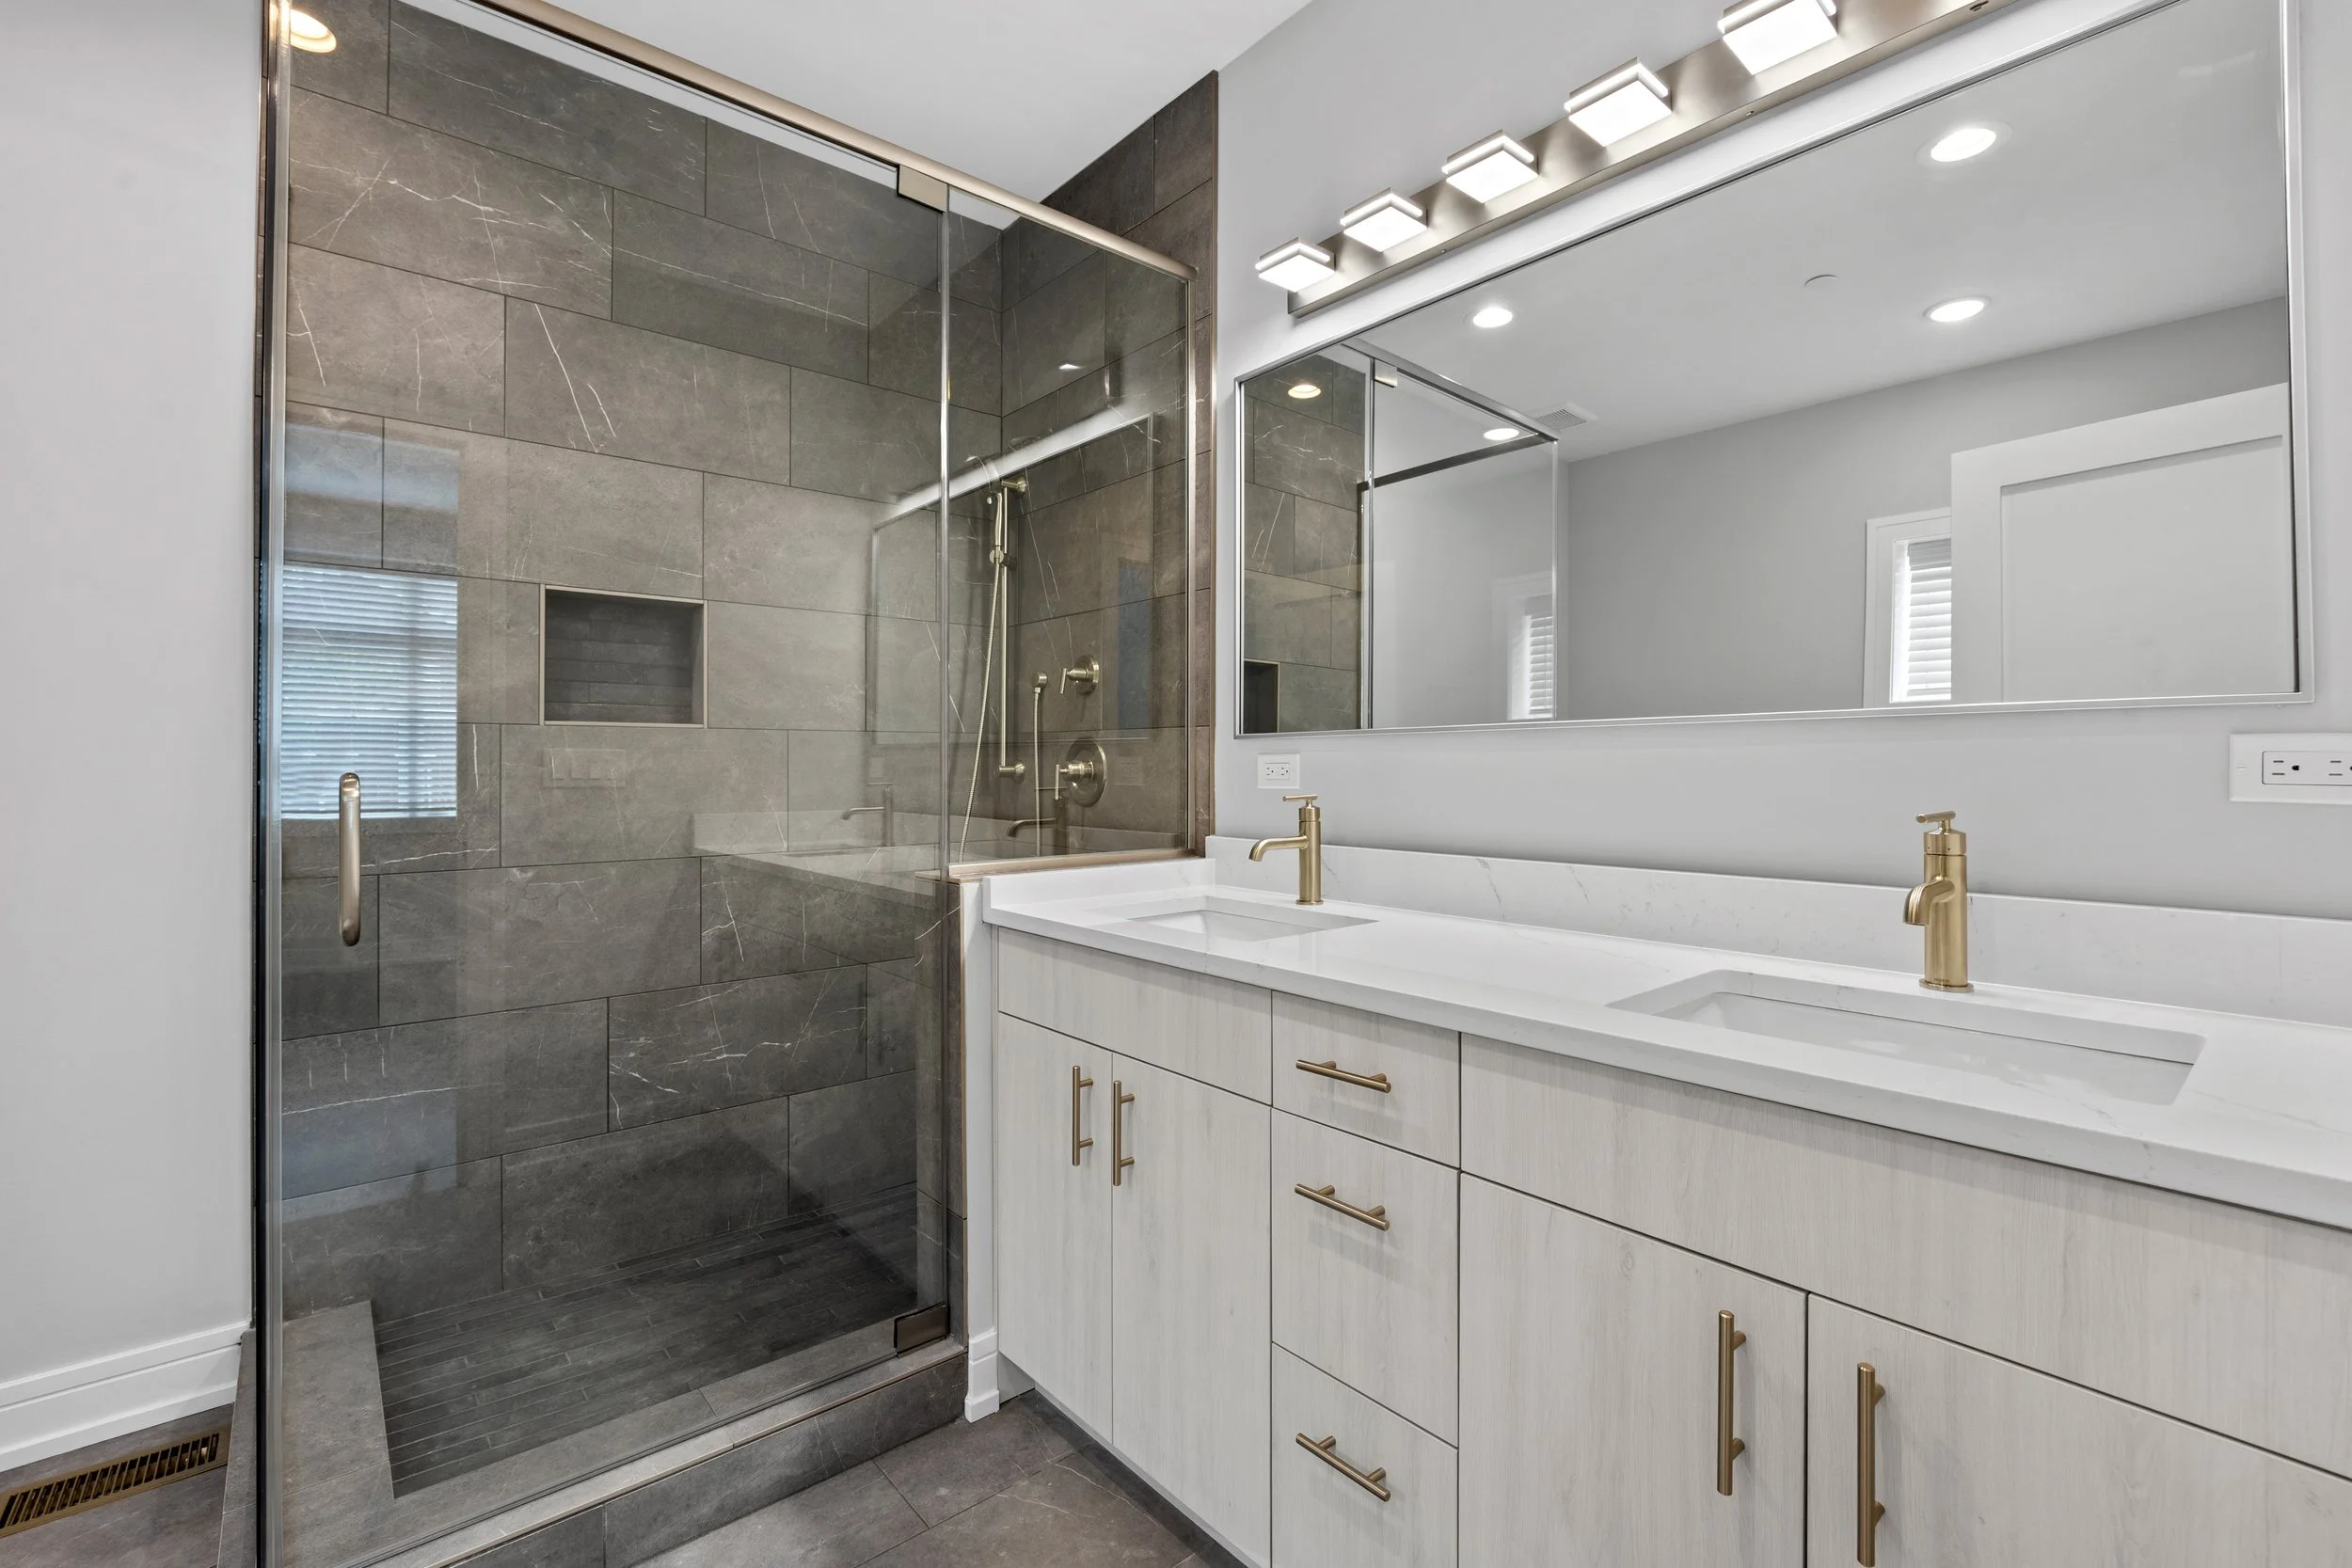
Primary Bathroom
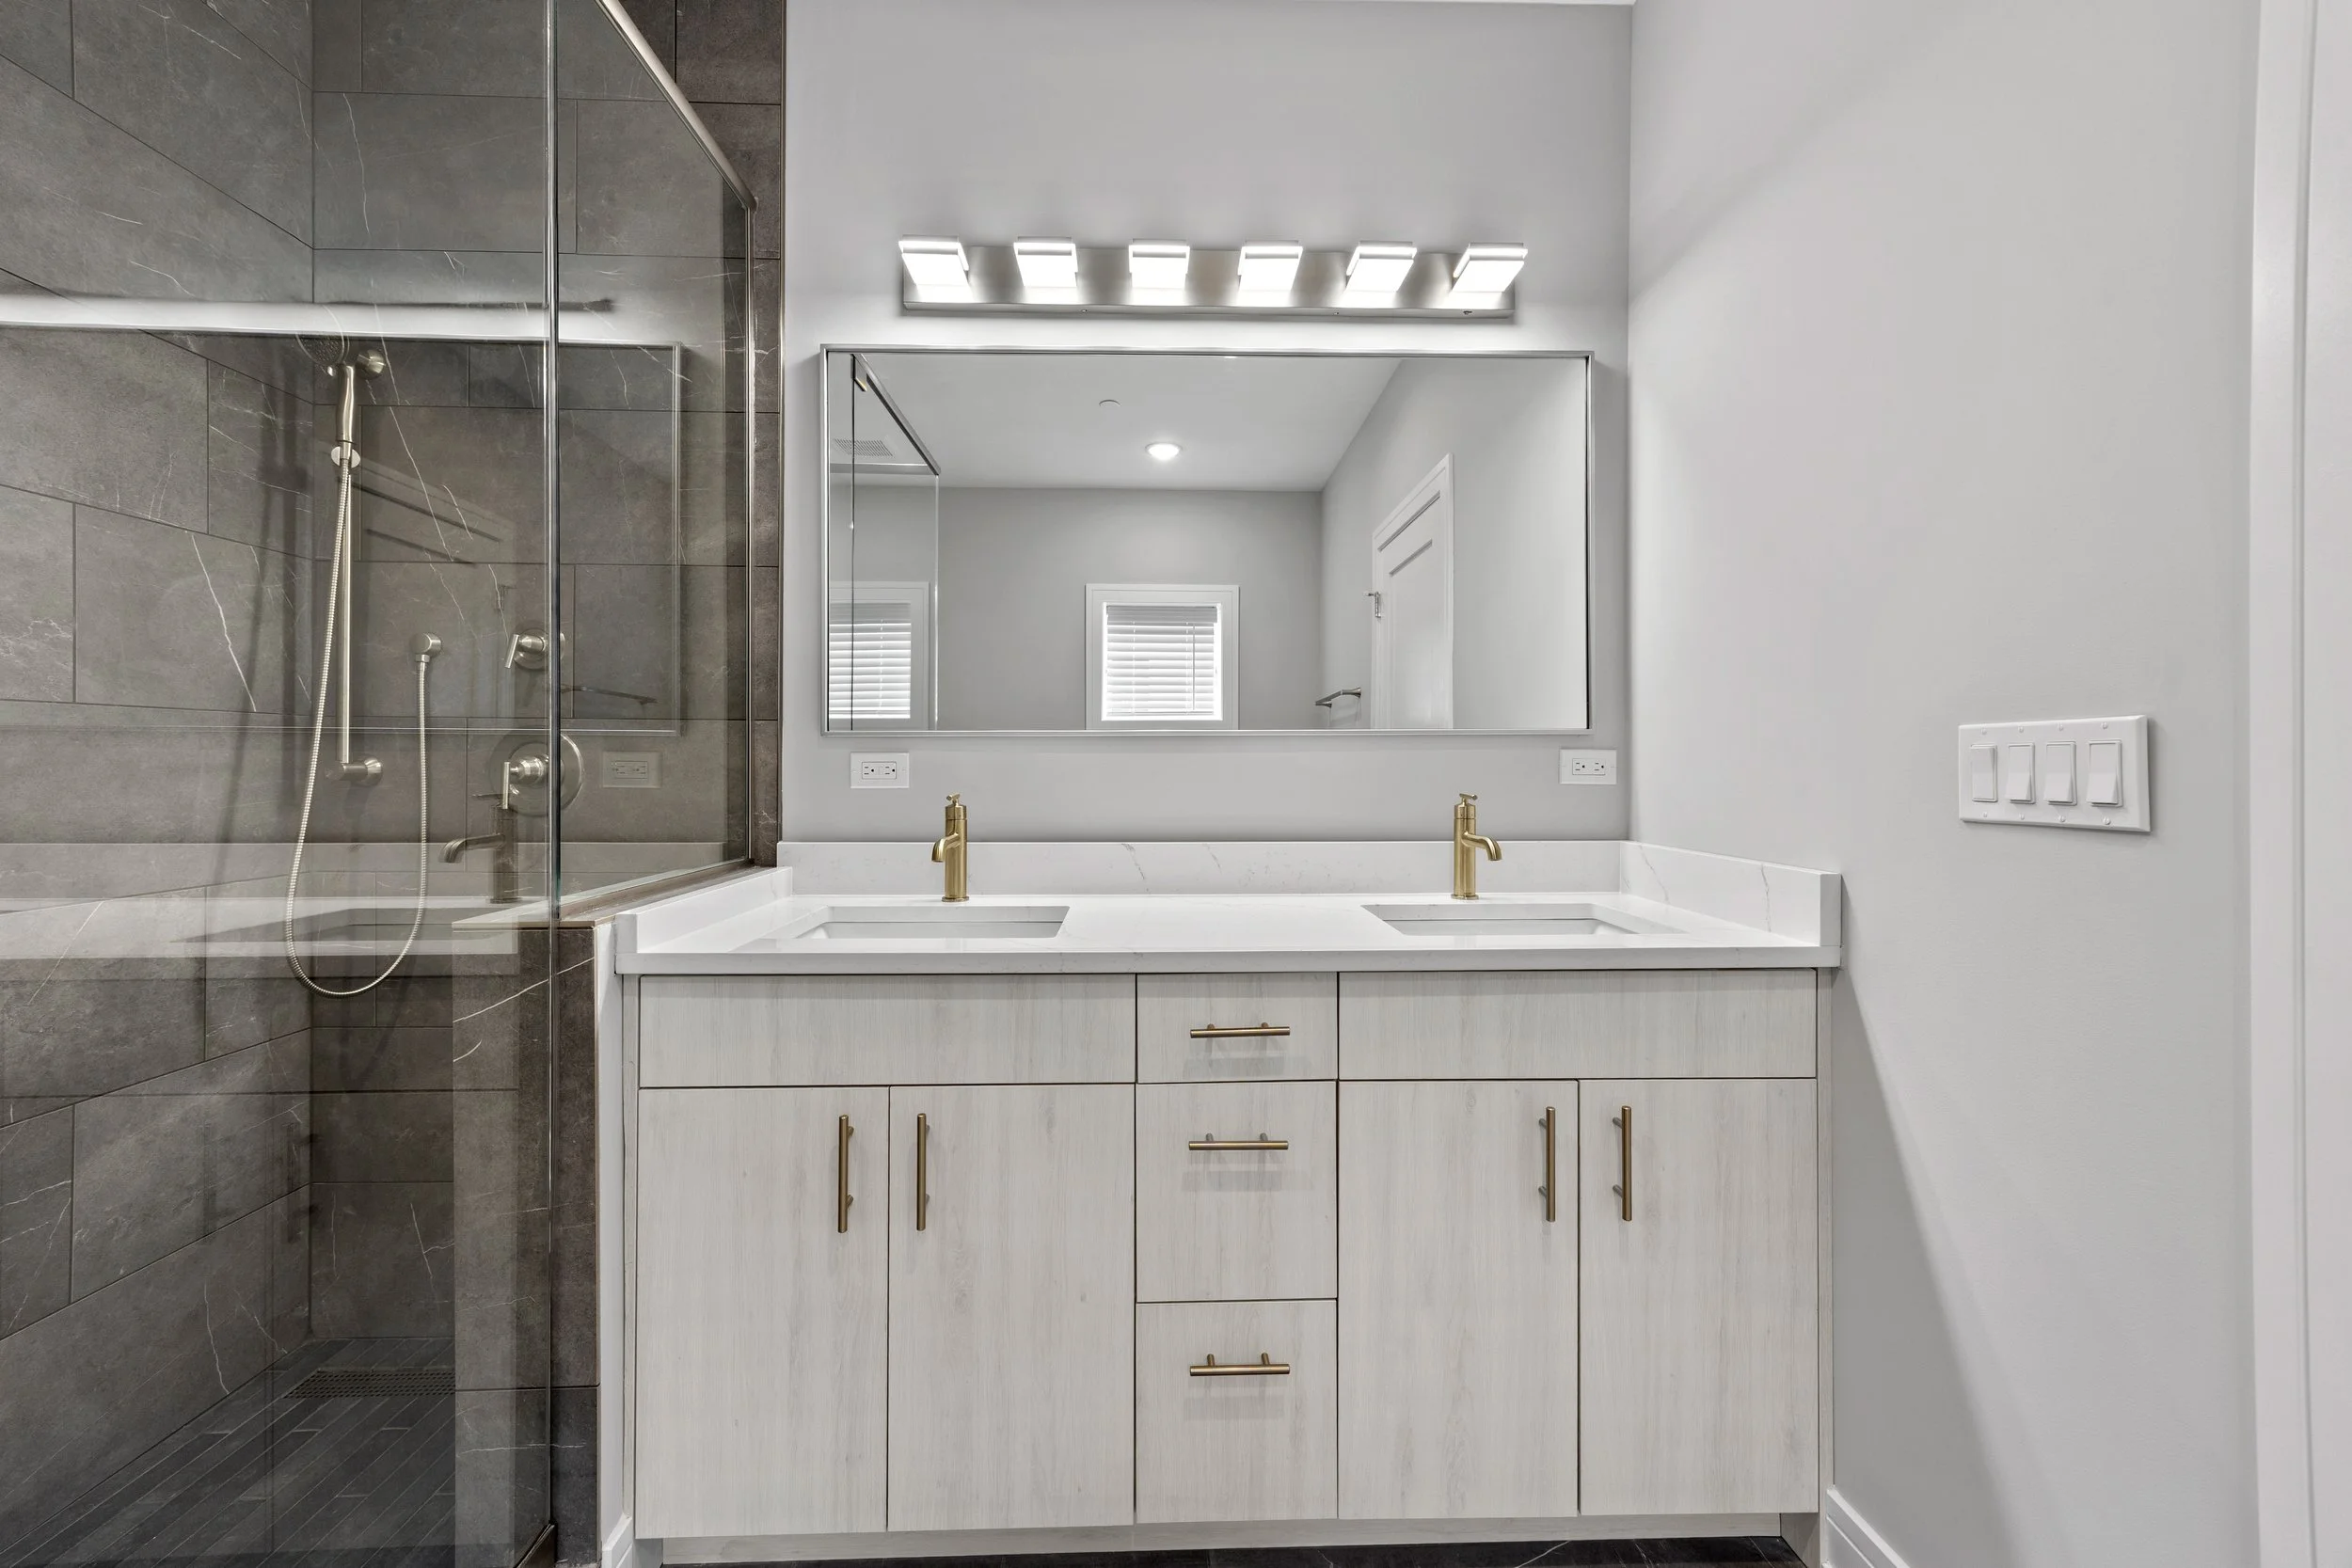
Primary Bathroom
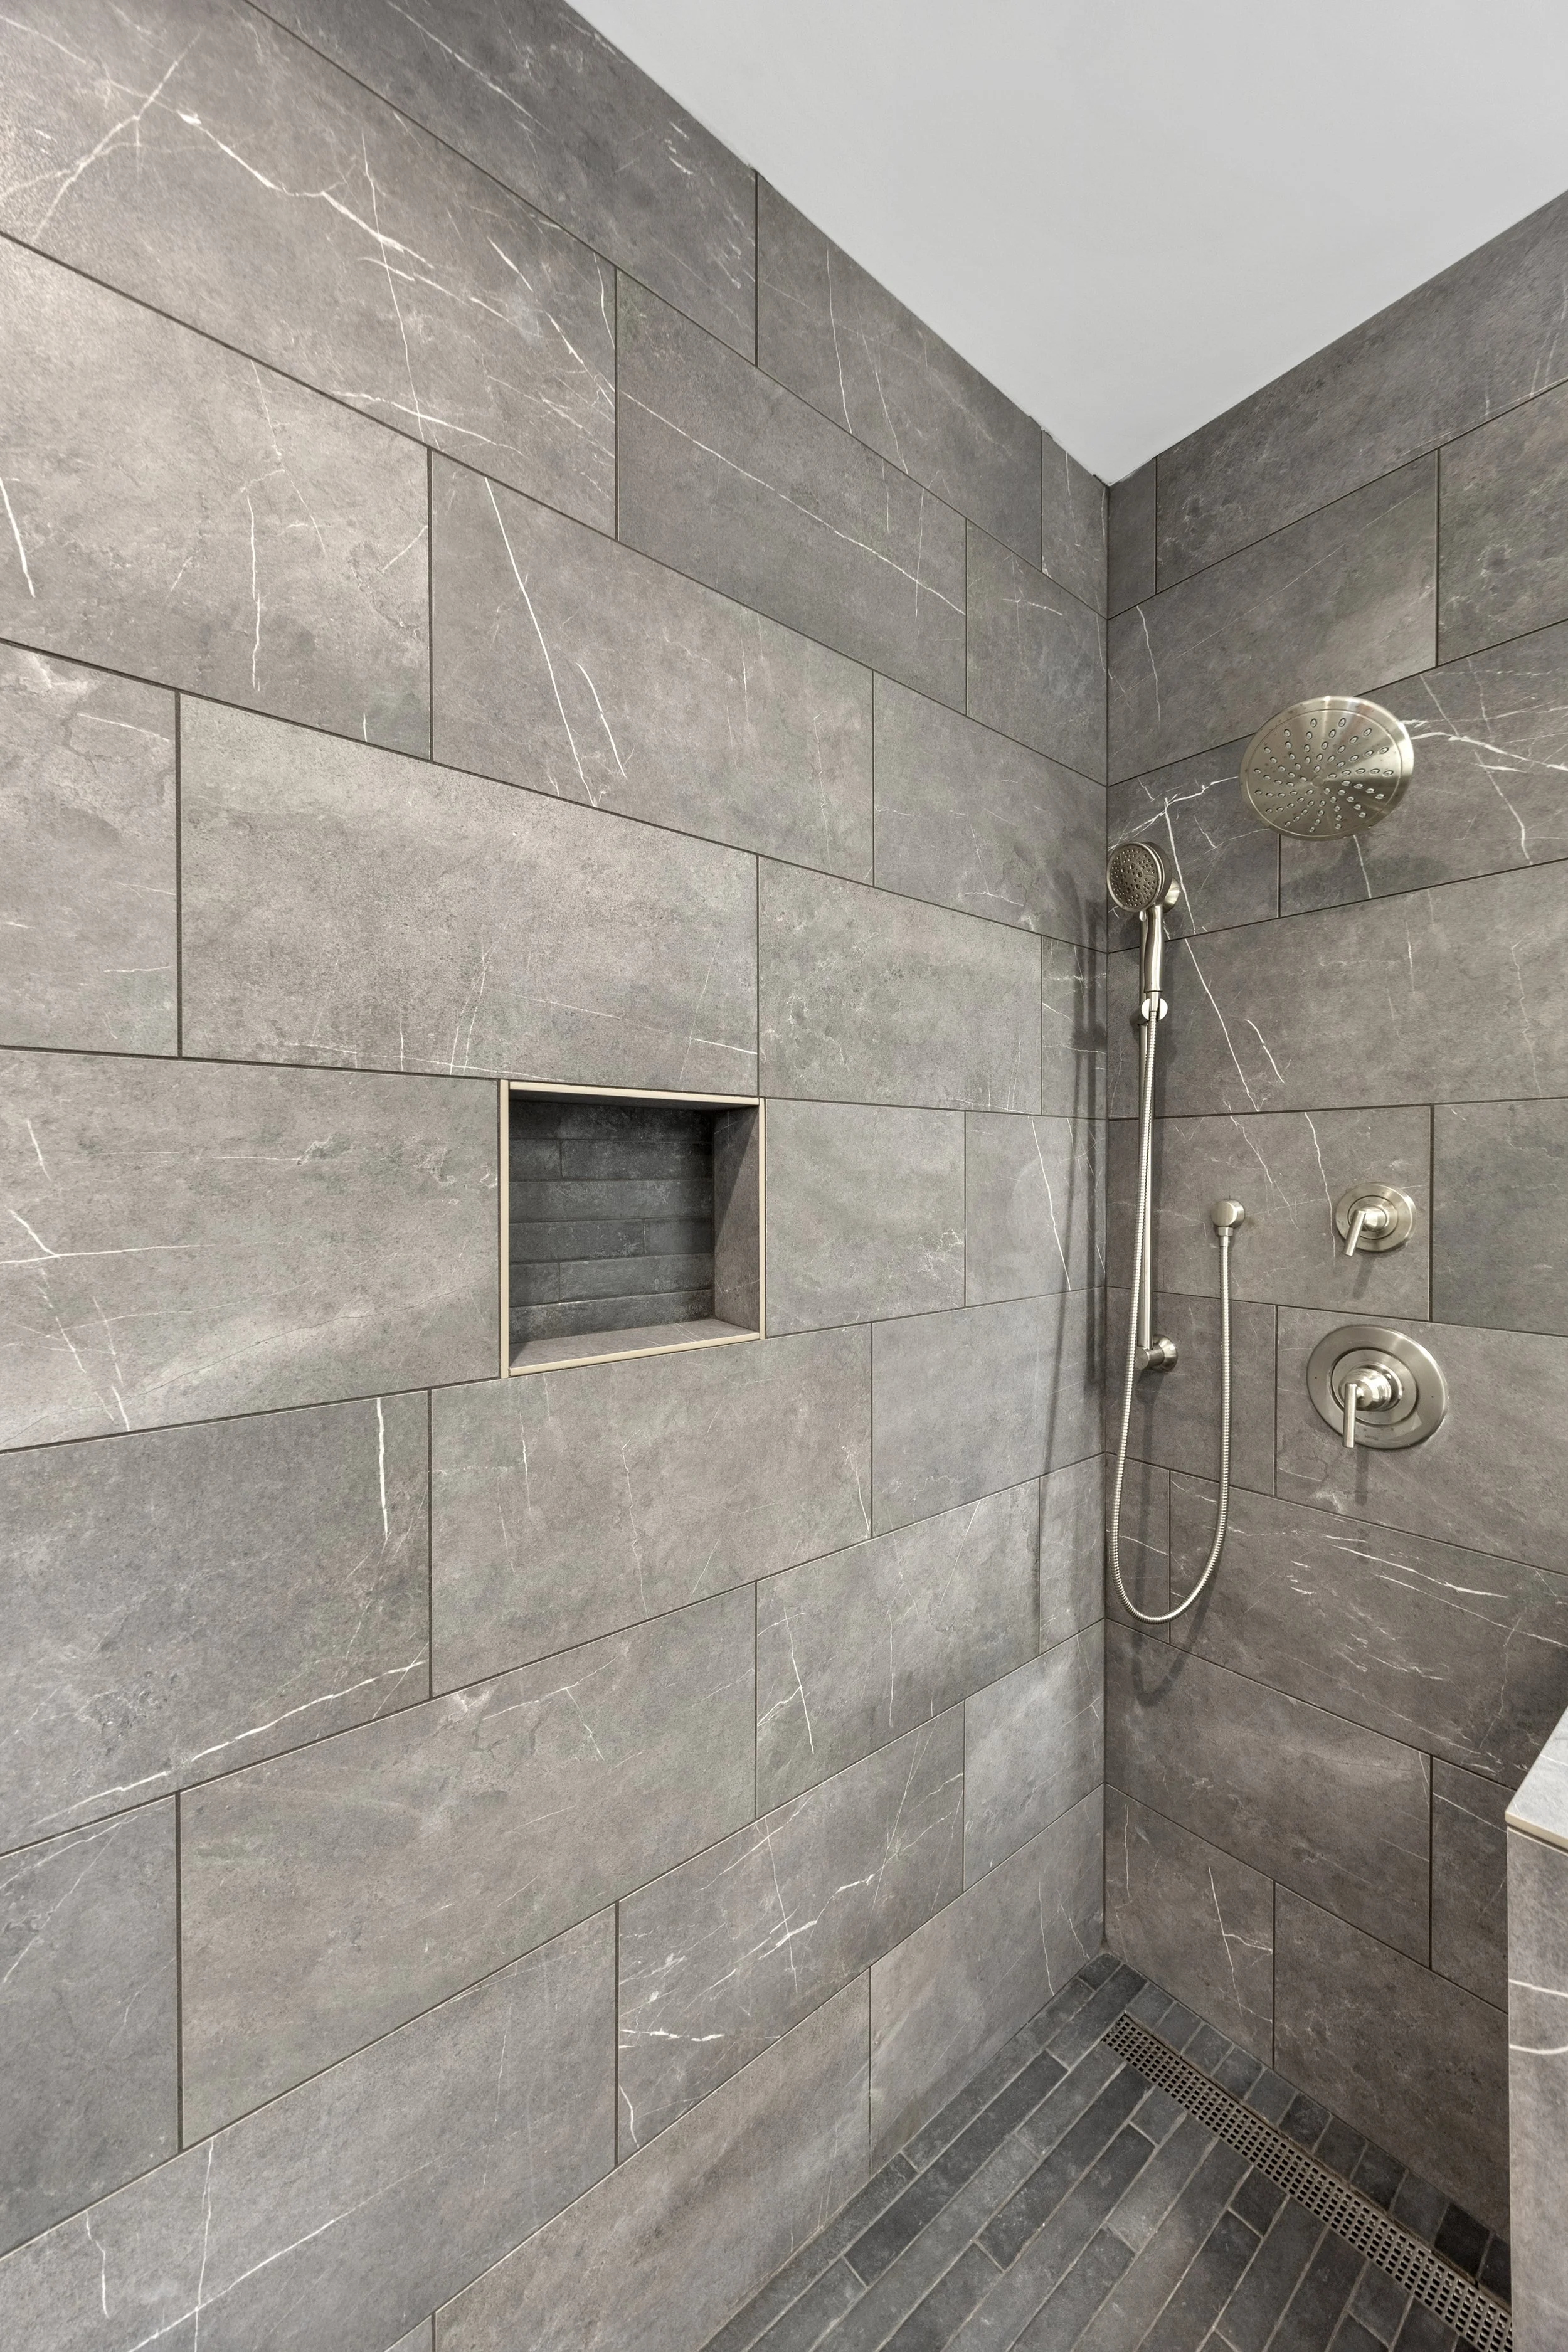
Primary Bathroom
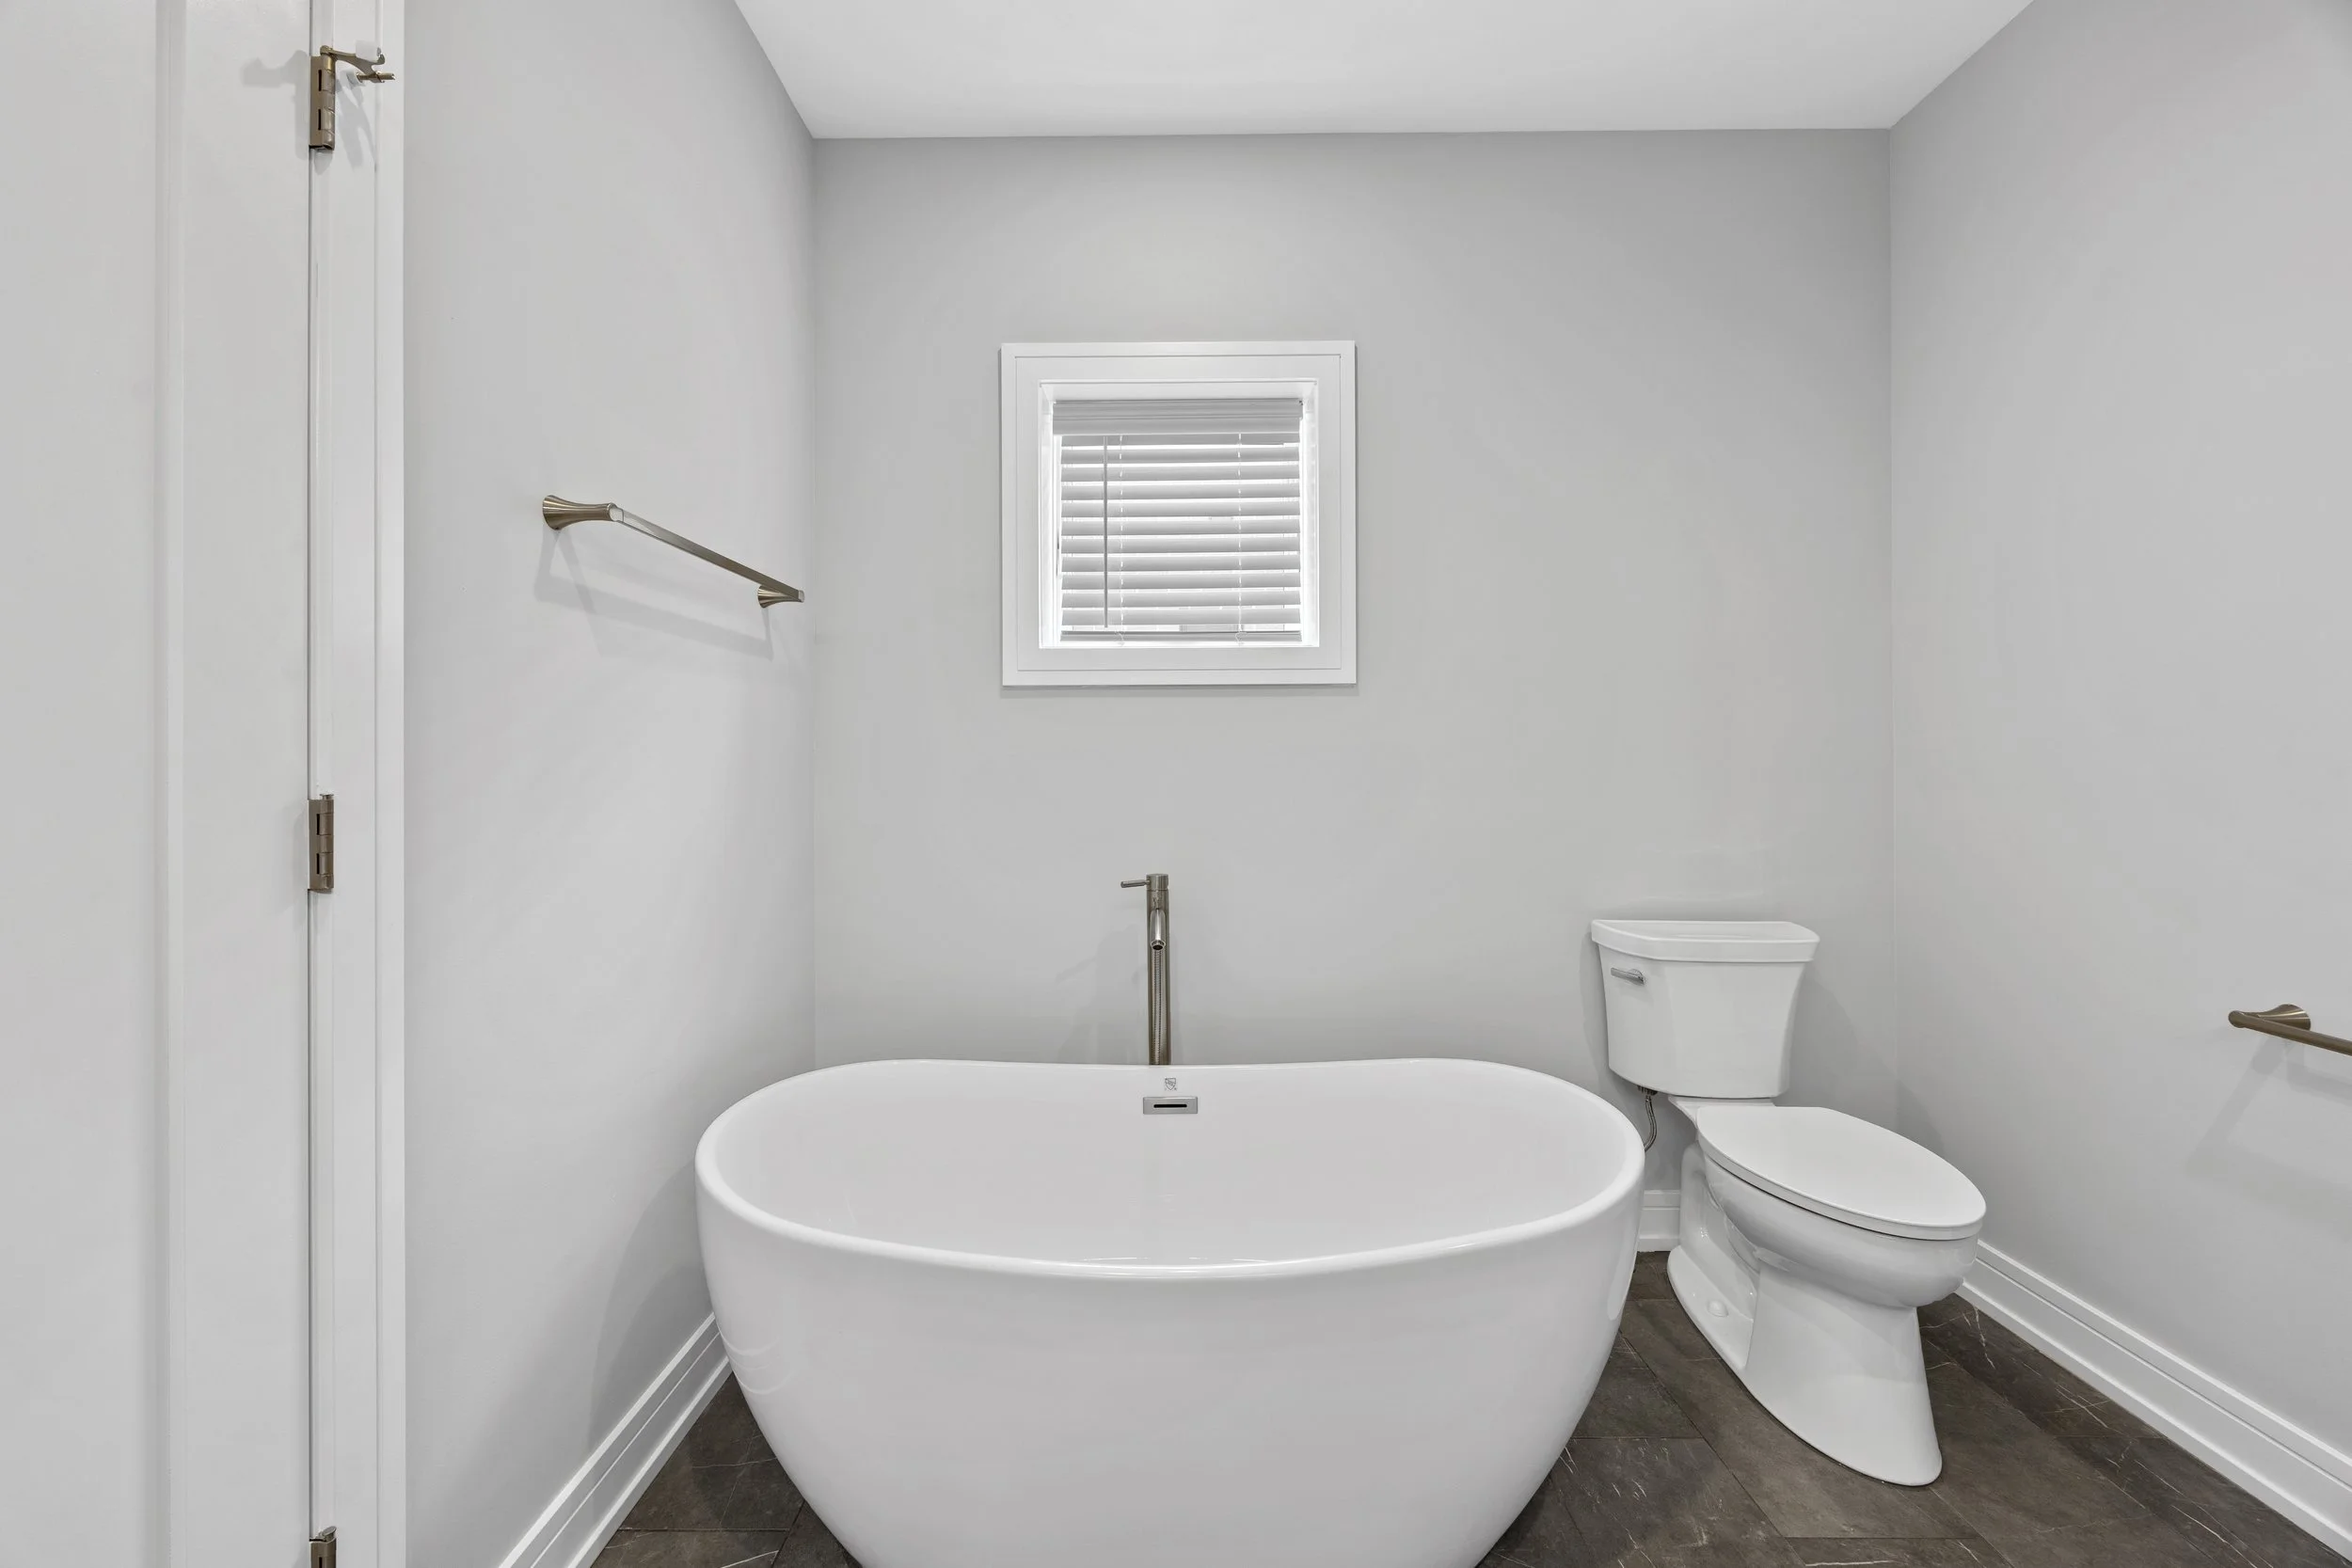
Primary Bathroom
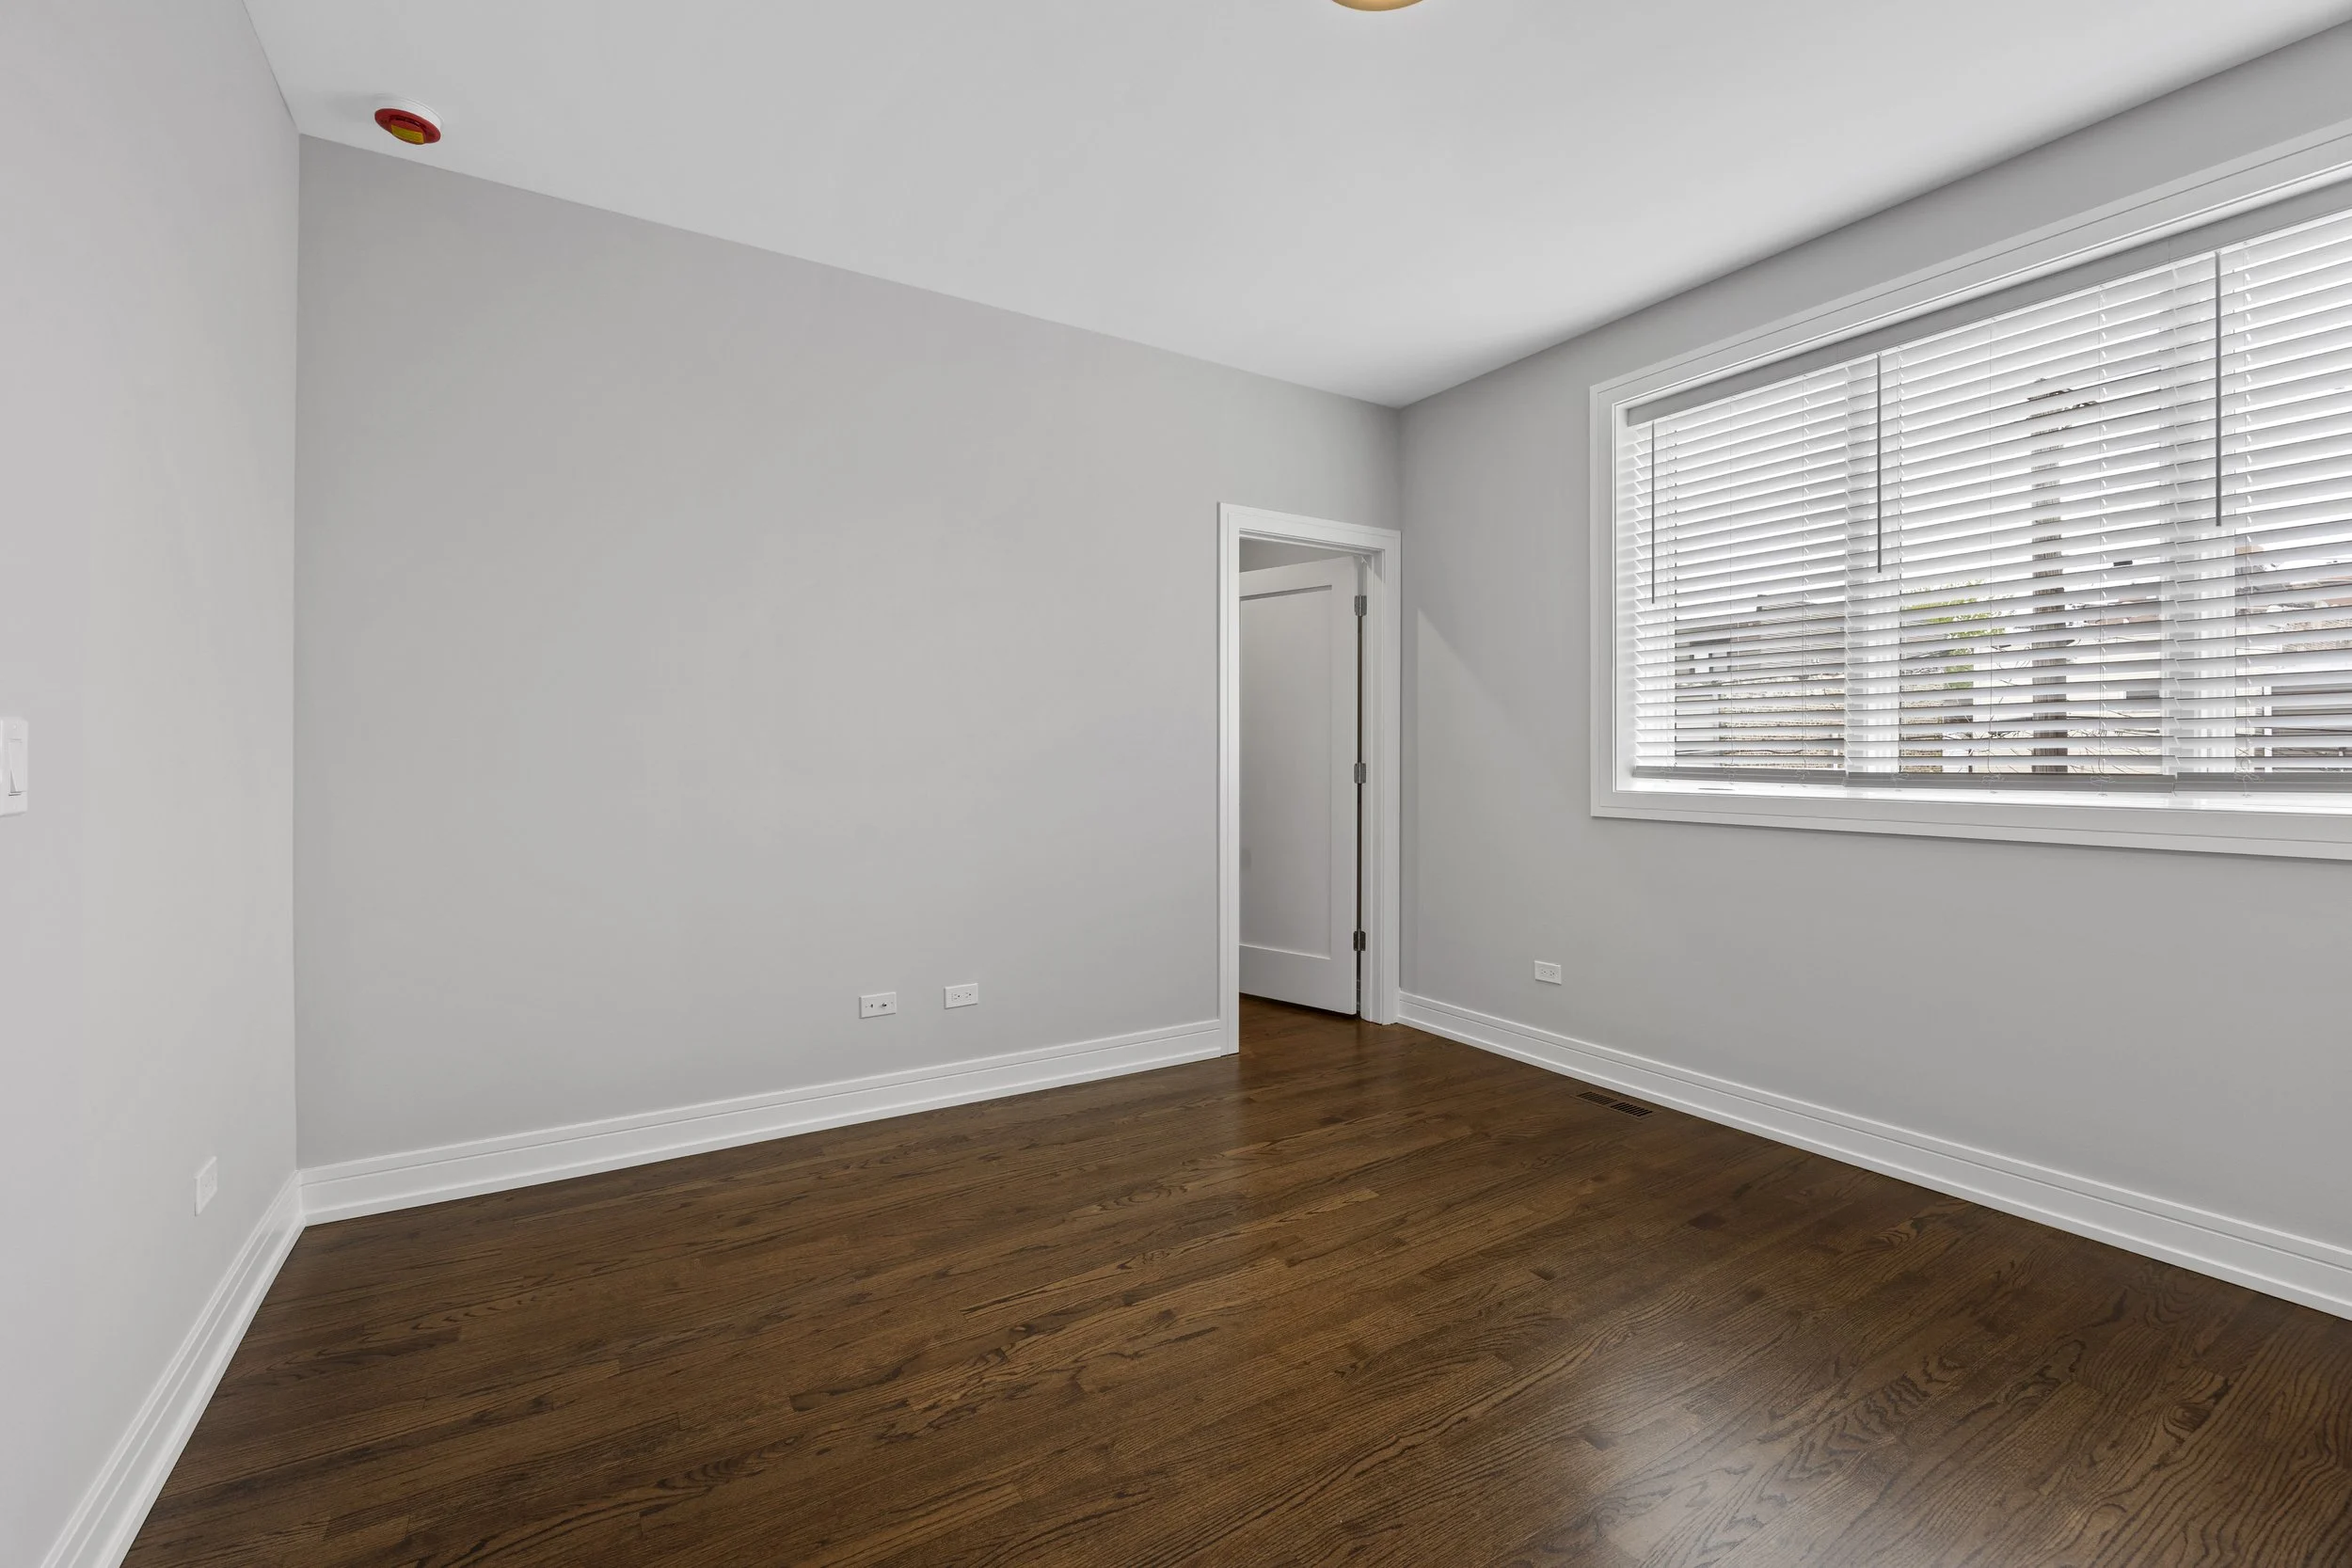
Primary Bathroom

Primary Bathroom

Primary Bathroom

Primary Bathroom

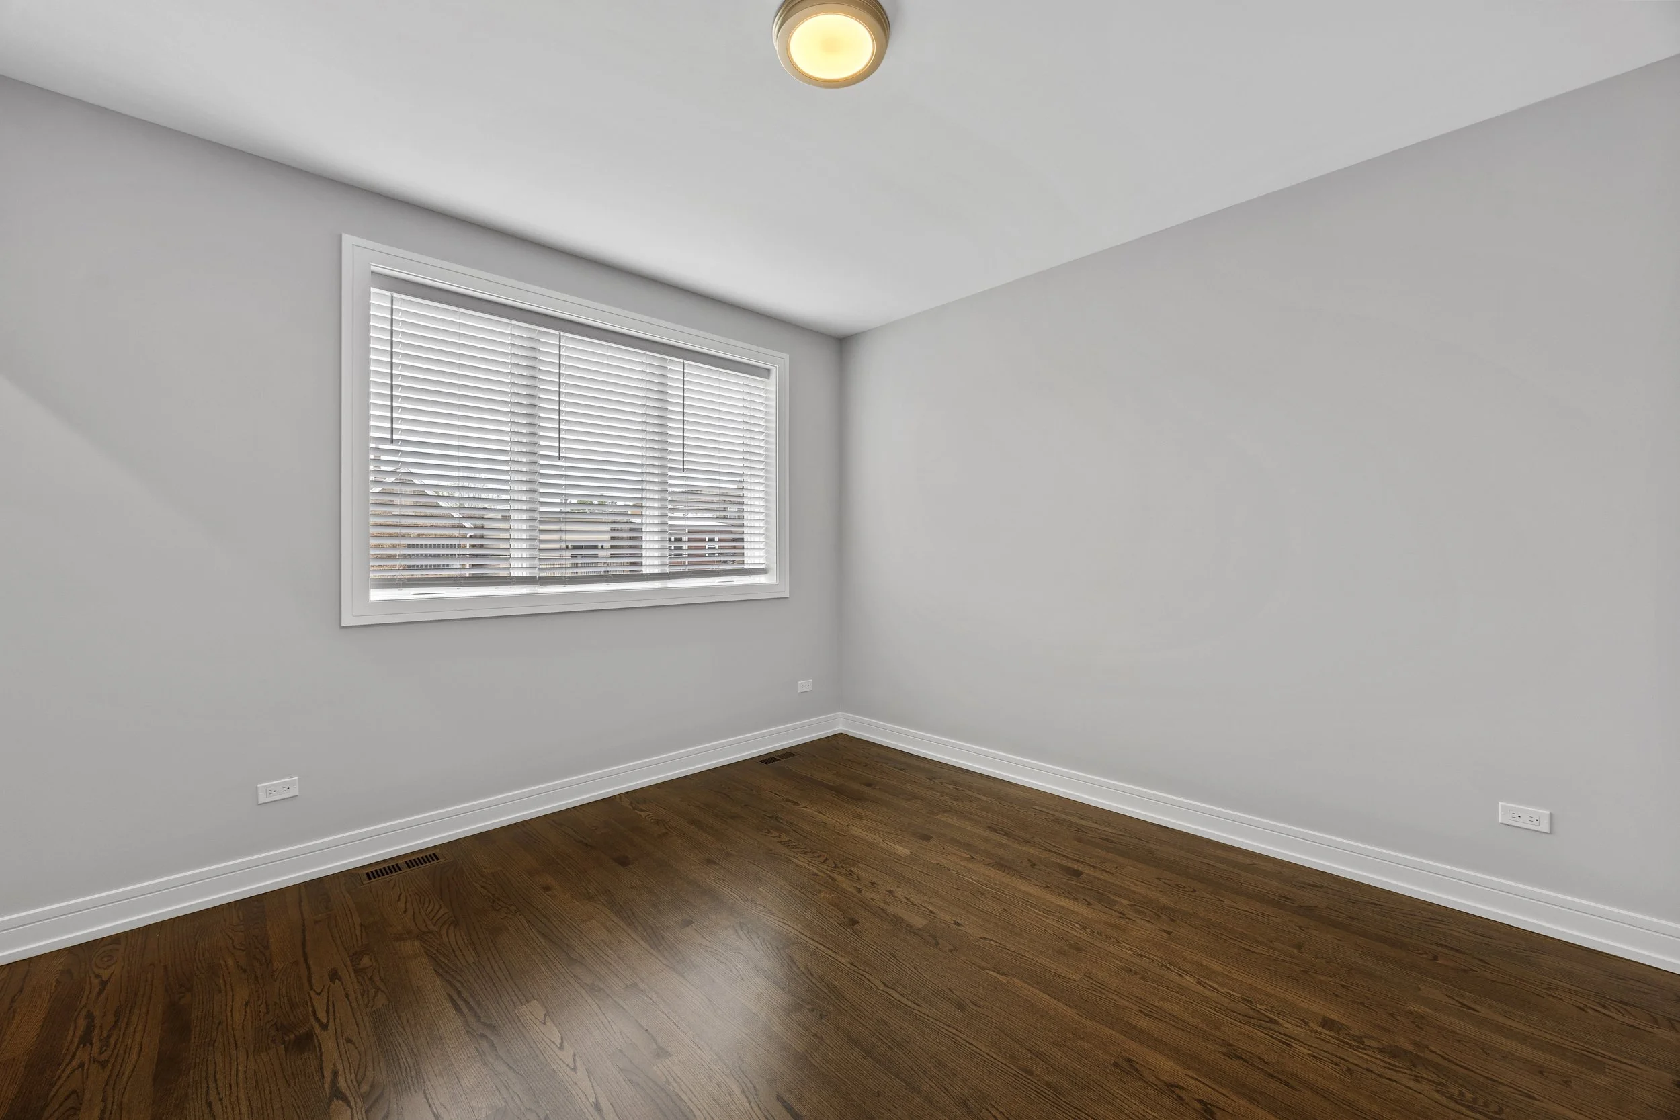
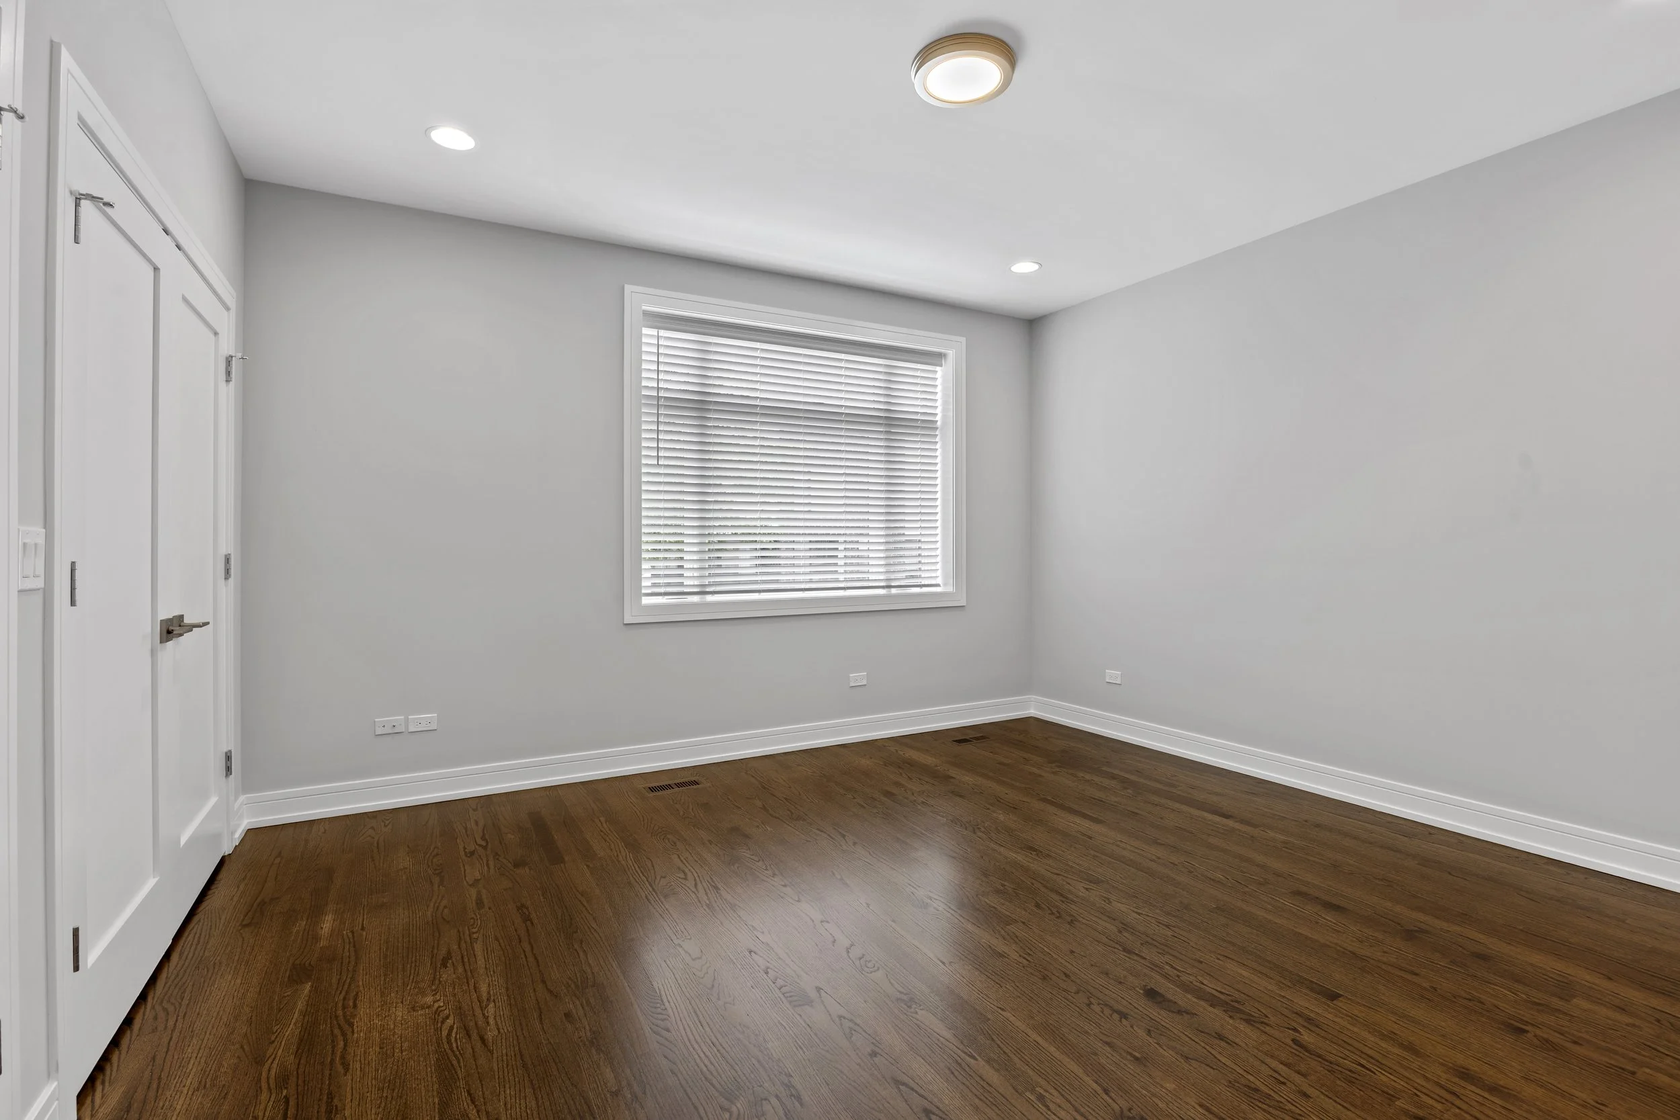
Bedroom
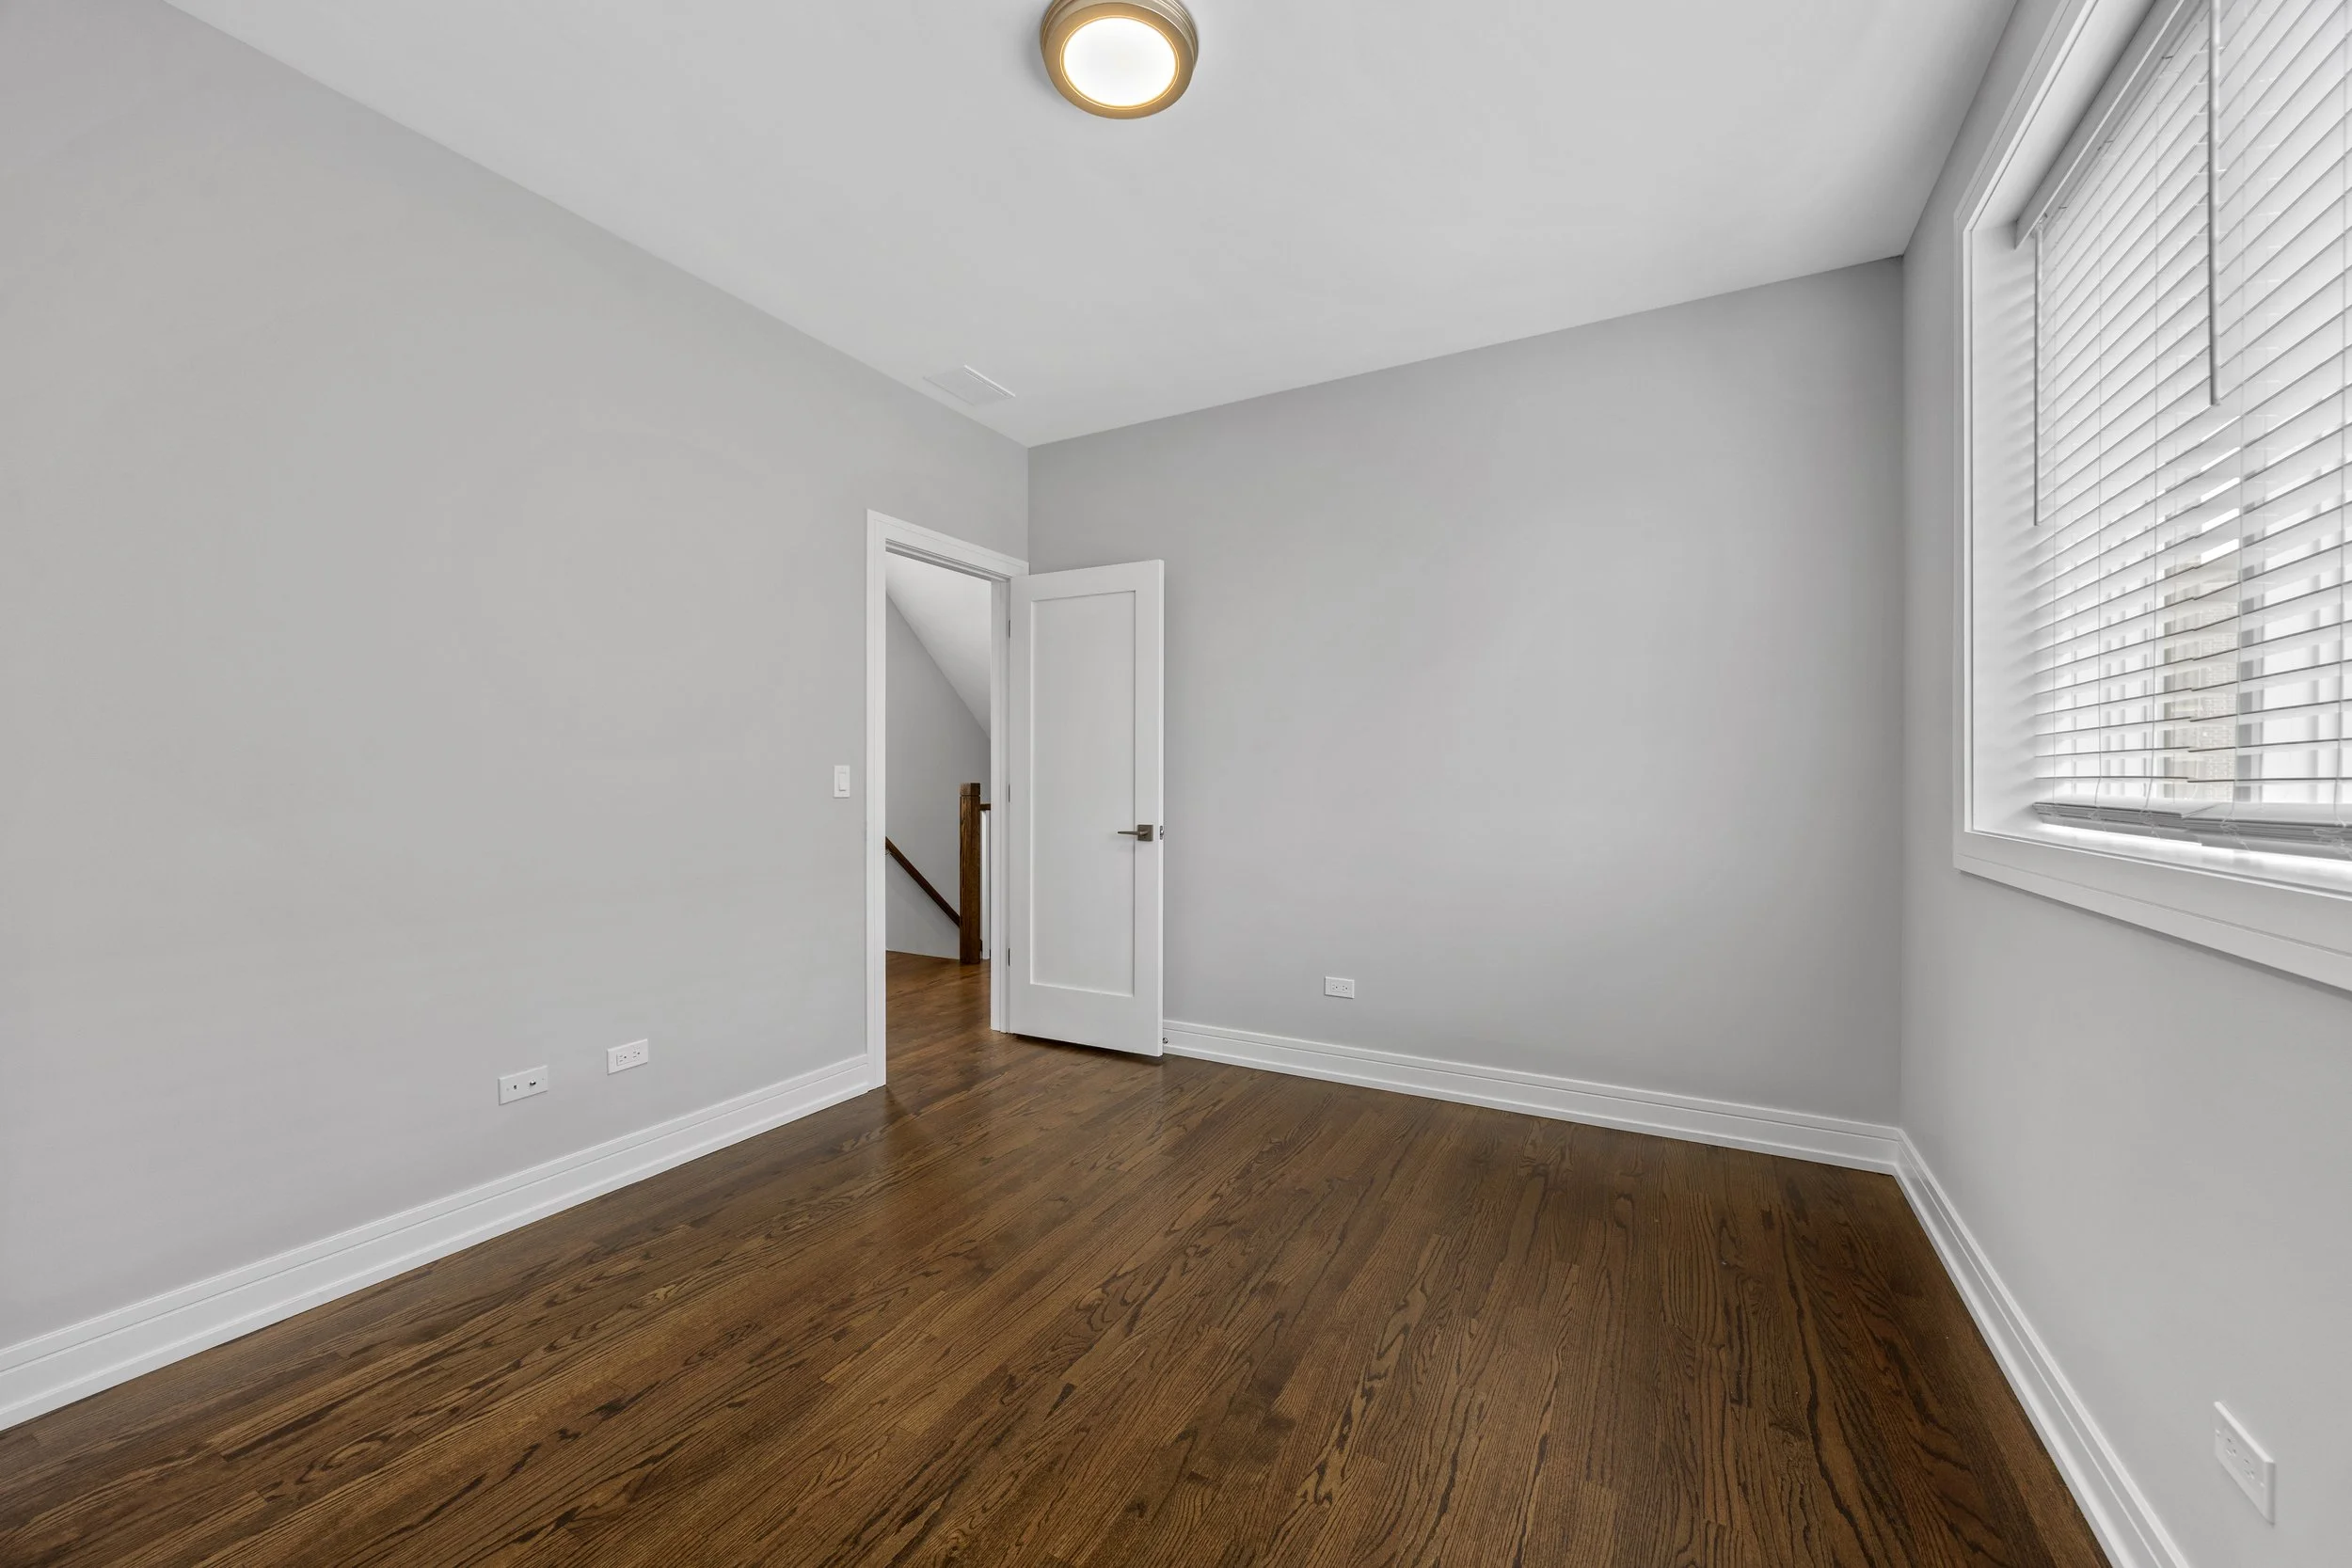
Bedroom
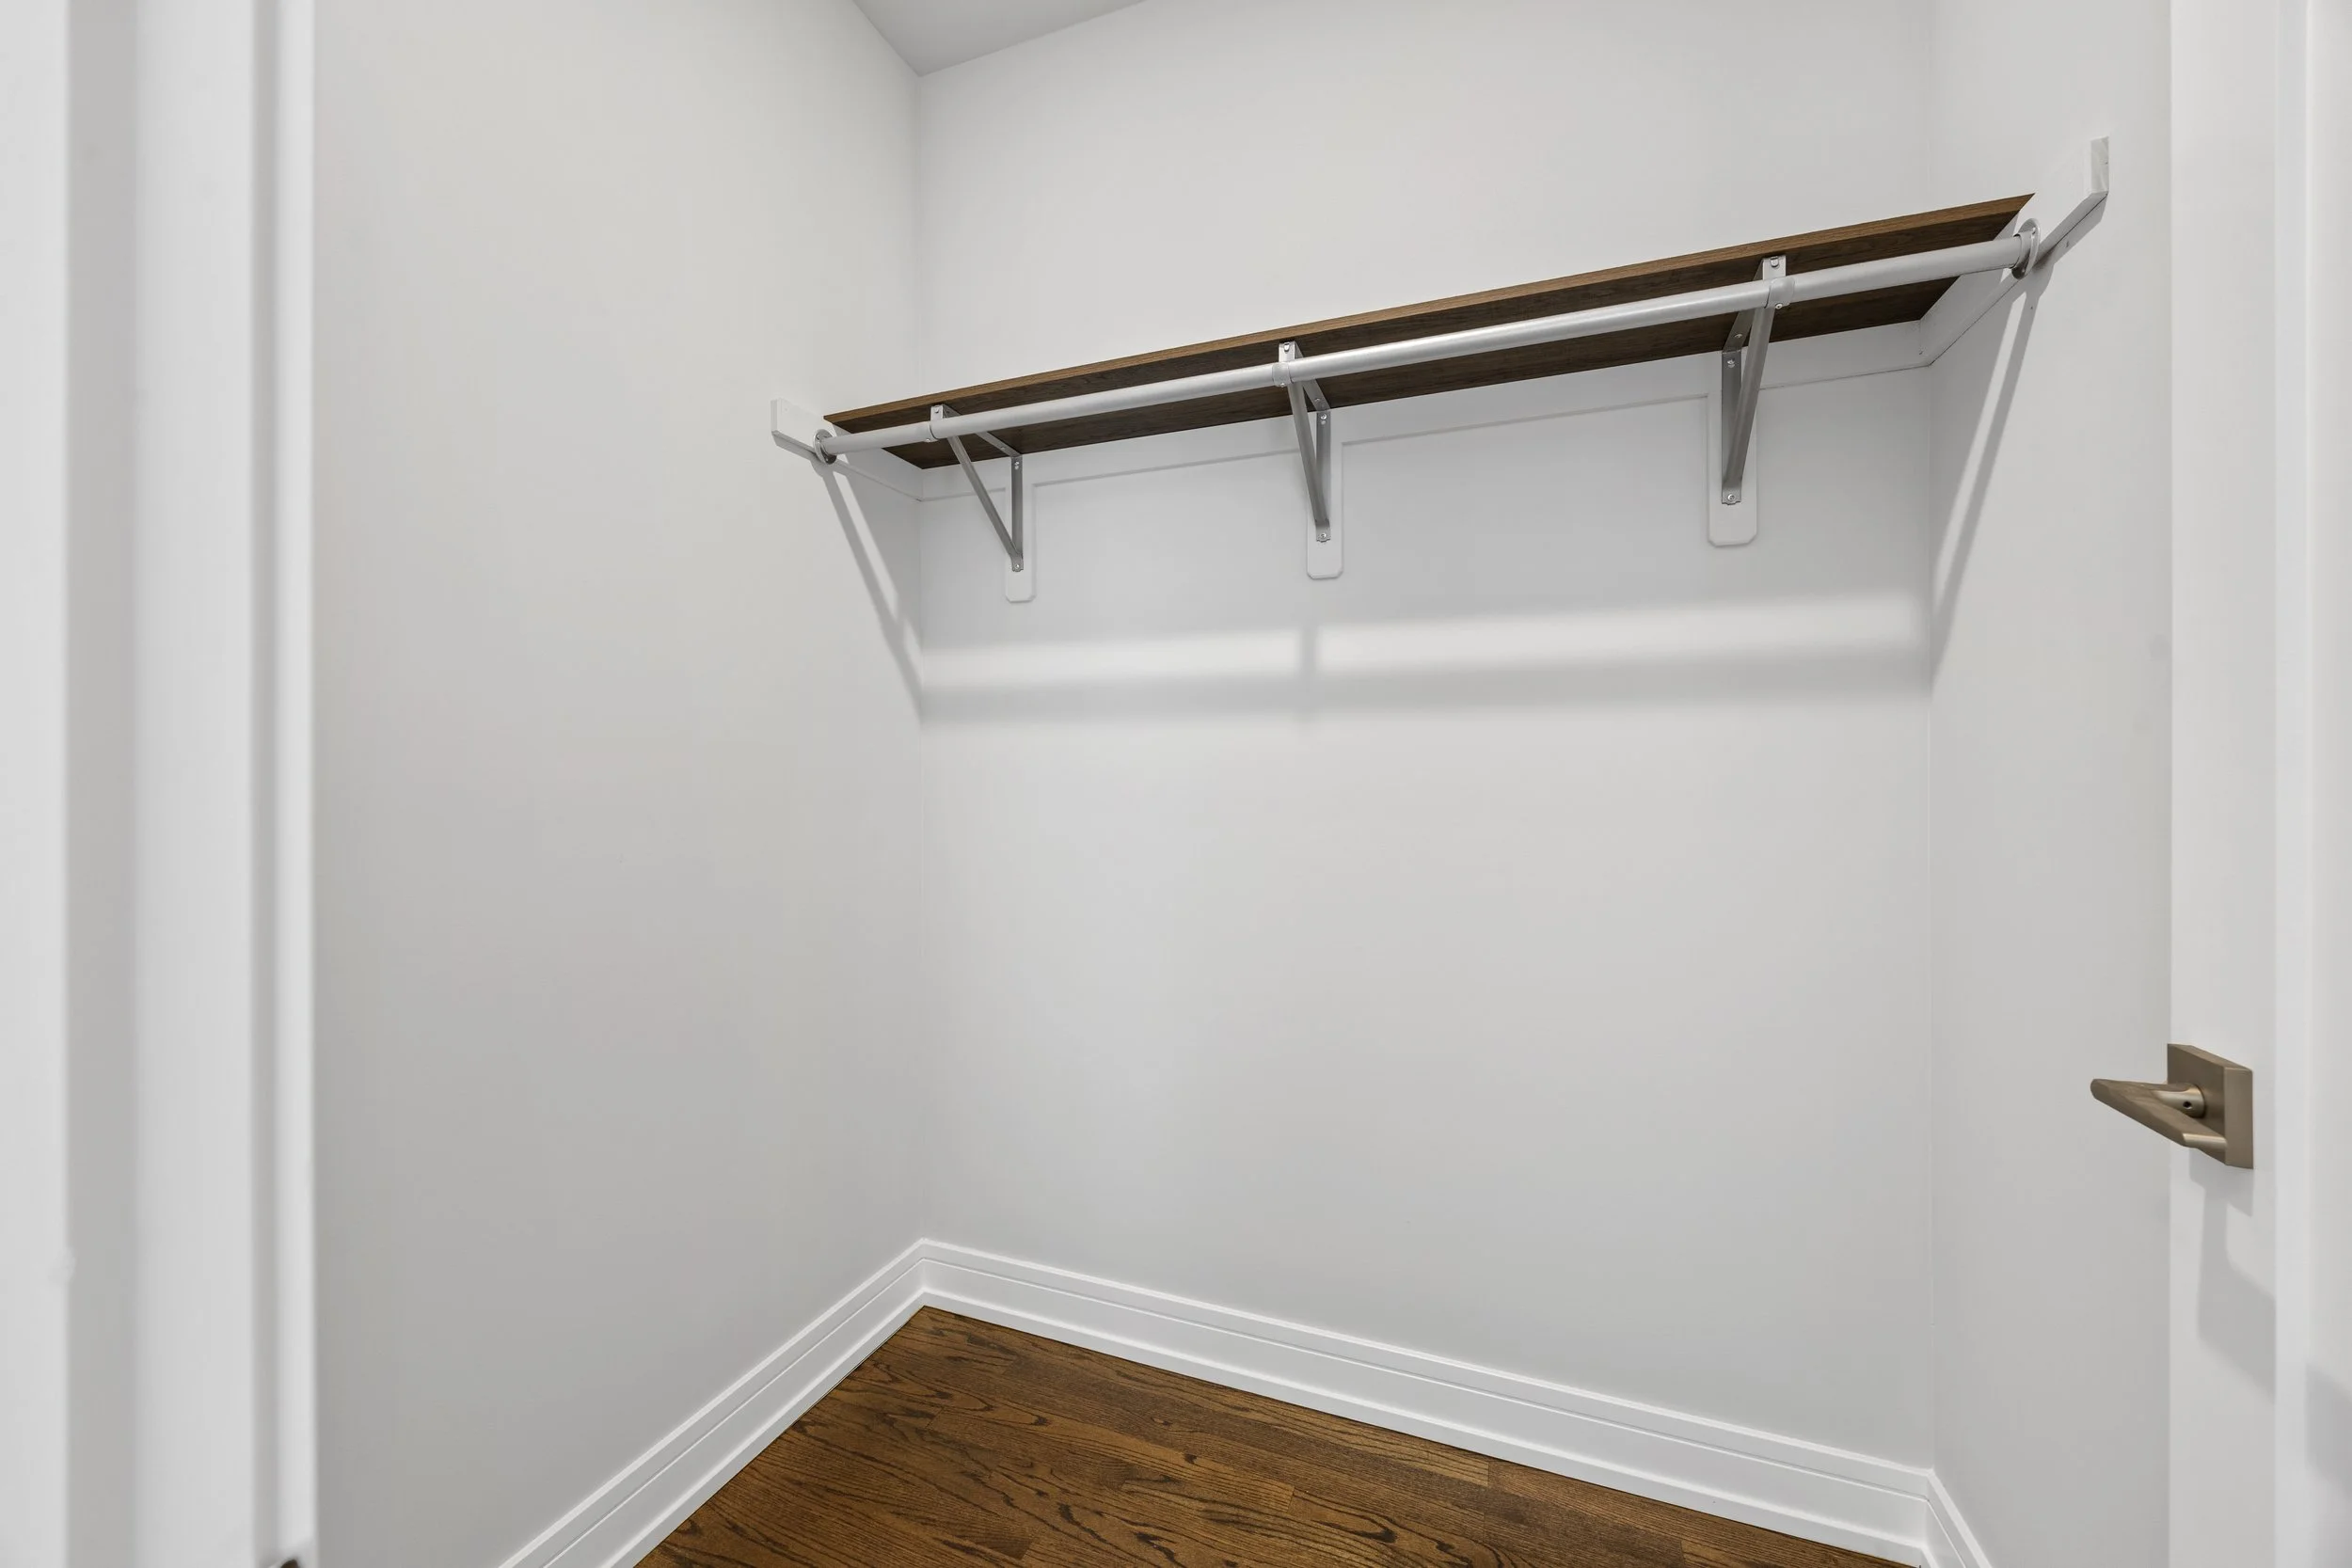
Bedroom

Bedroom

Walk in Closet

Walk in Closet

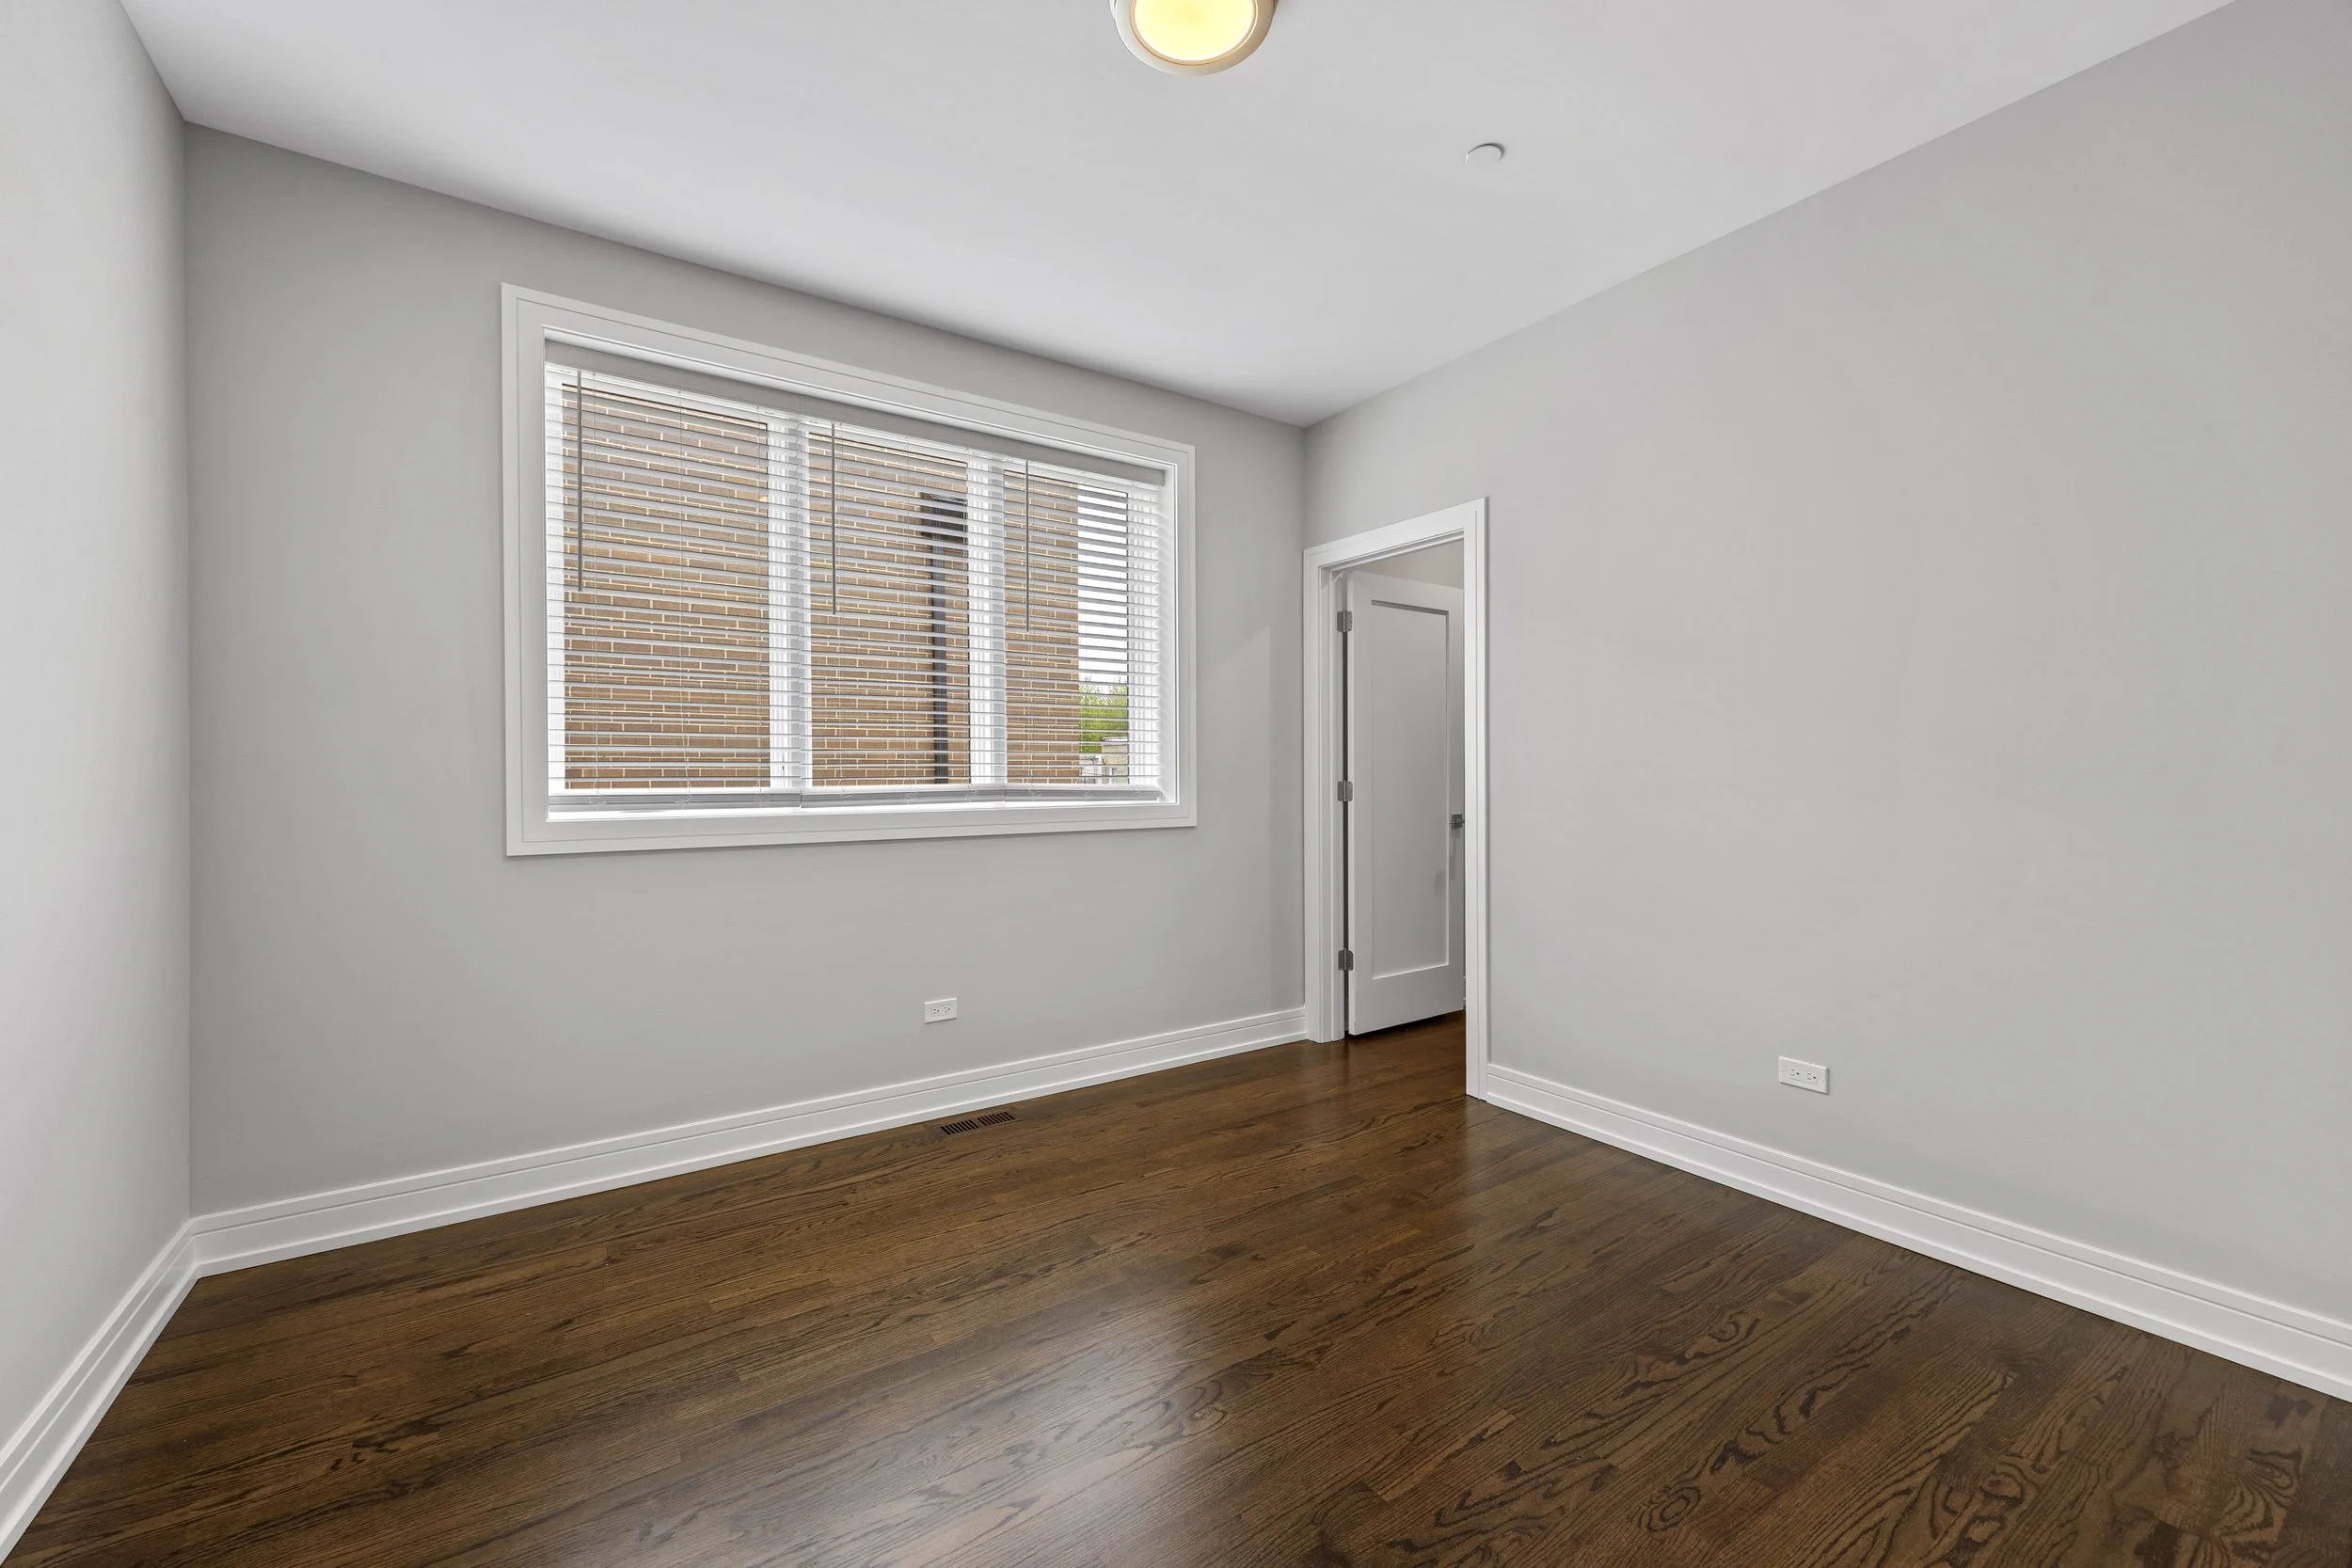
Bedroom

Bedroom

Bedroom
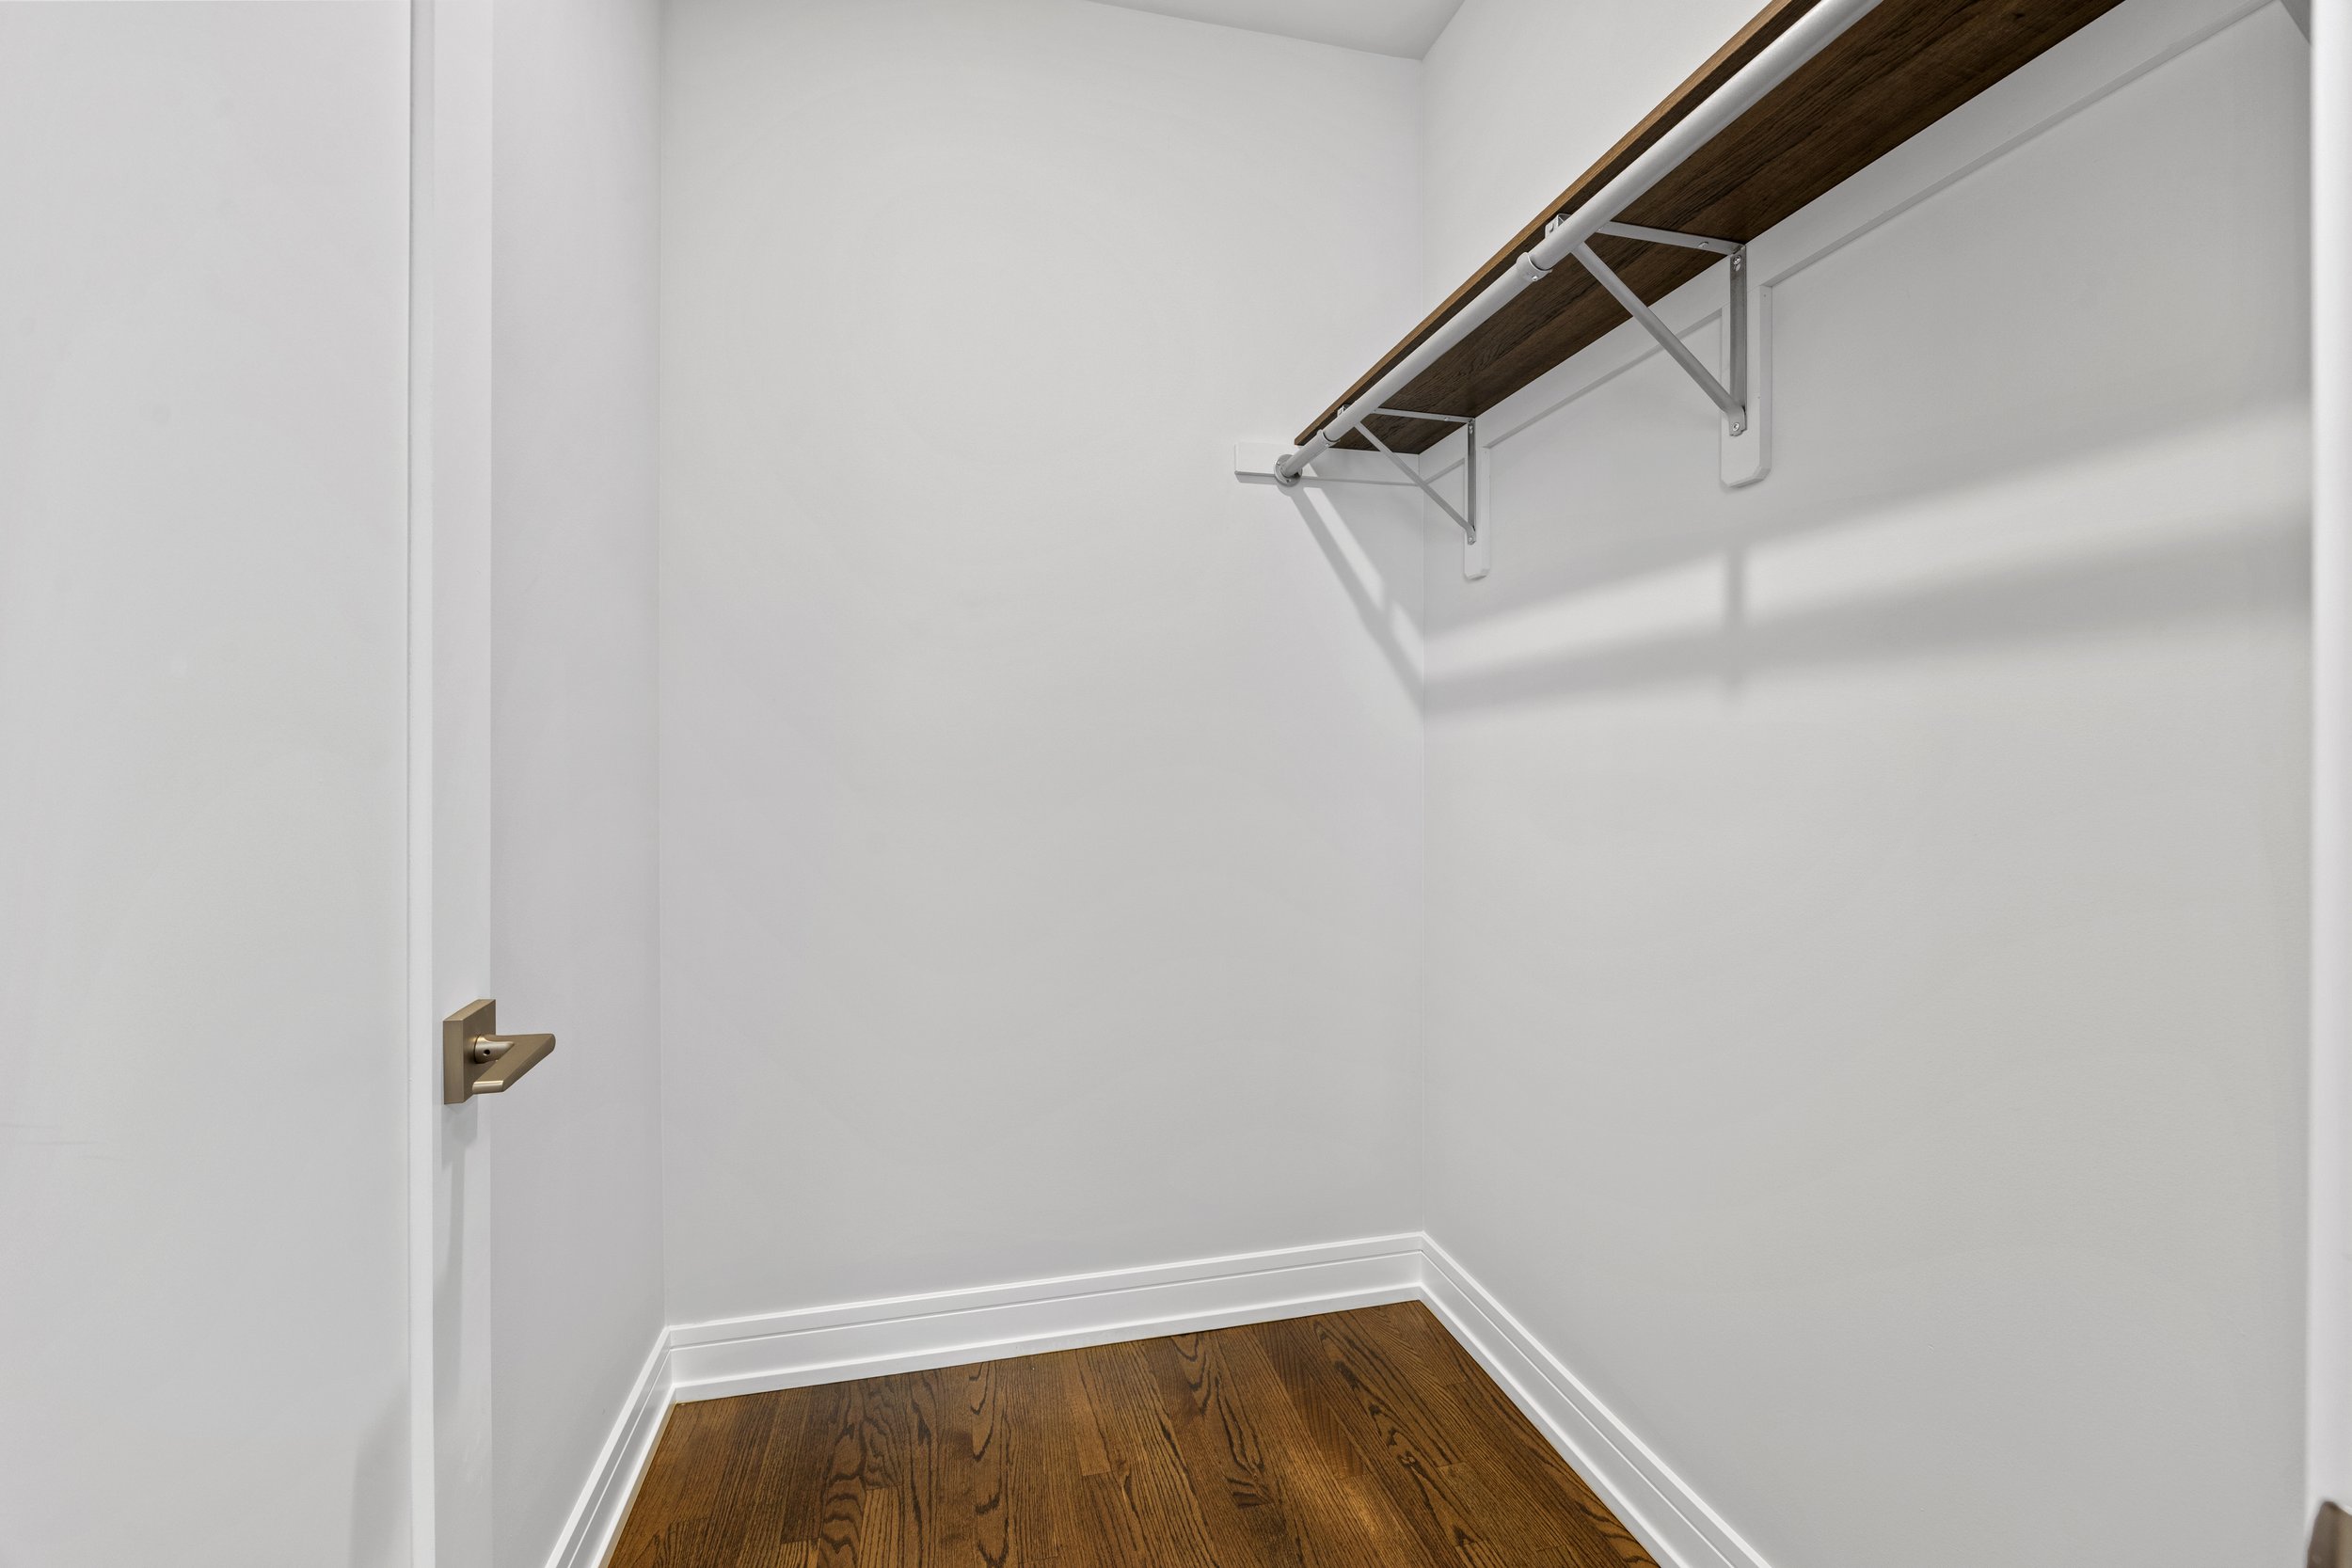
Bedroom

Bedroom

Bedroom

Walk in Closet
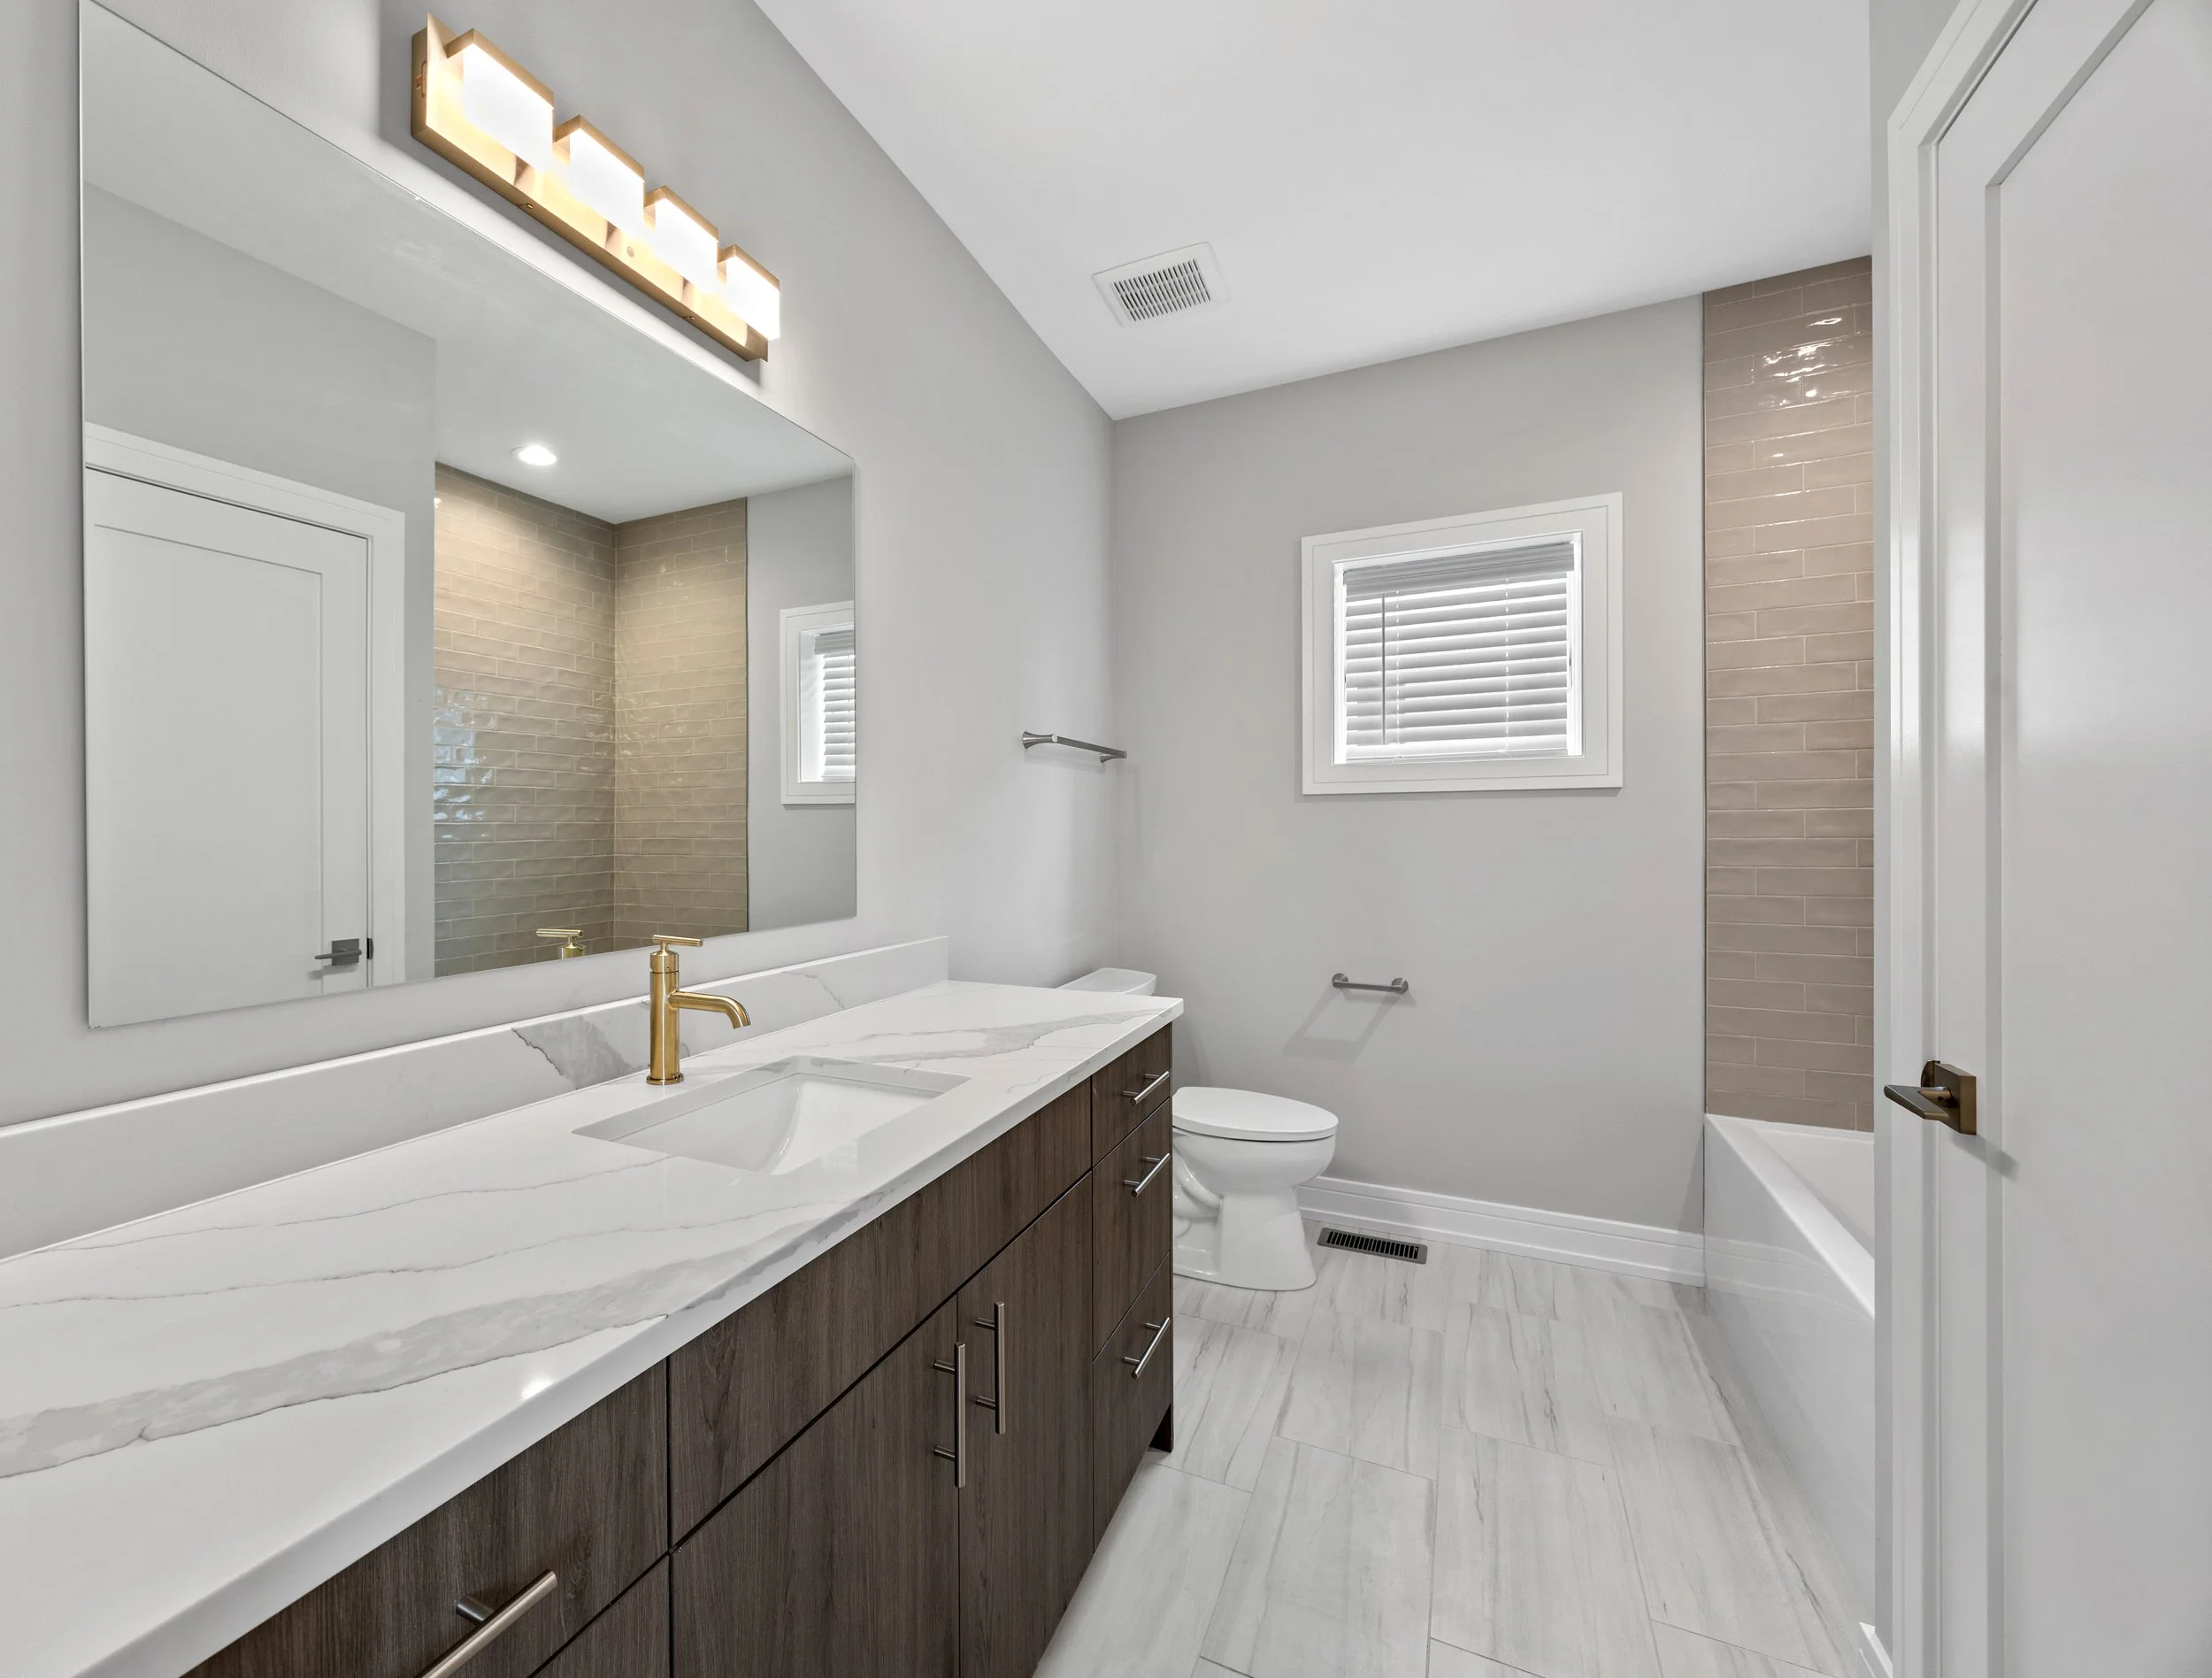
Walk in Closet

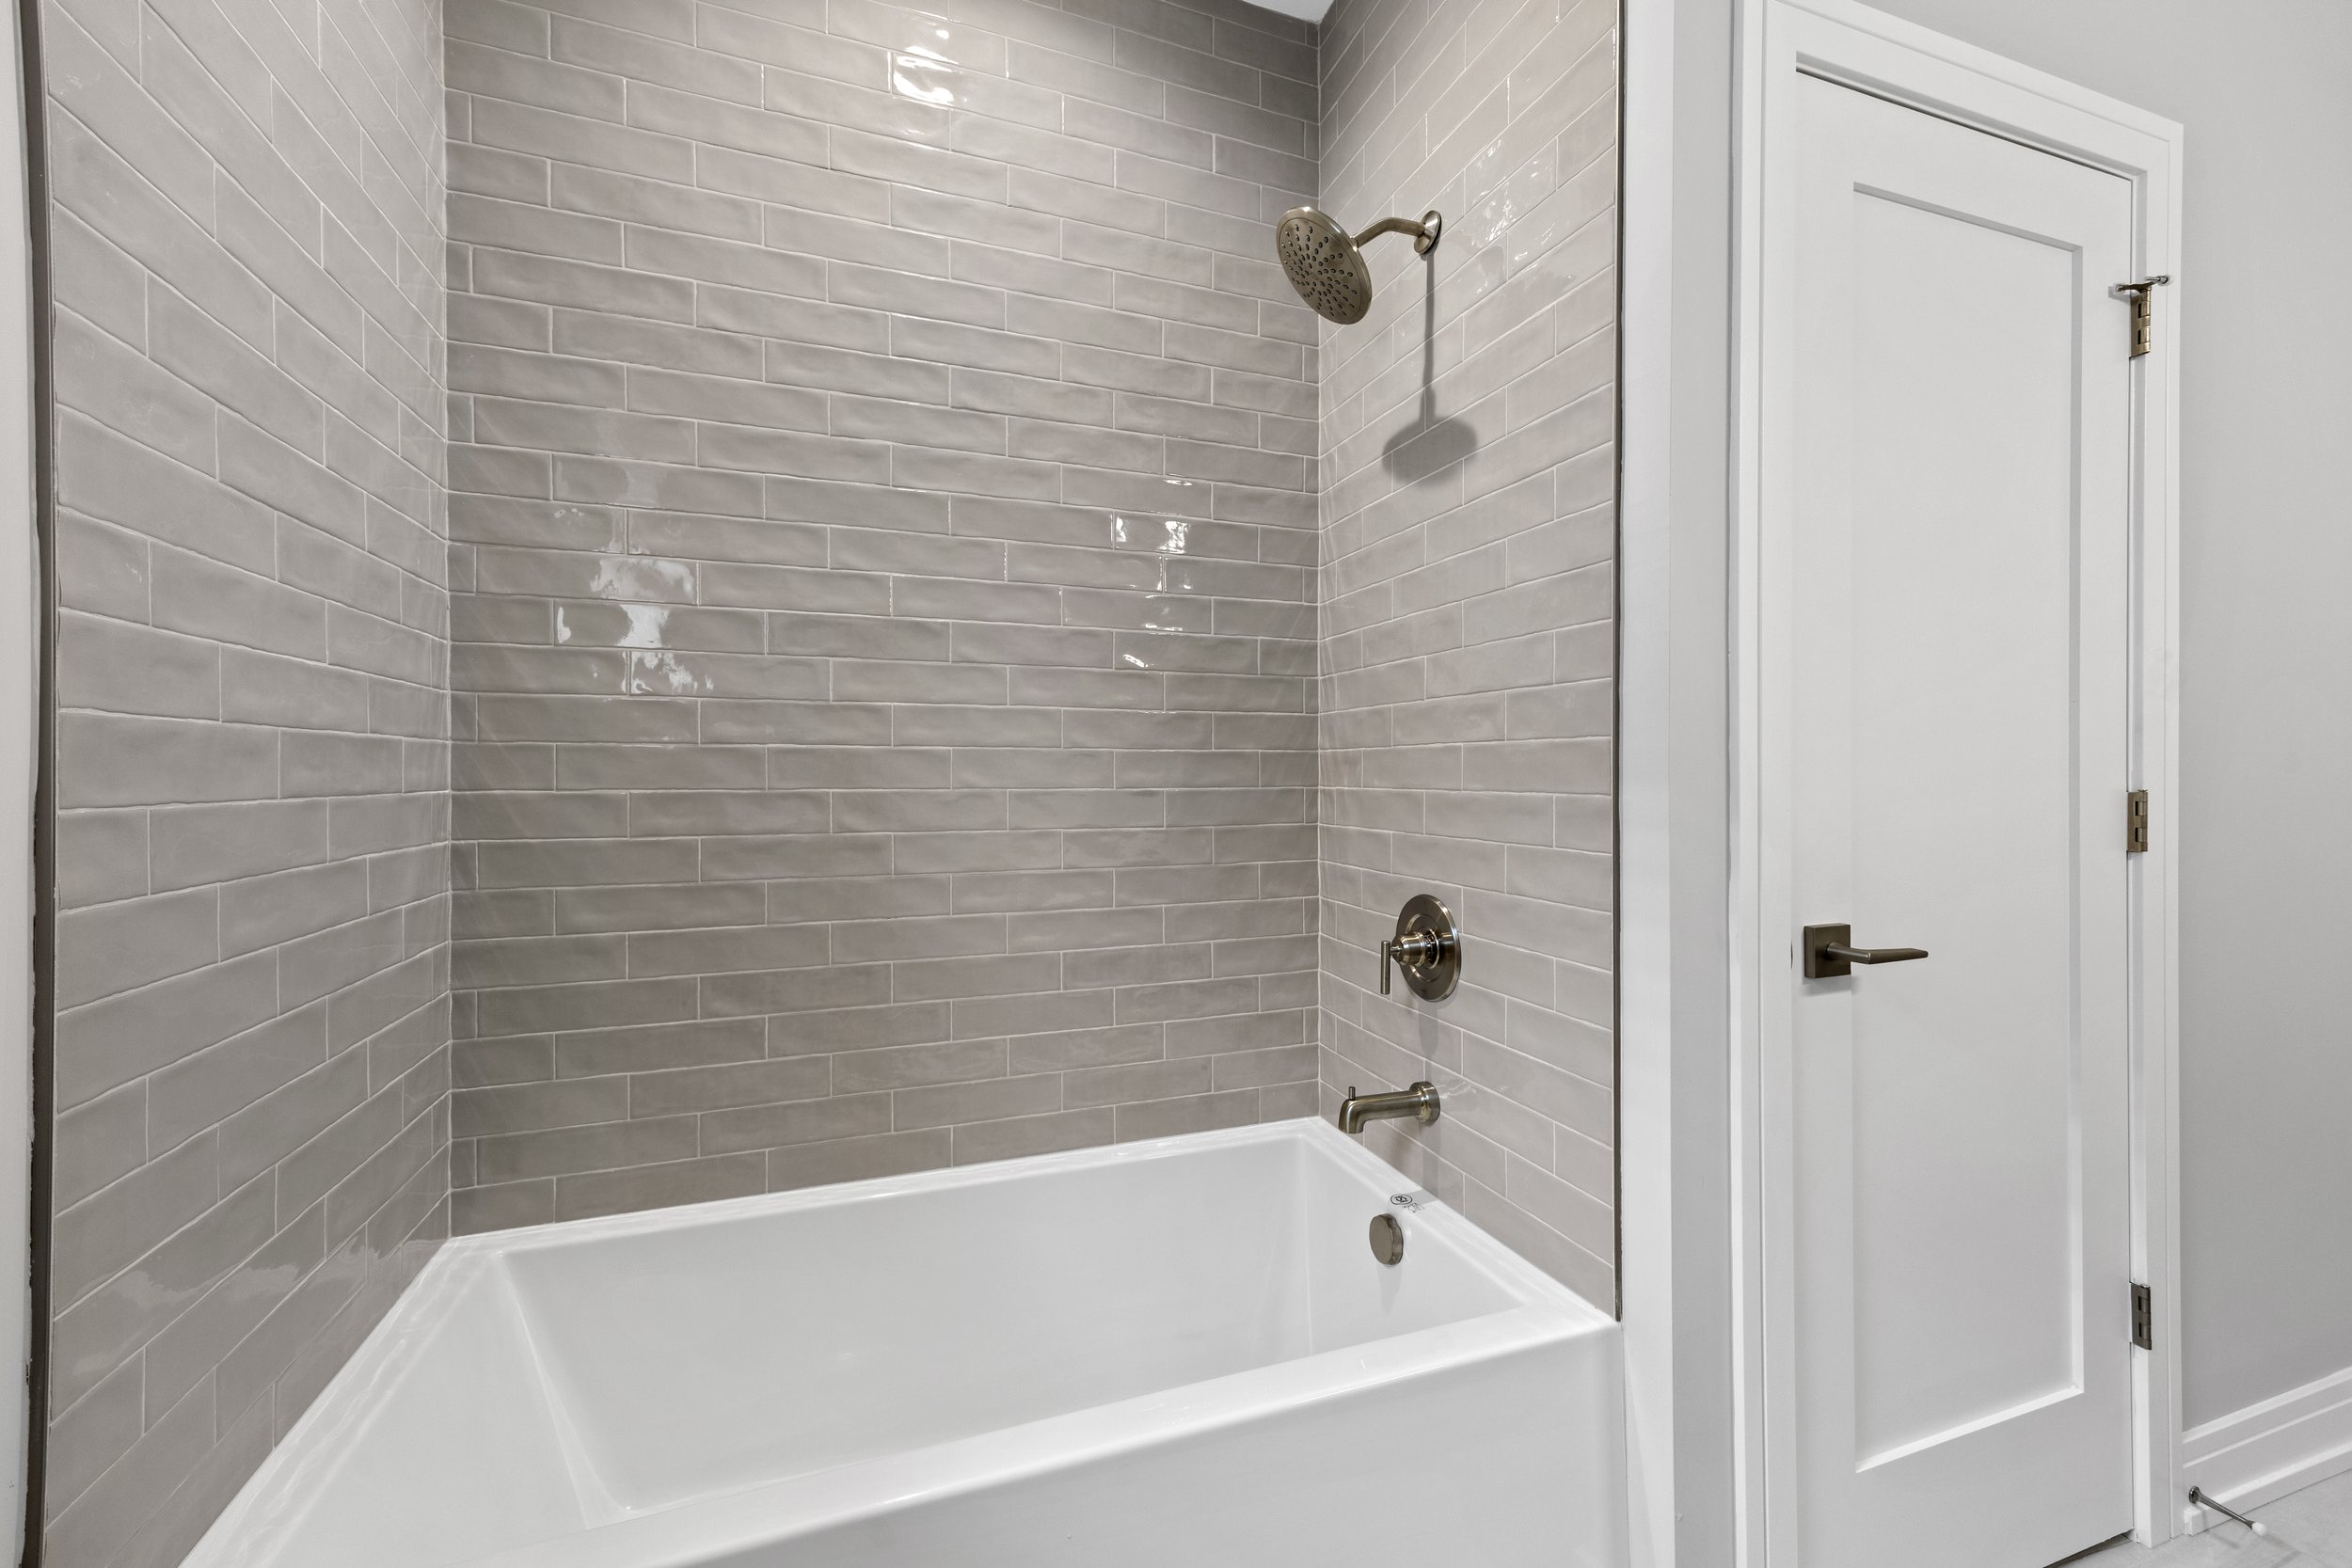
Bathroom

Bathroom

Bathroom

Bathroom

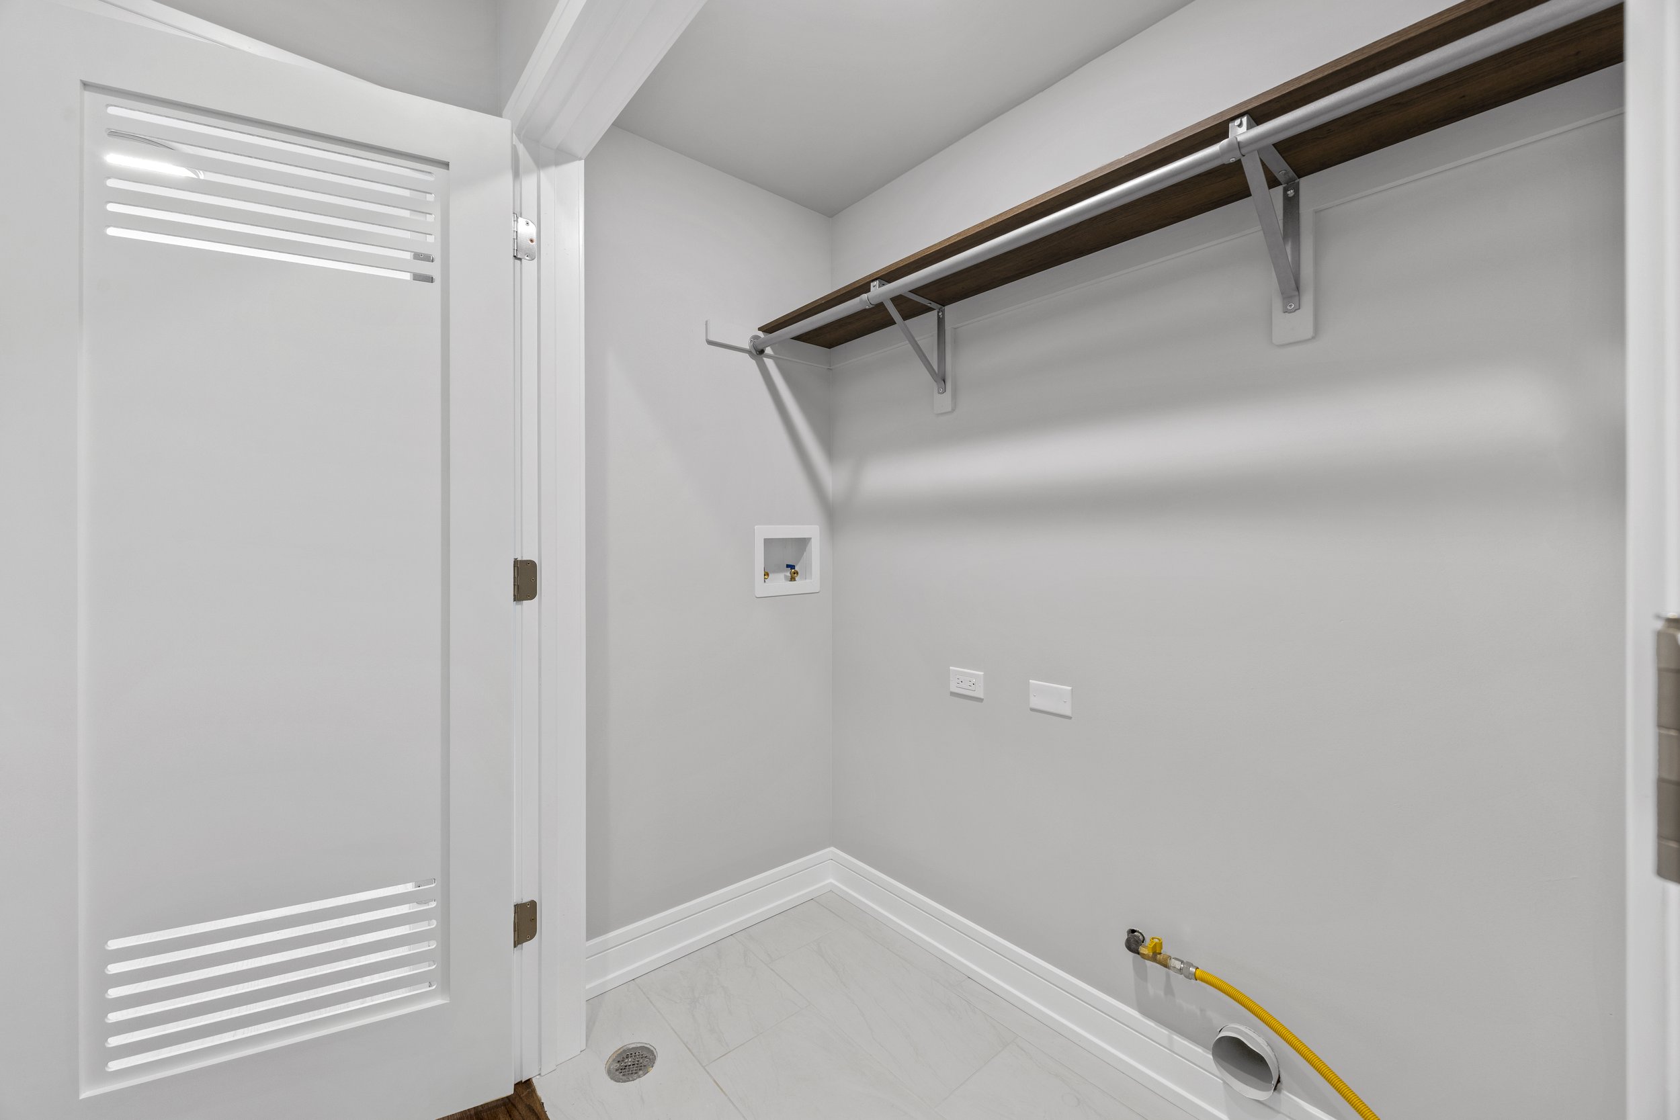
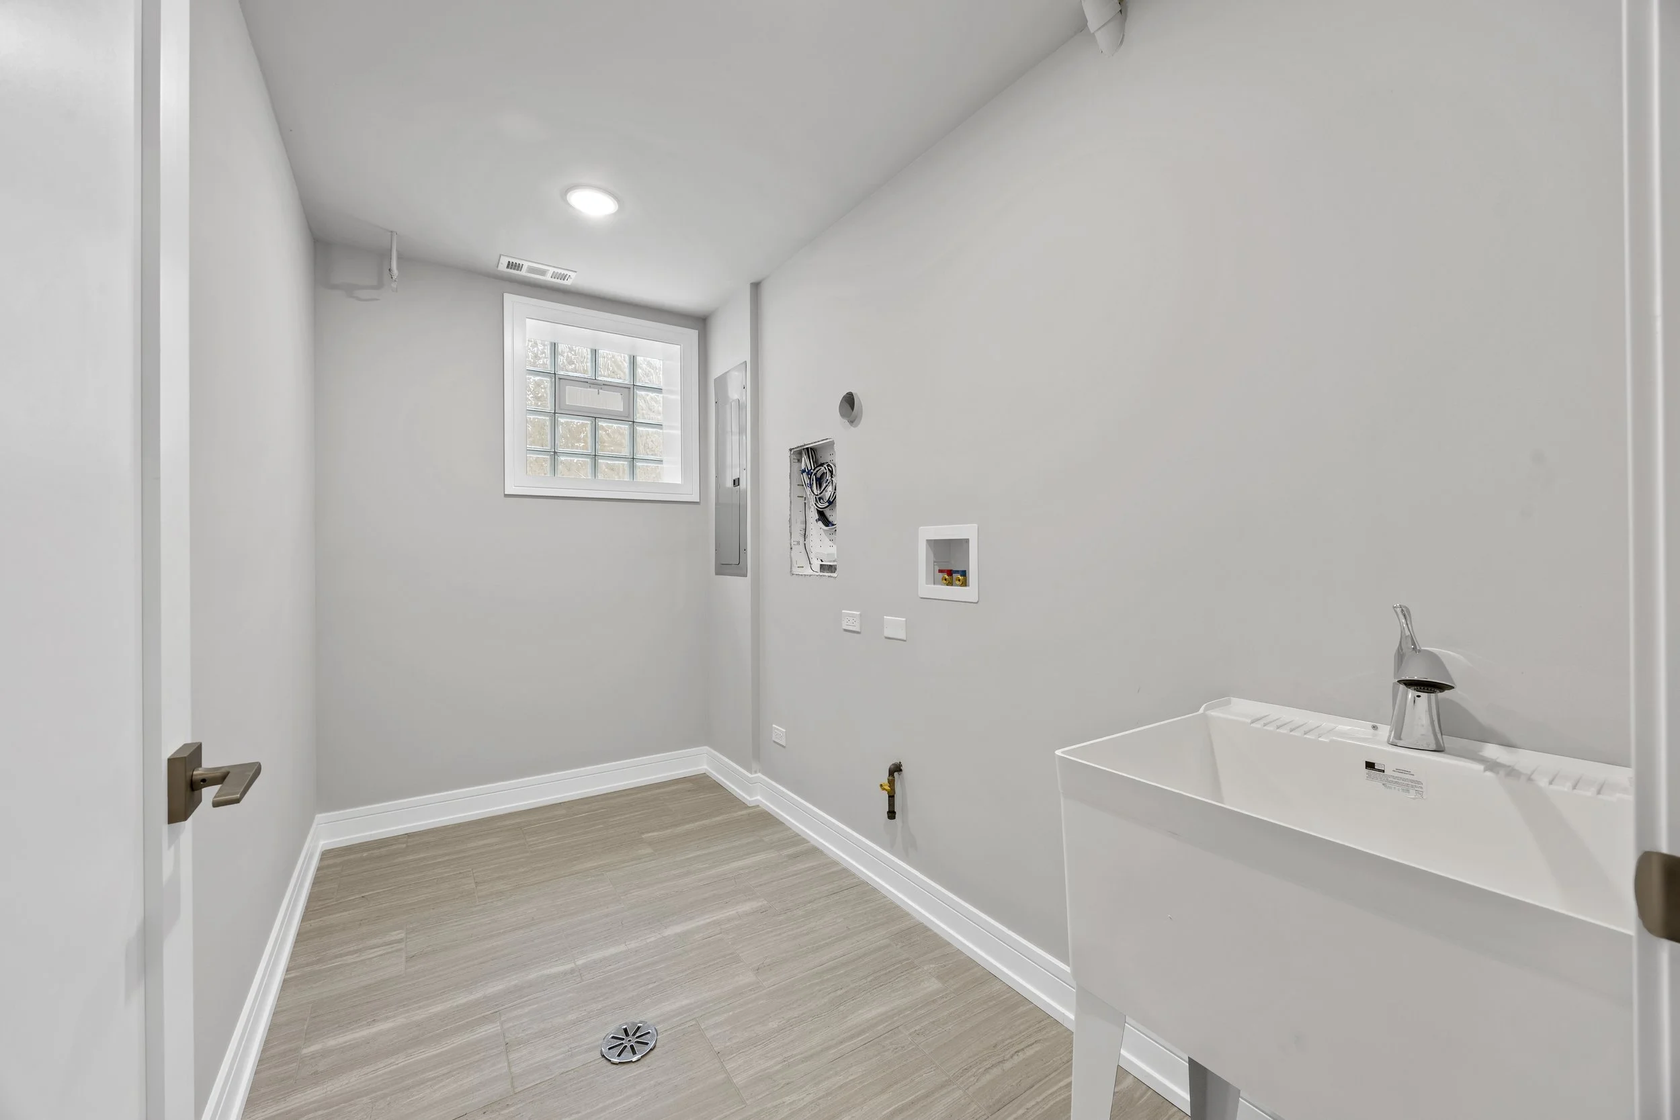
Laundry

Laundry

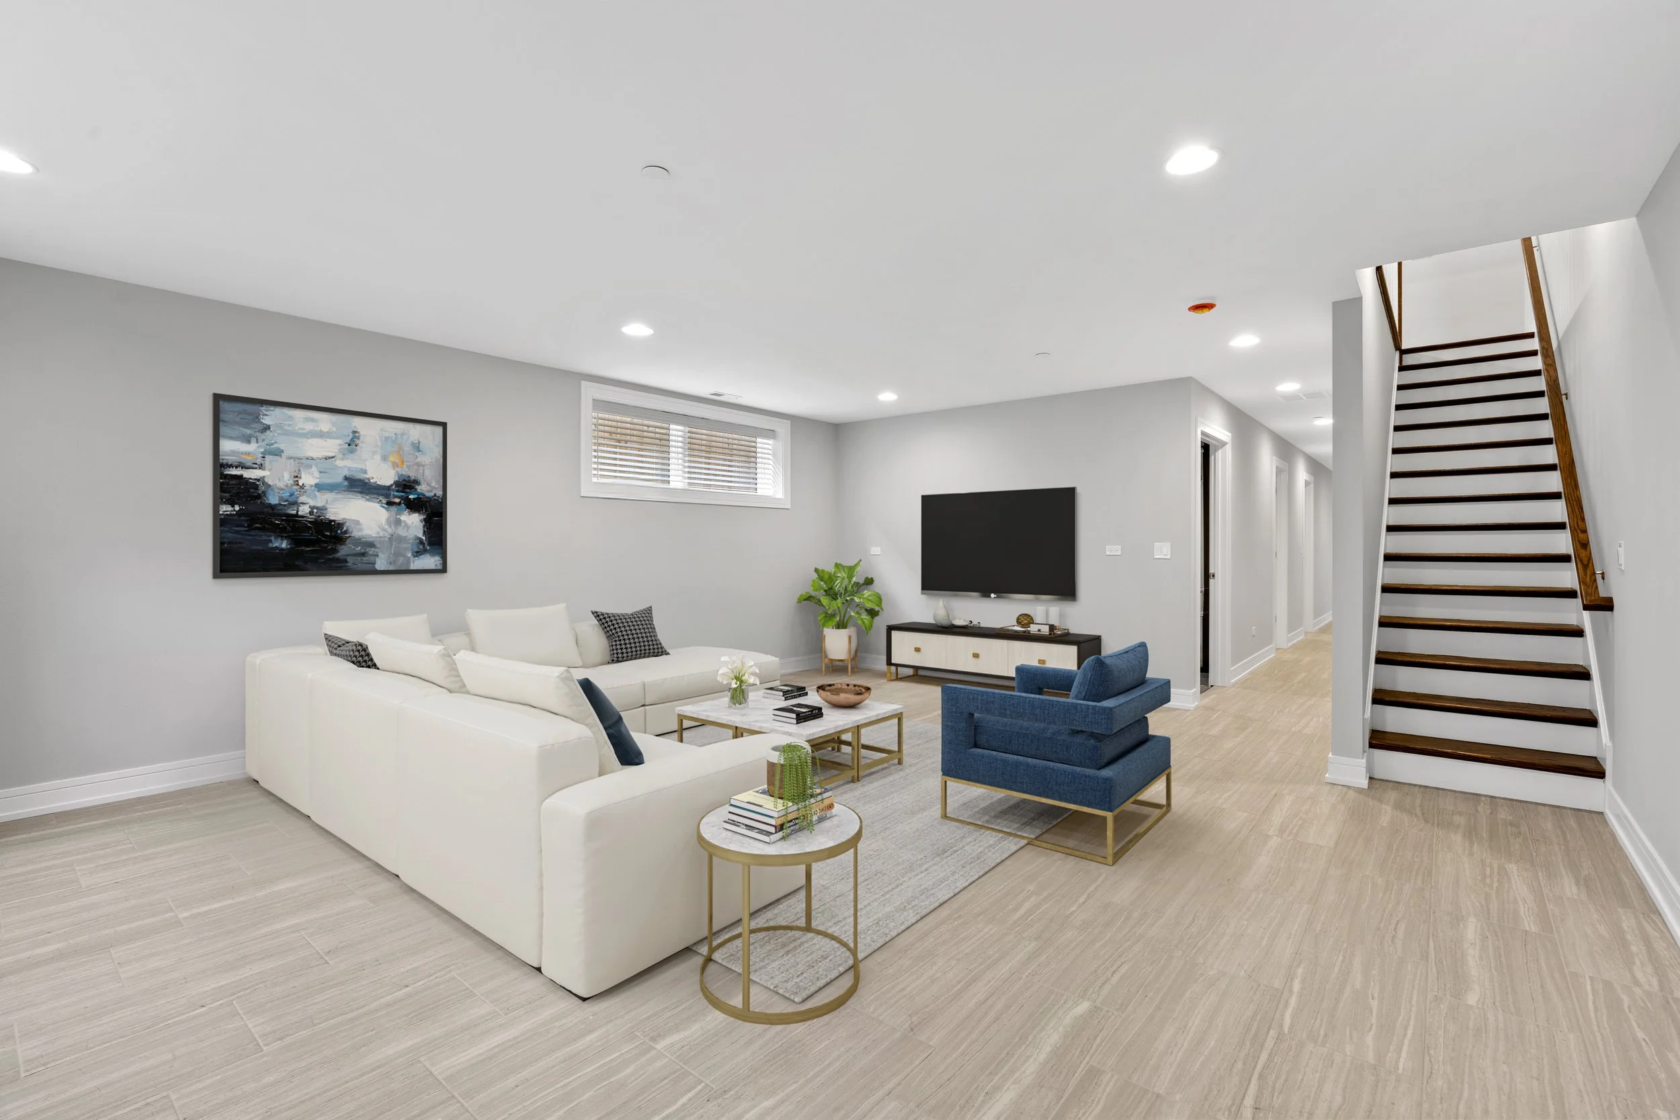
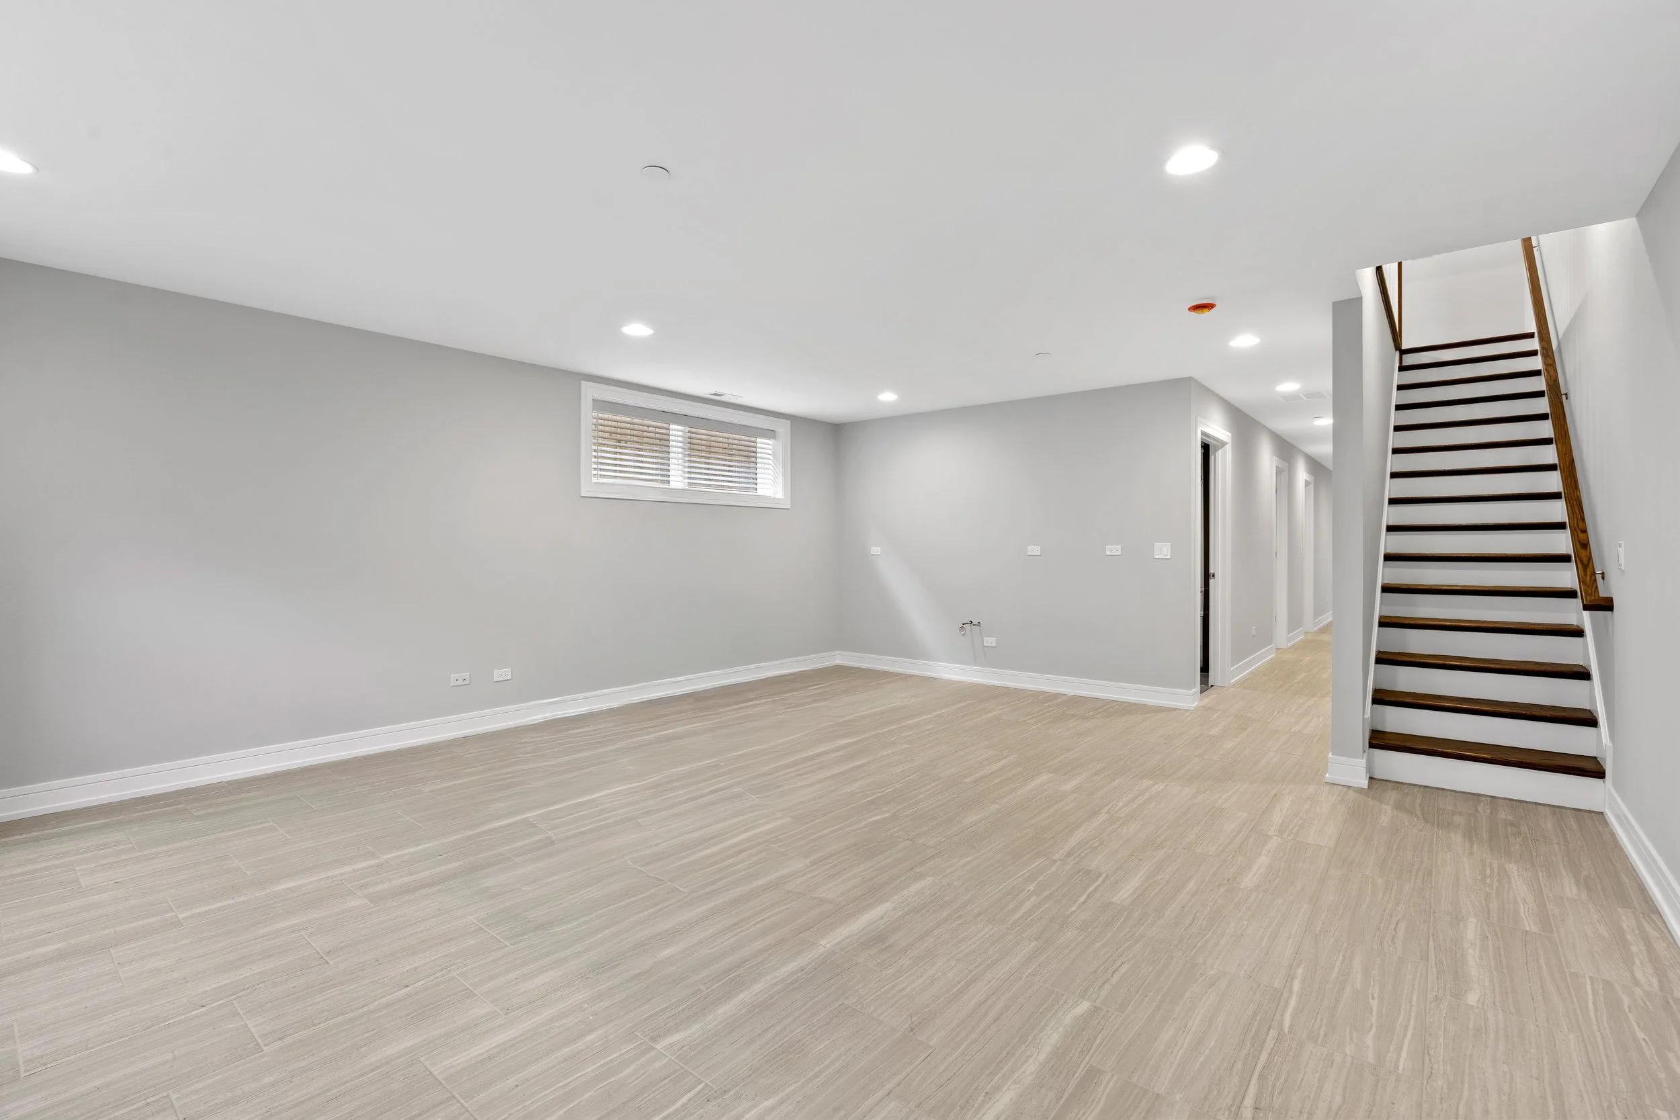
Recreation Room

Recreation Room
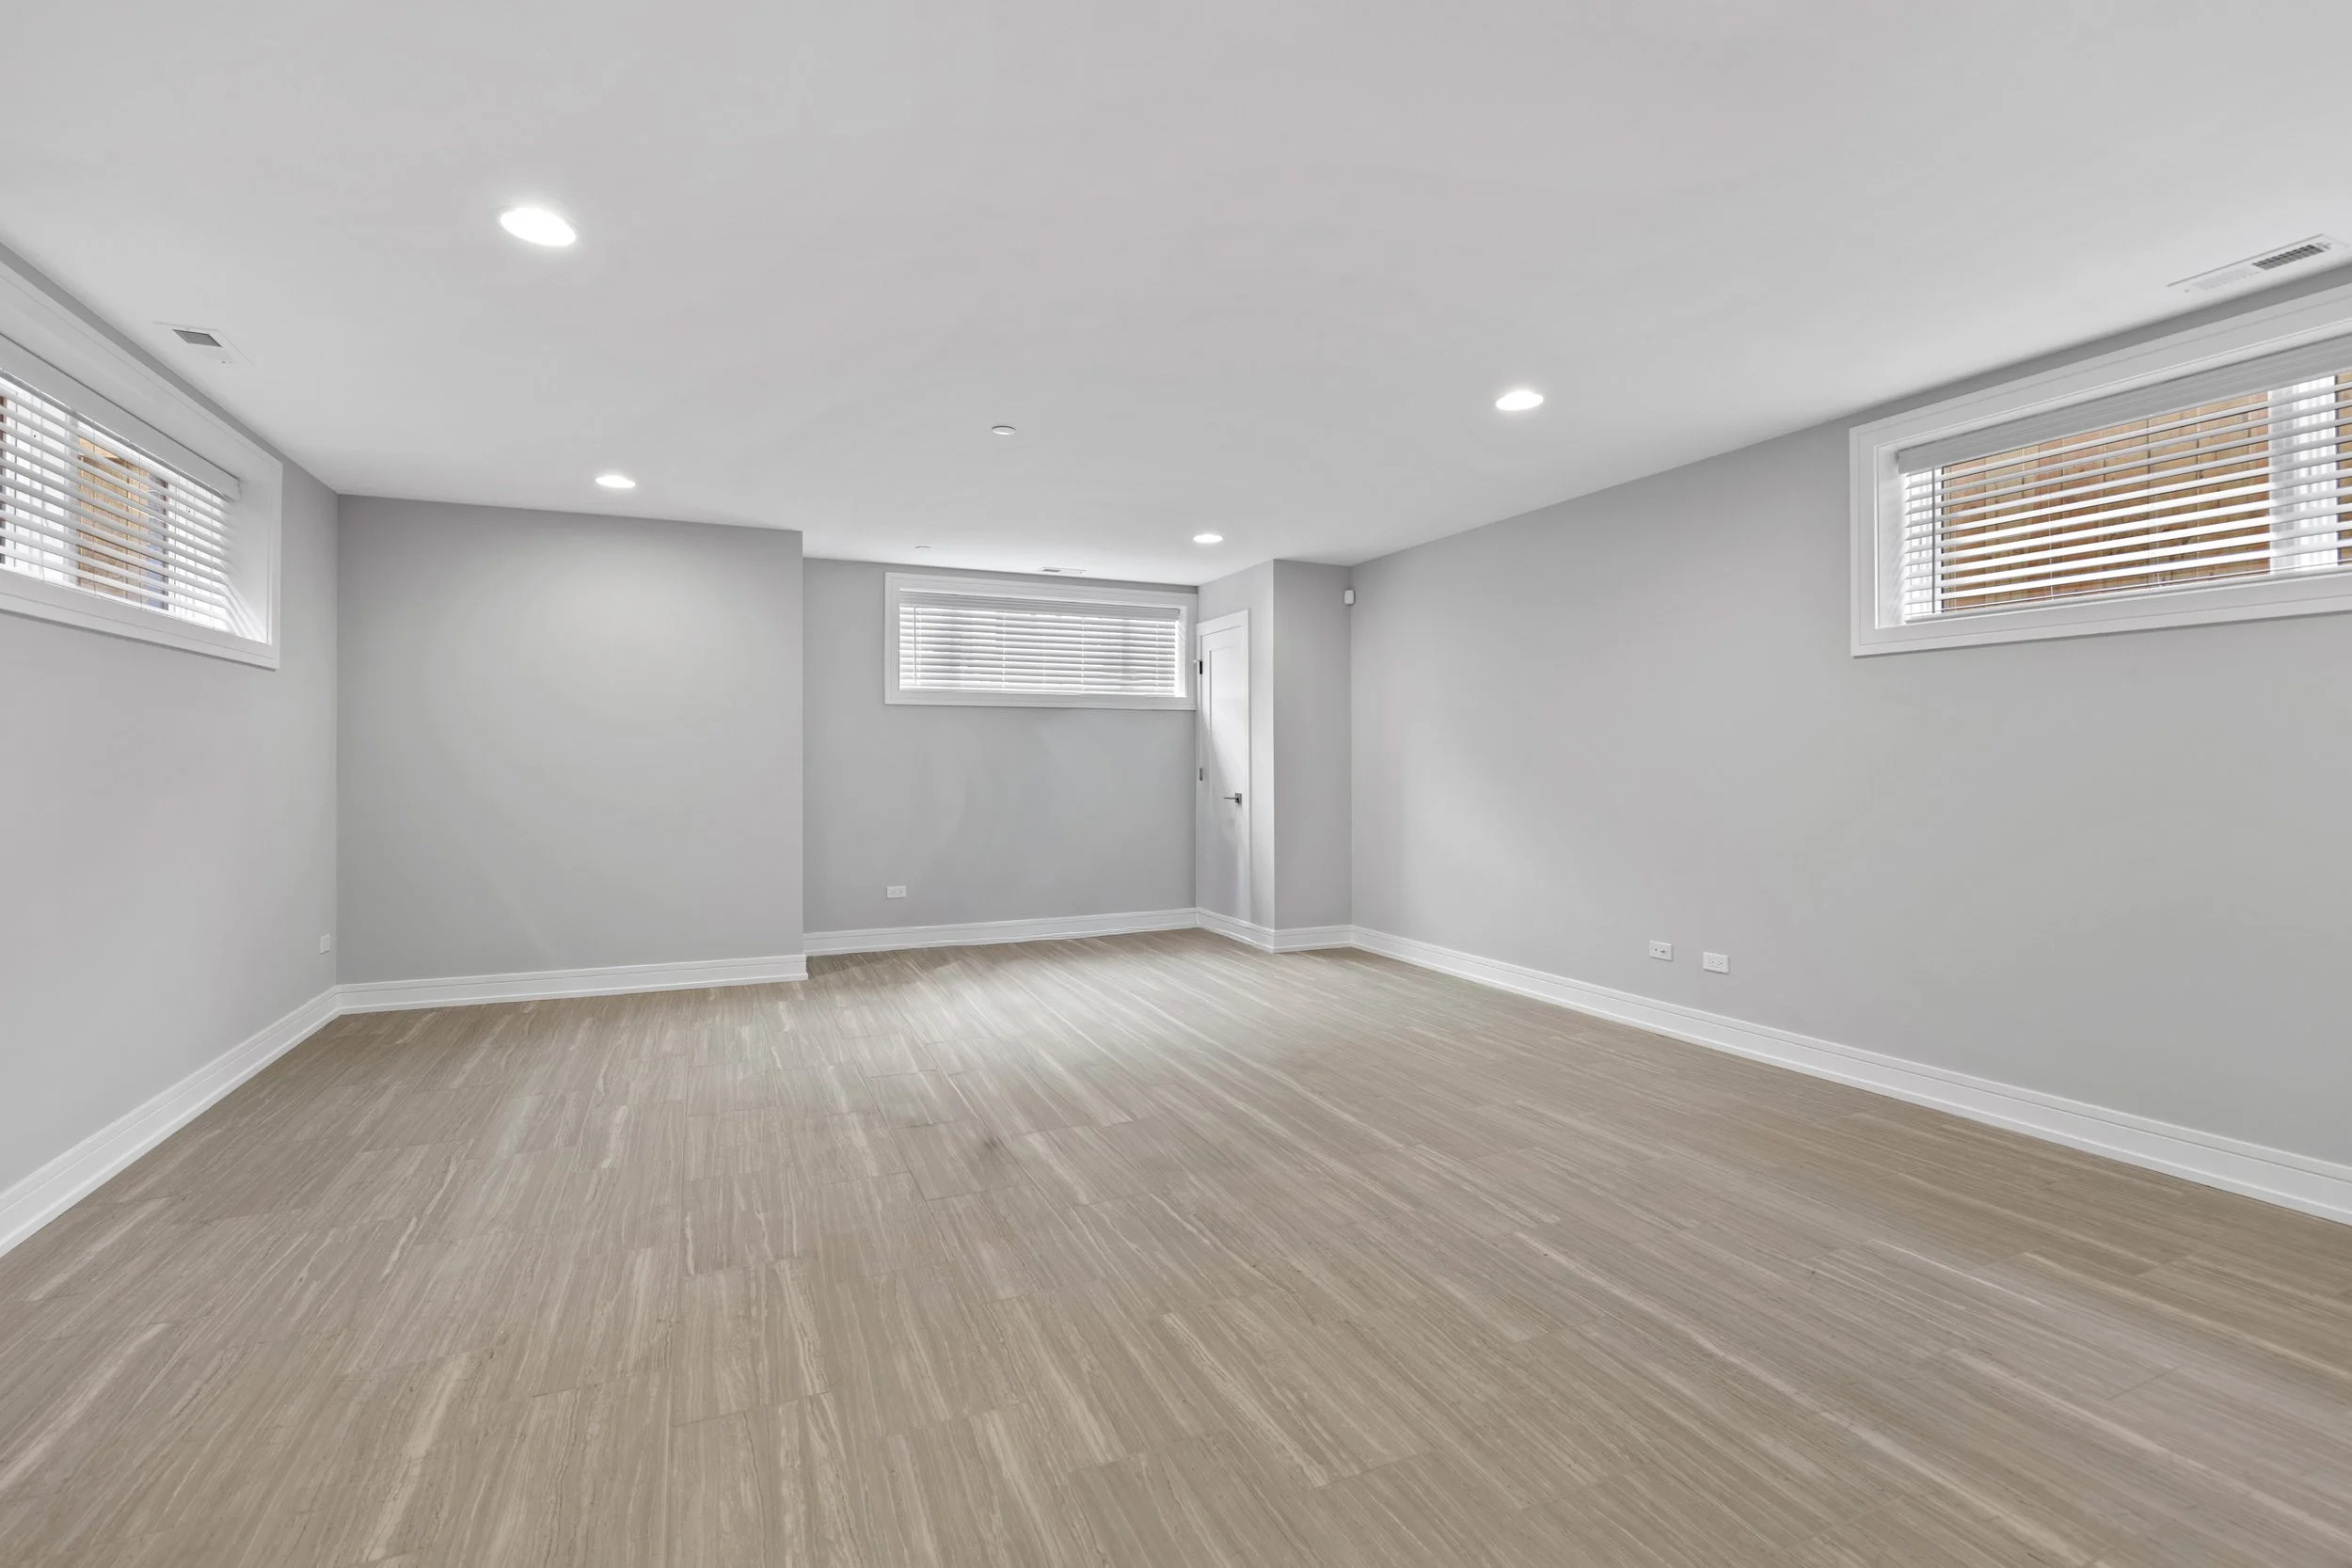
Recreation Room
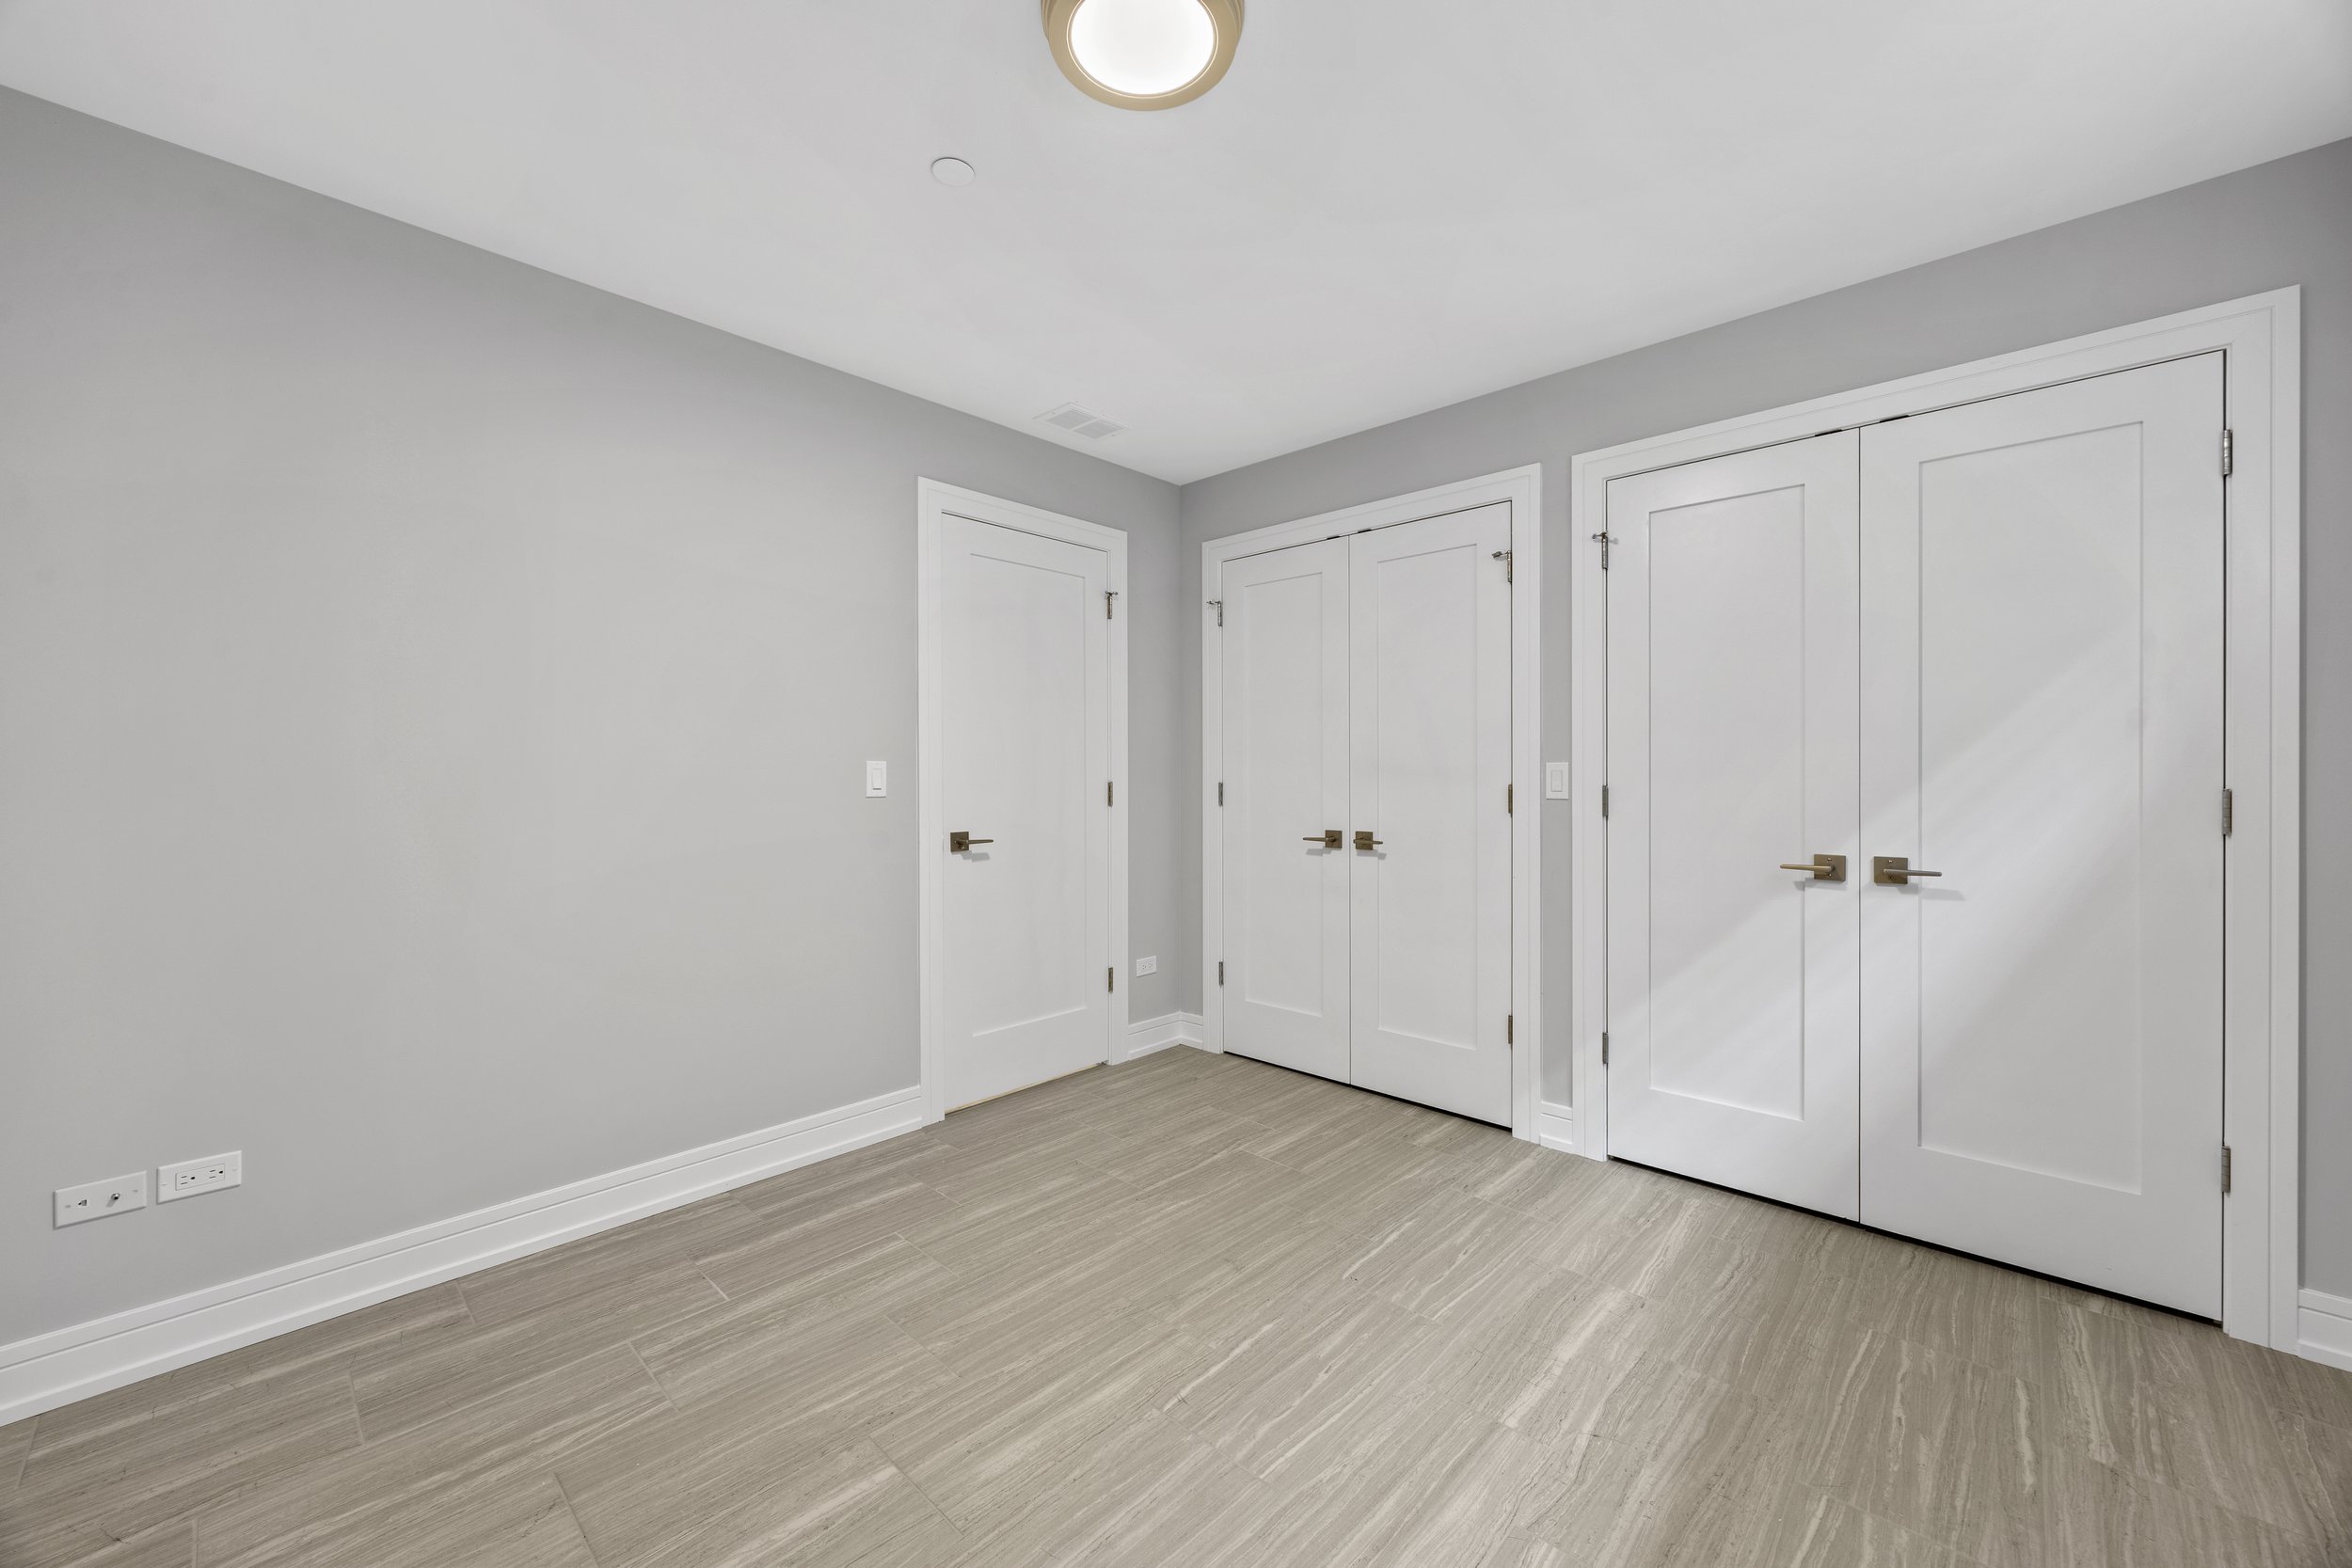
Recreation Room
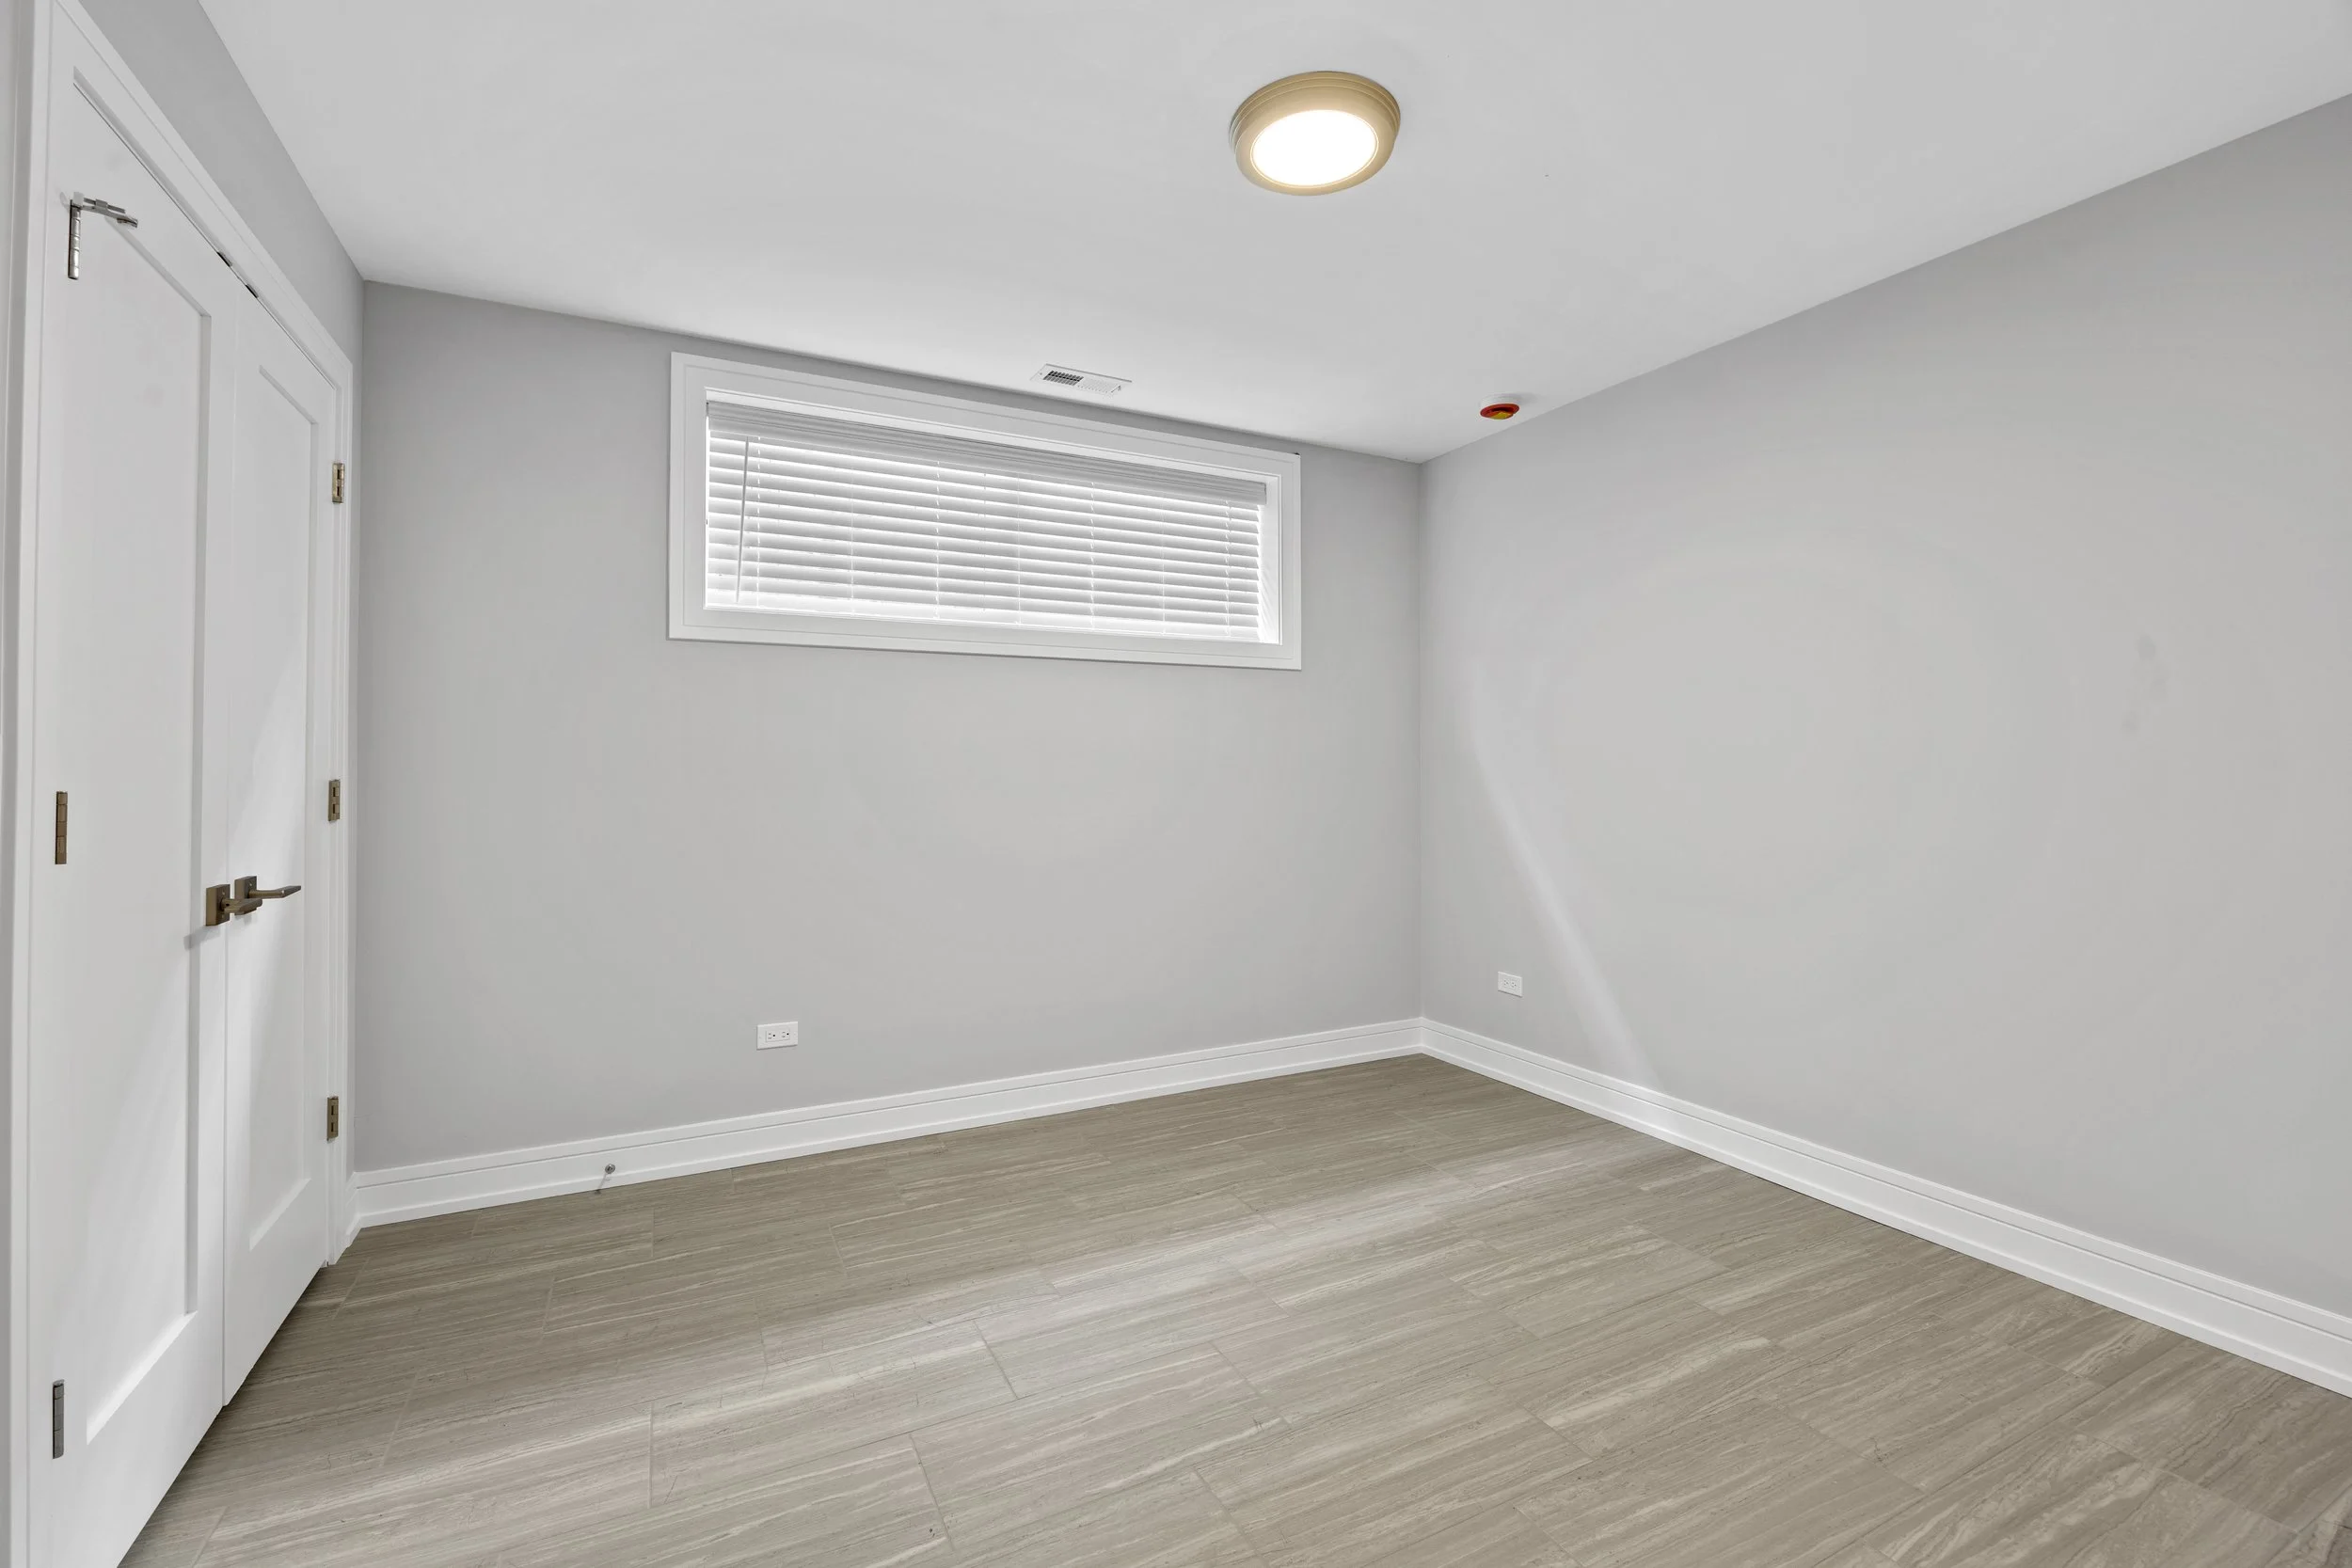
Recreation Room

Recreation Room

Recreation Room

Recreation Room

Bedroom
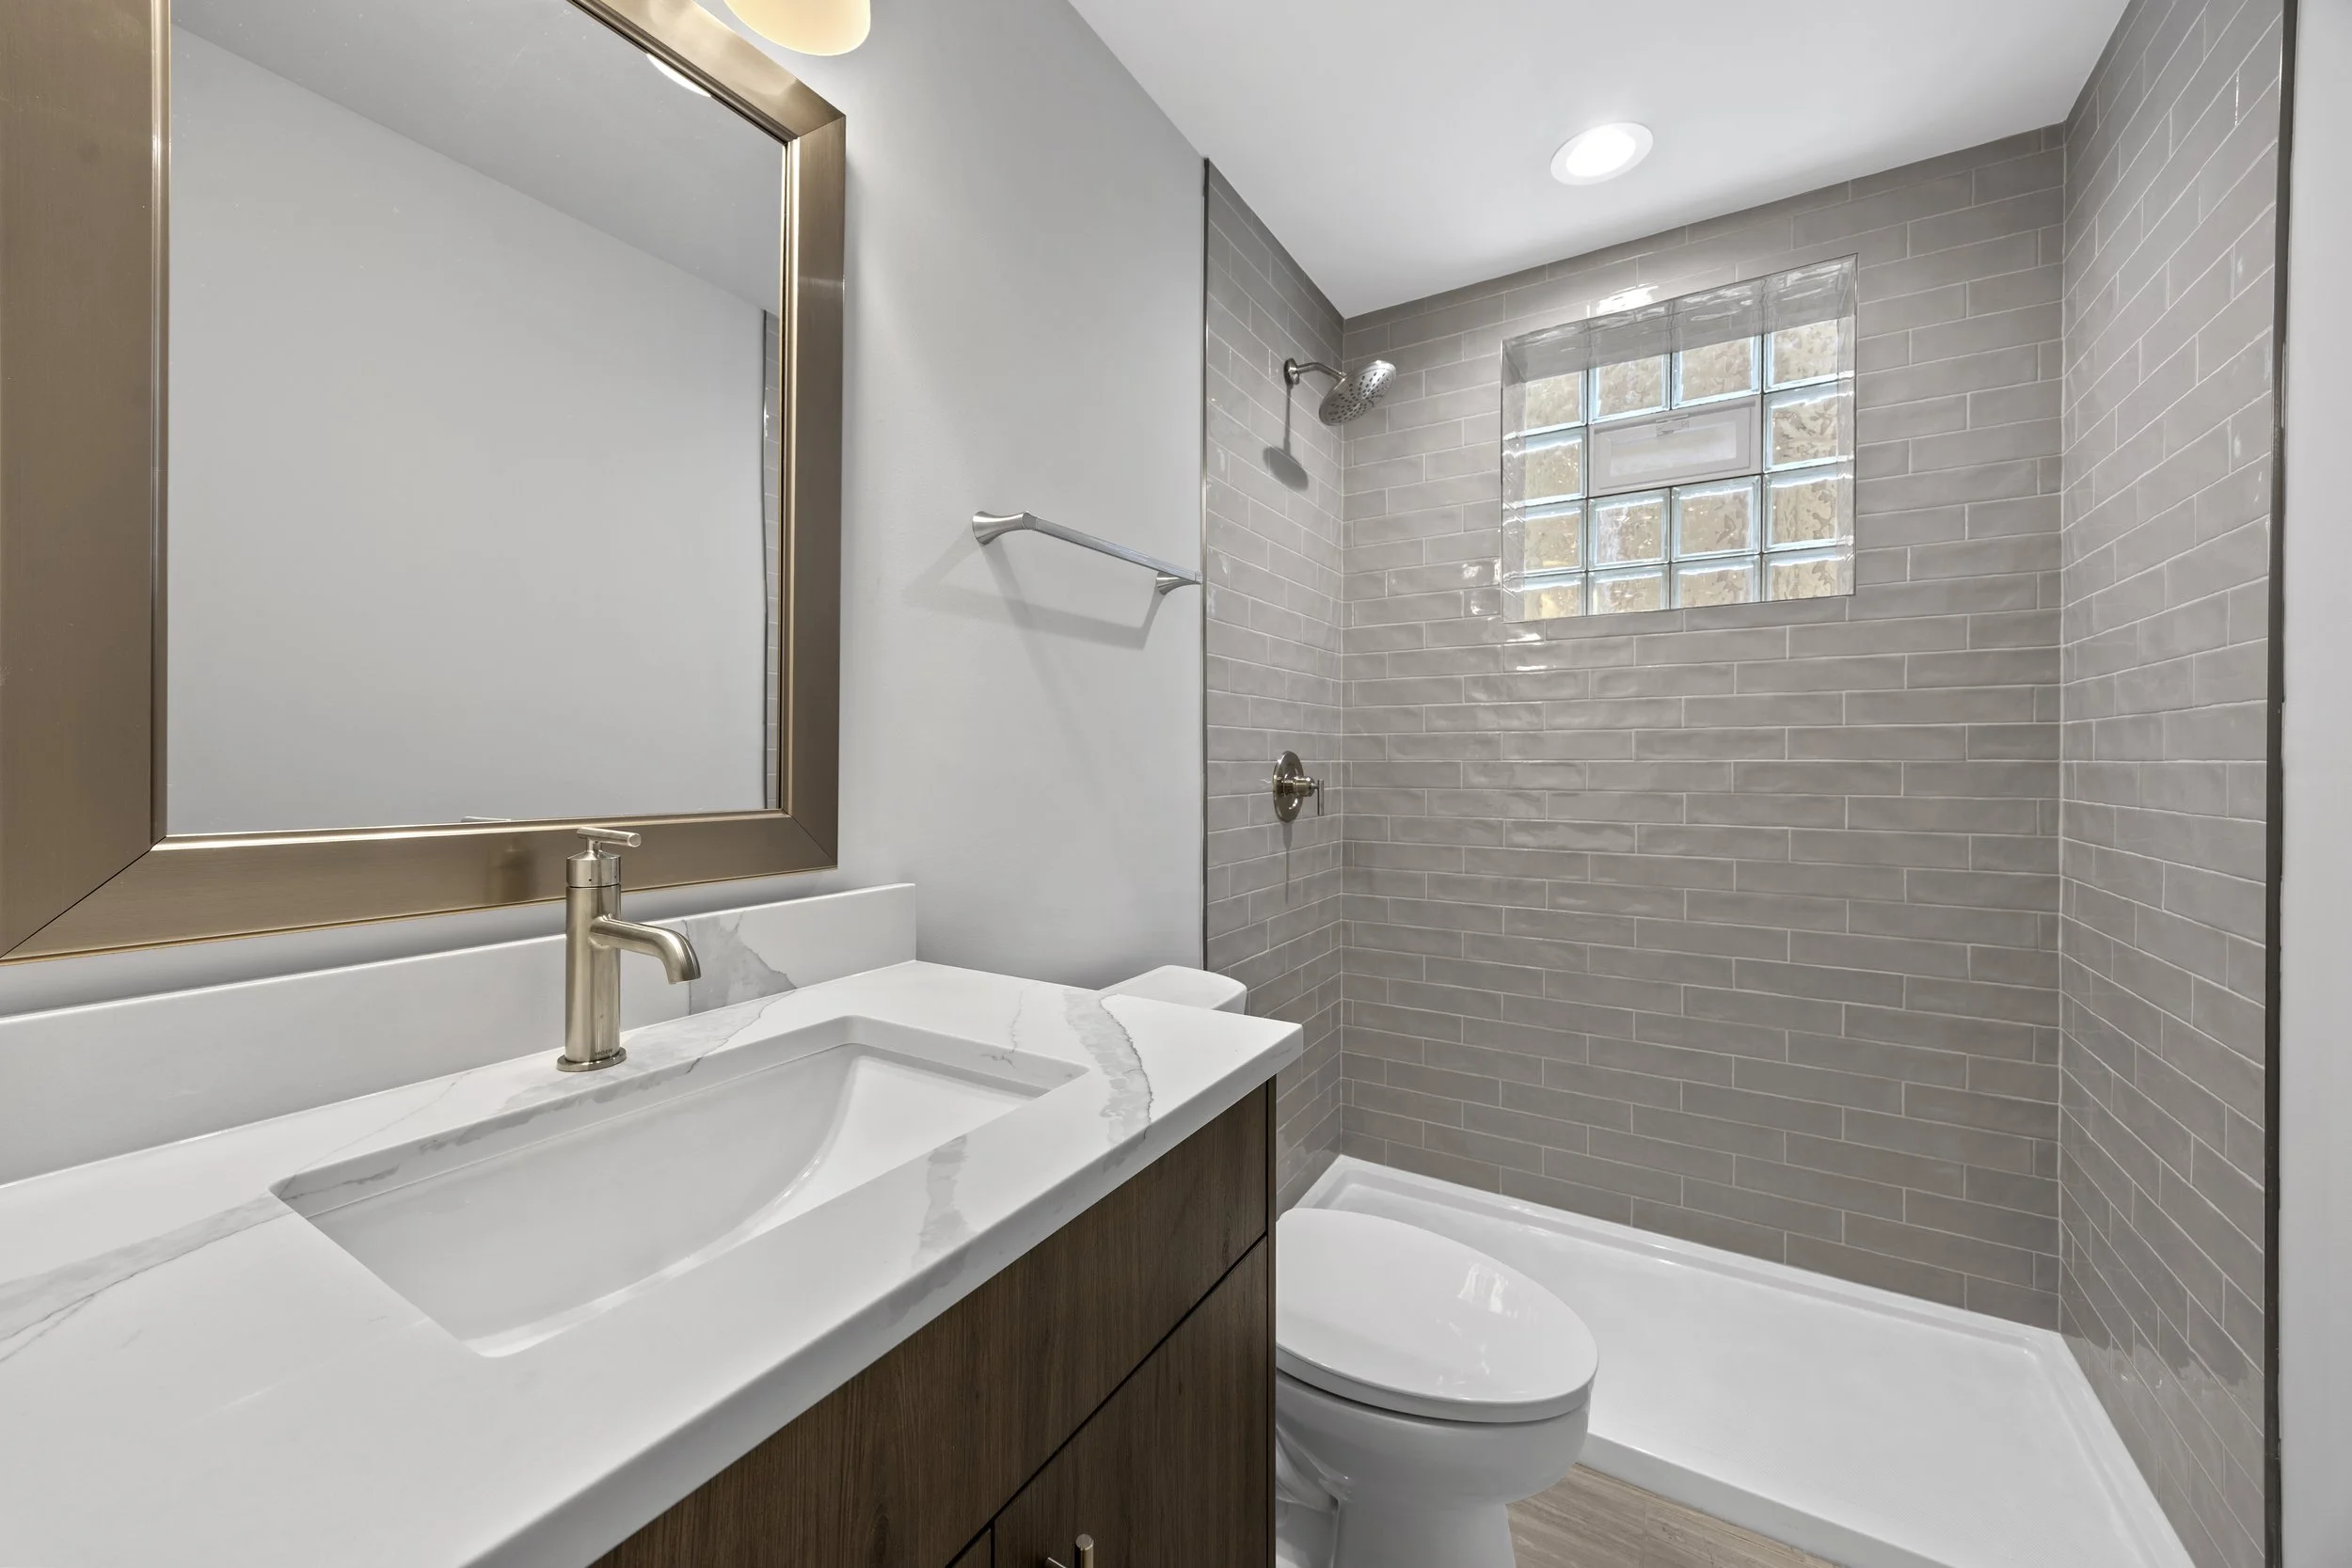
Bedroom

Bathroom

Bathroom

Laundry

Laundry

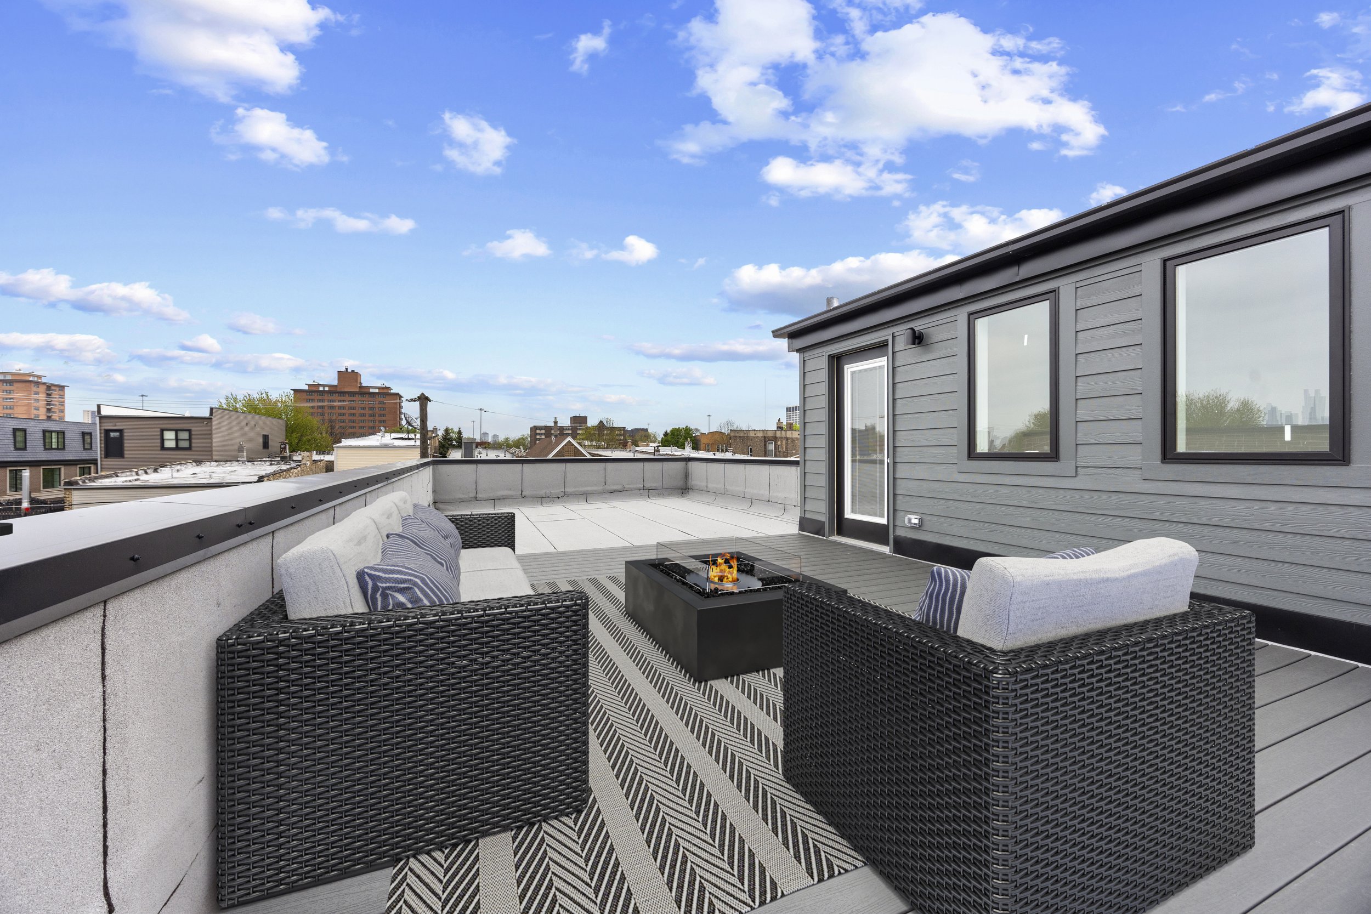
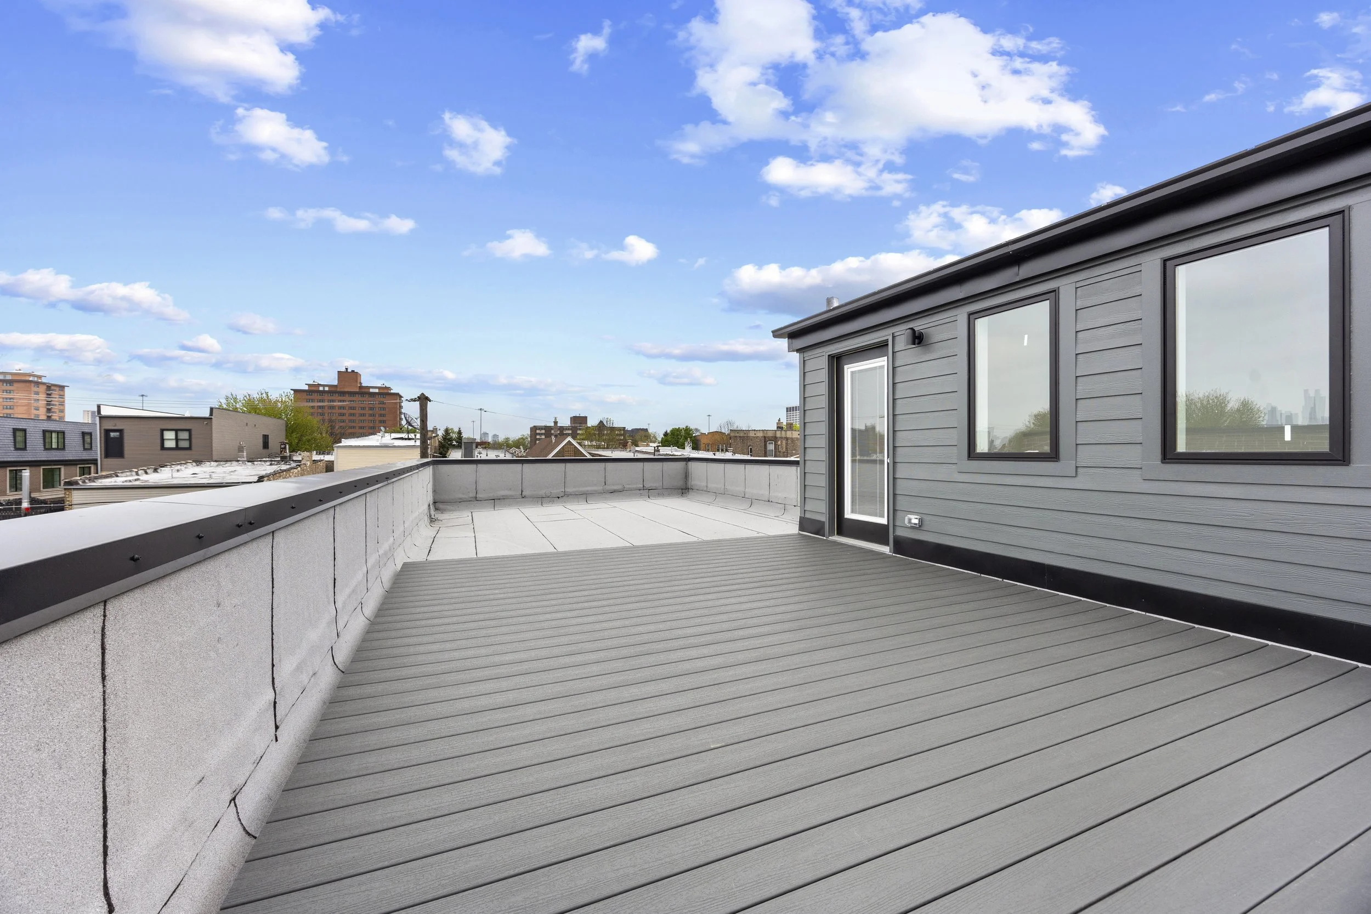
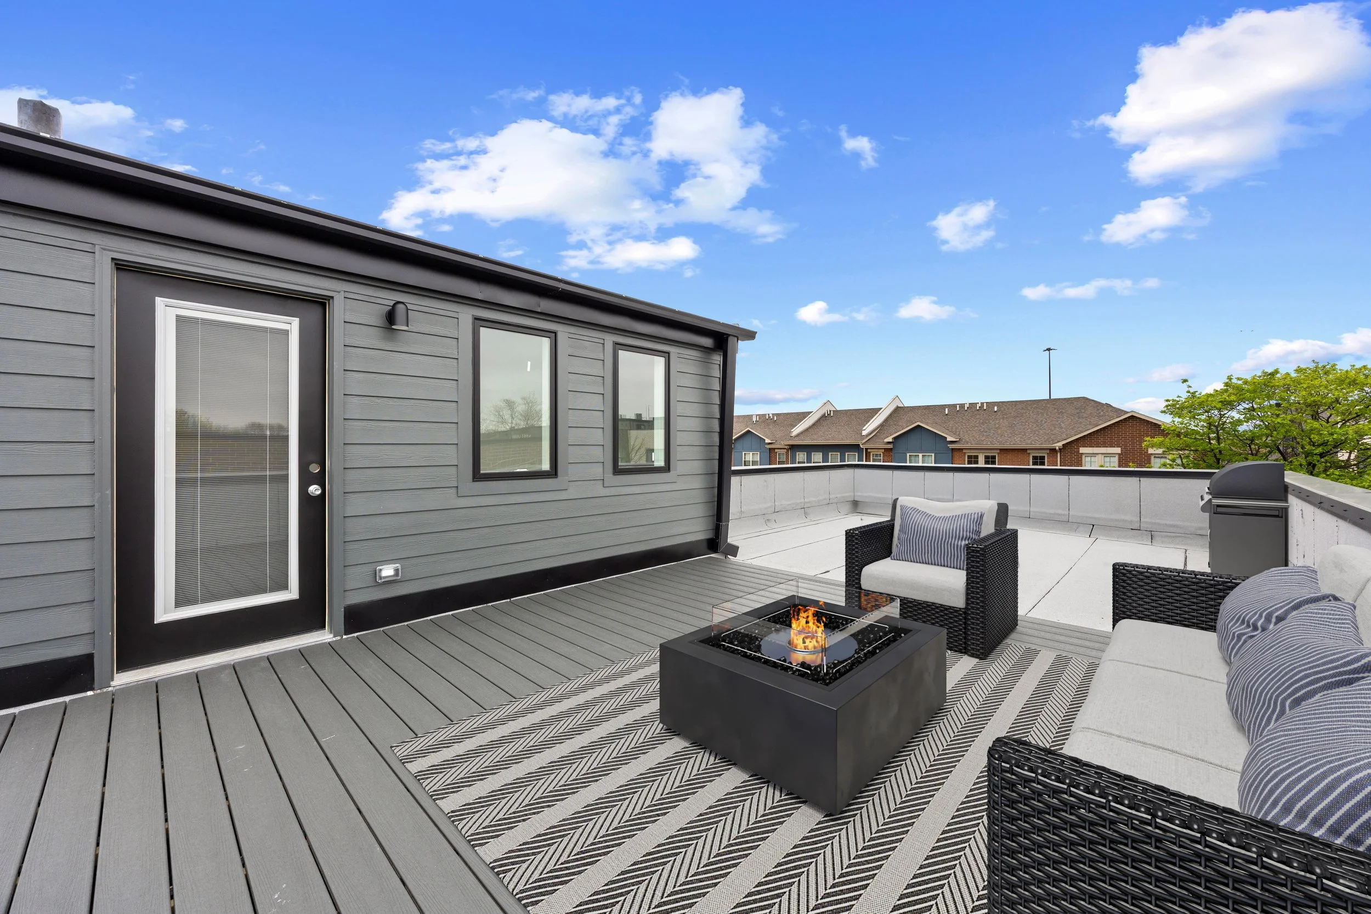
Rooftop Deck

Rooftop Deck

Rooftop Deck
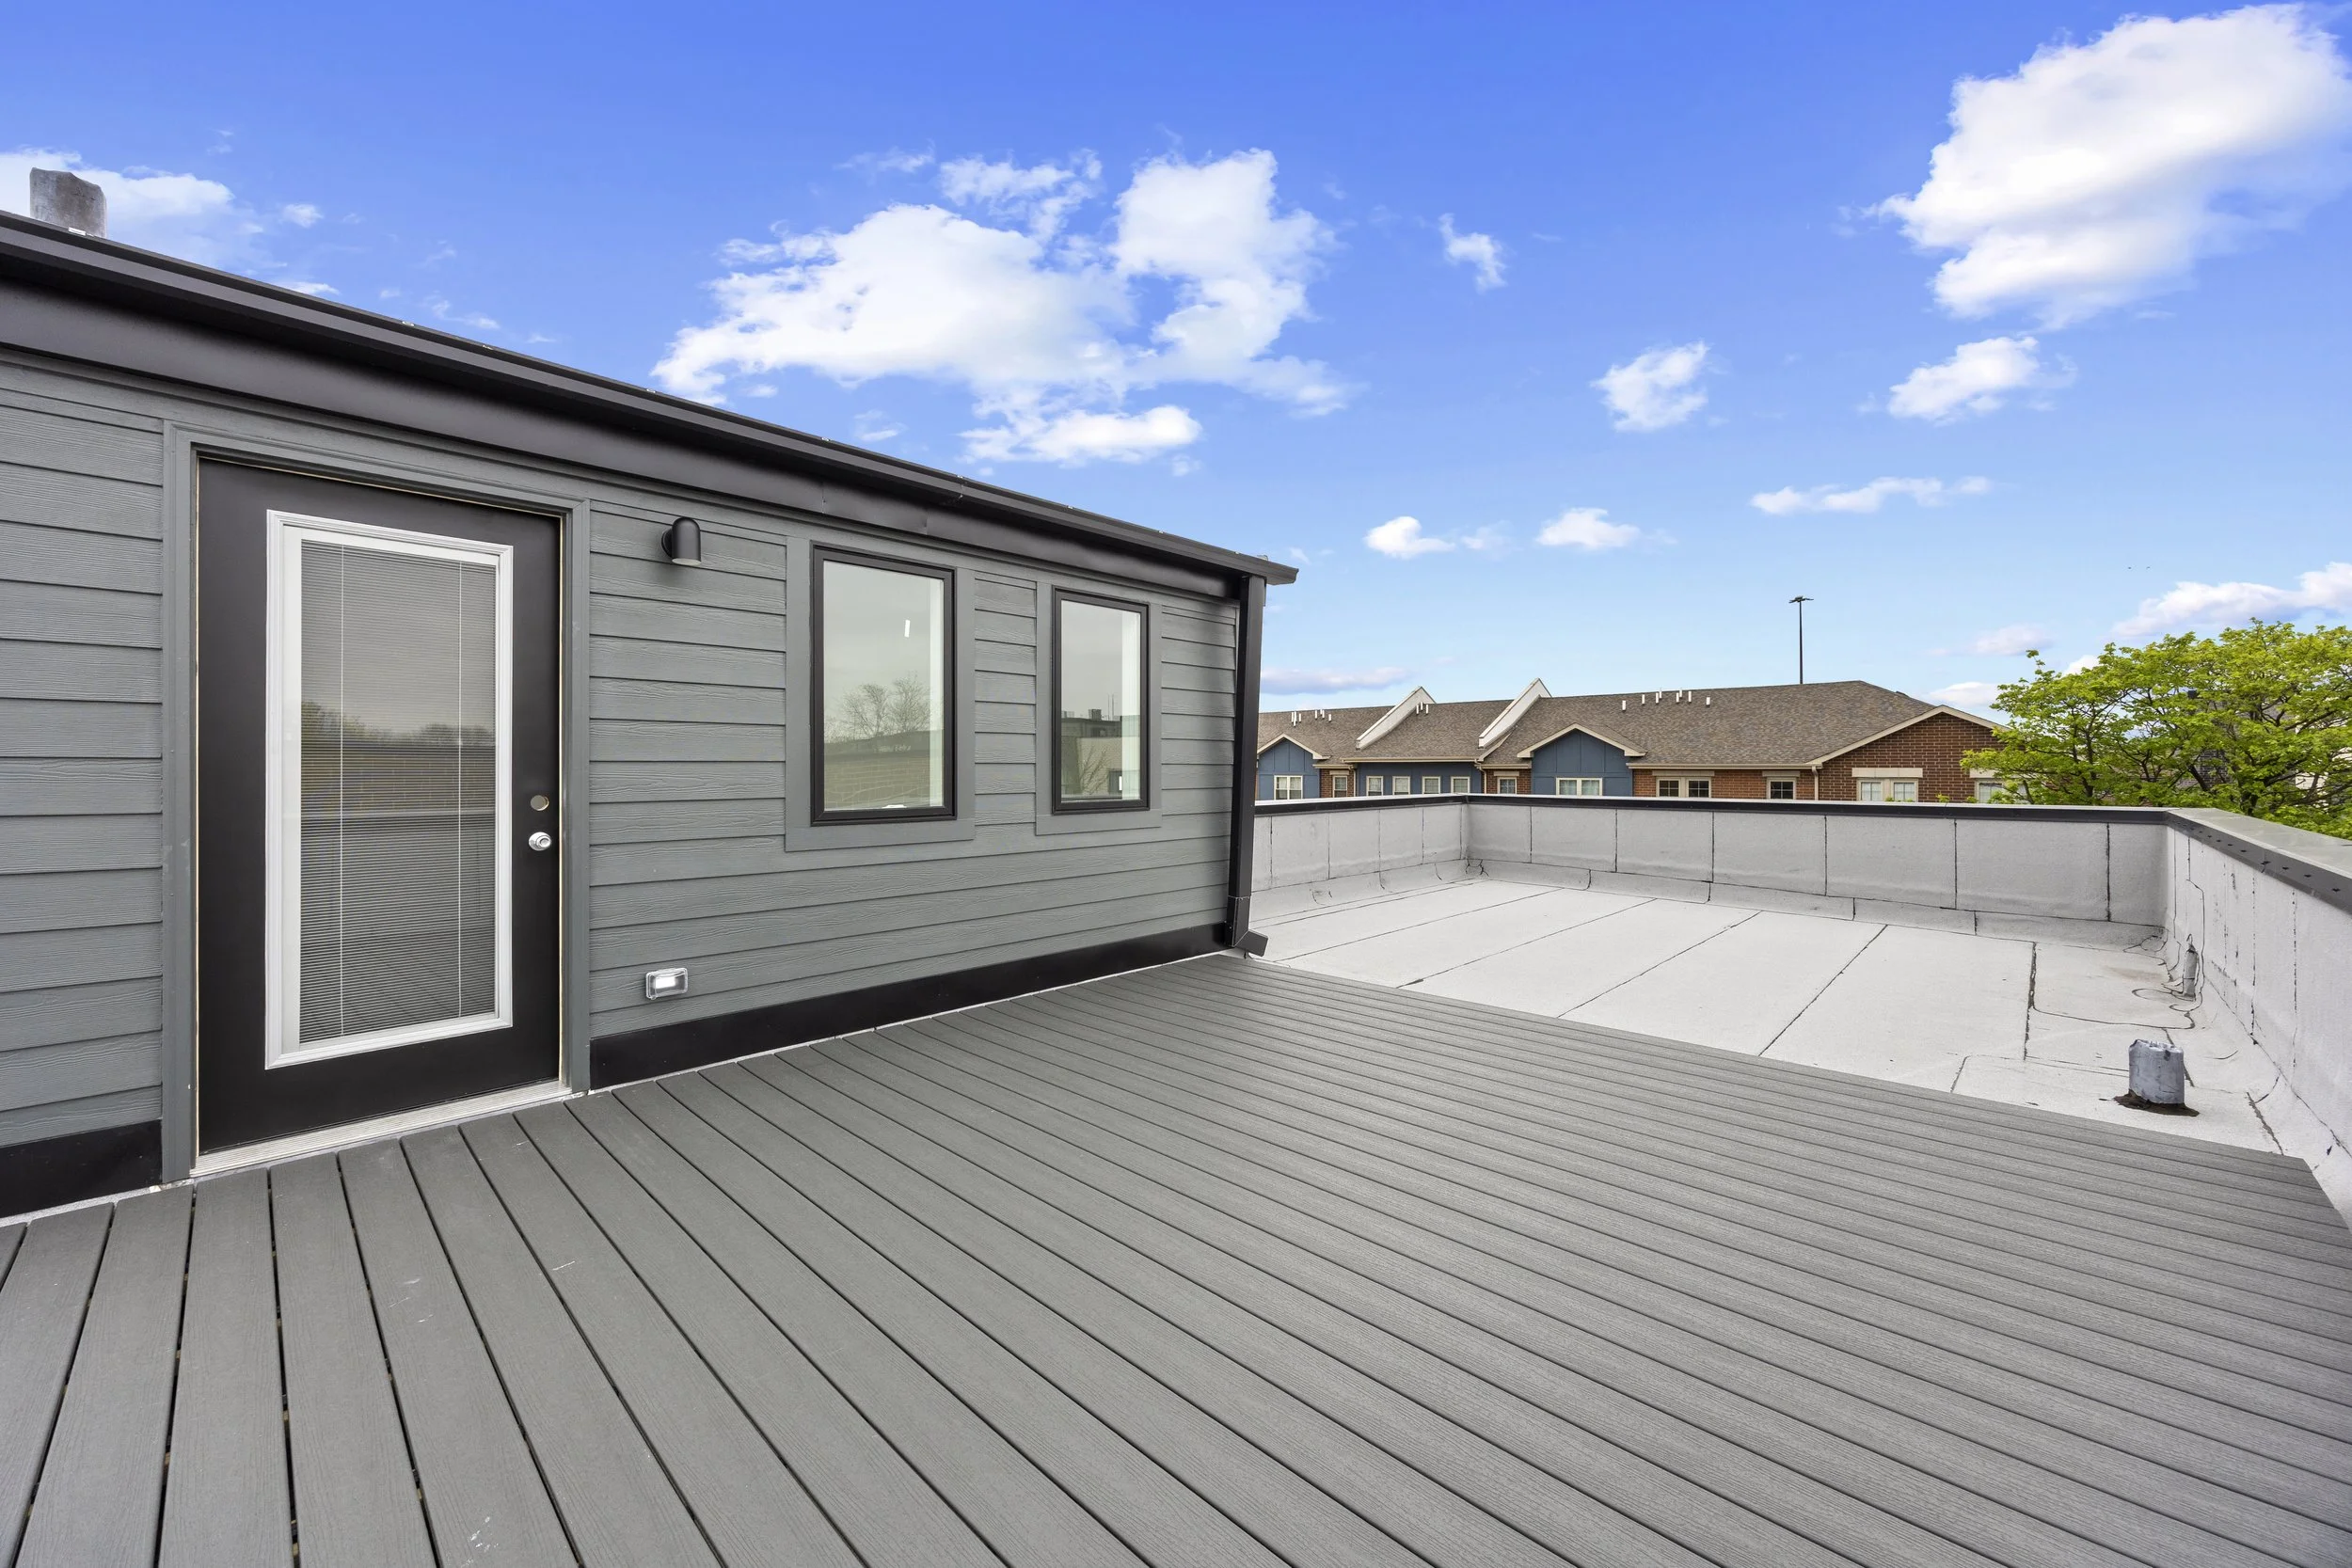
Rooftop Deck
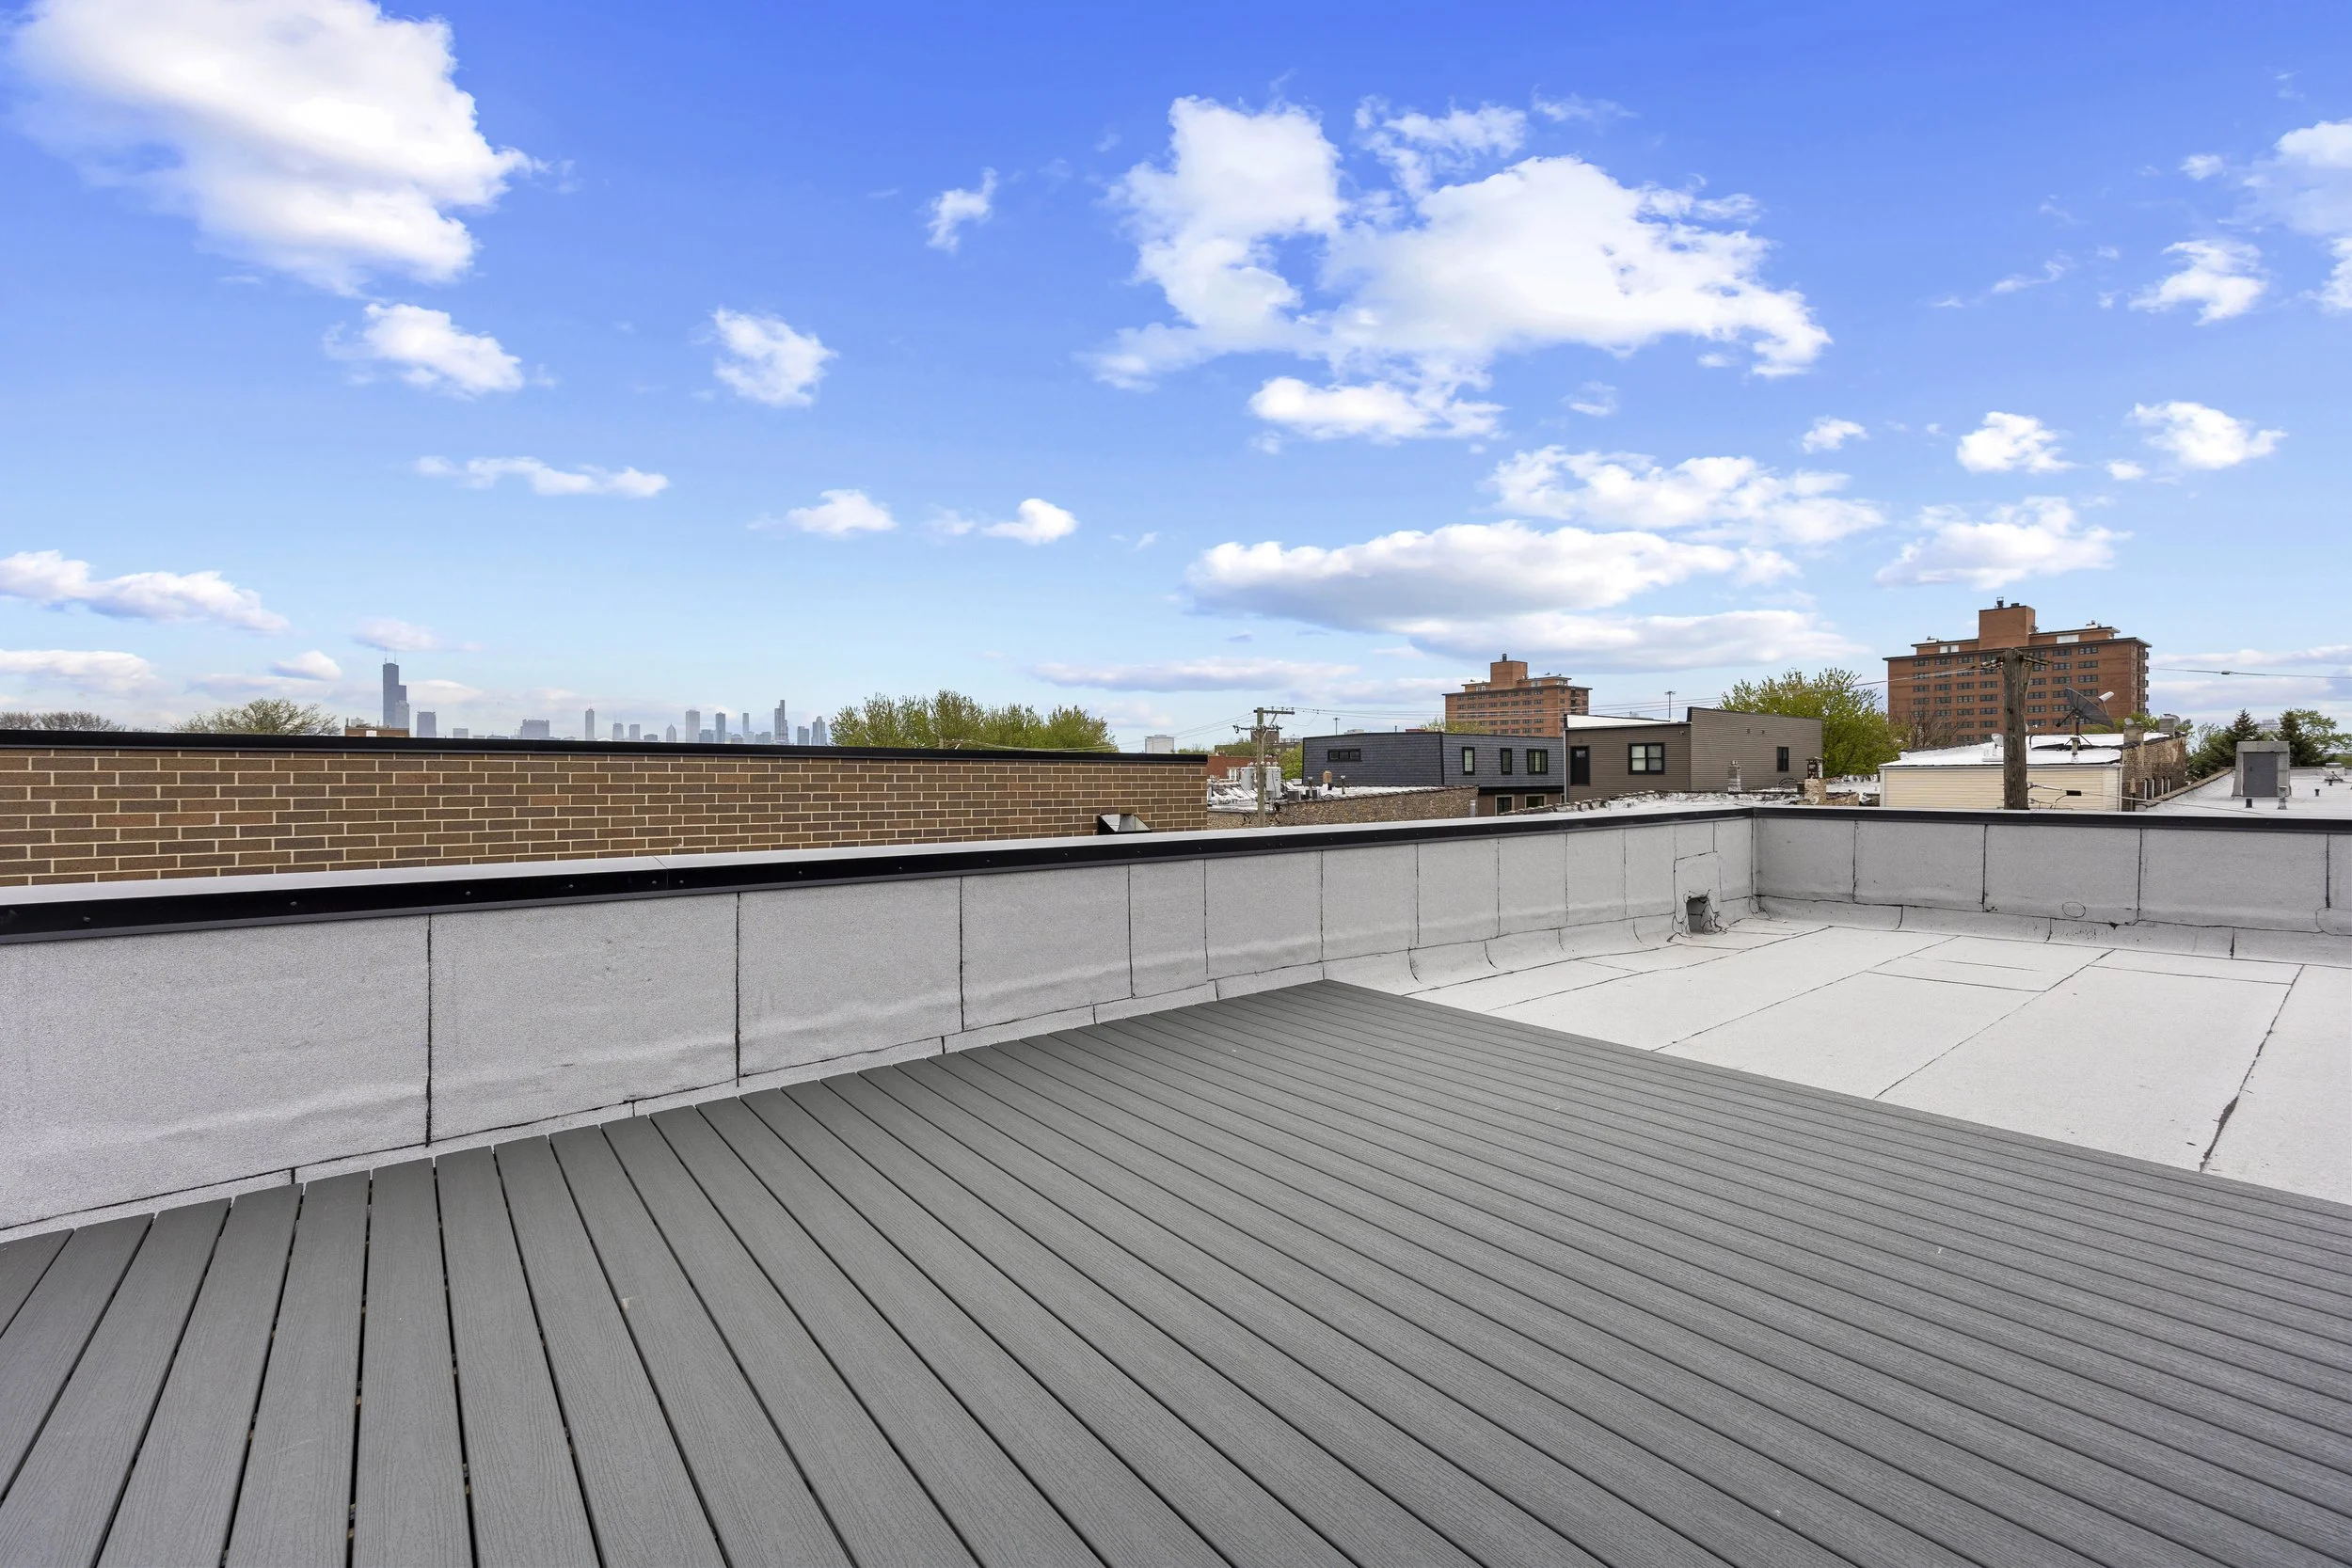
Rooftop Deck

Rooftop Deck

Rooftop Deck

Rooftop Deck

Rooftop Deck

Rooftop Deck

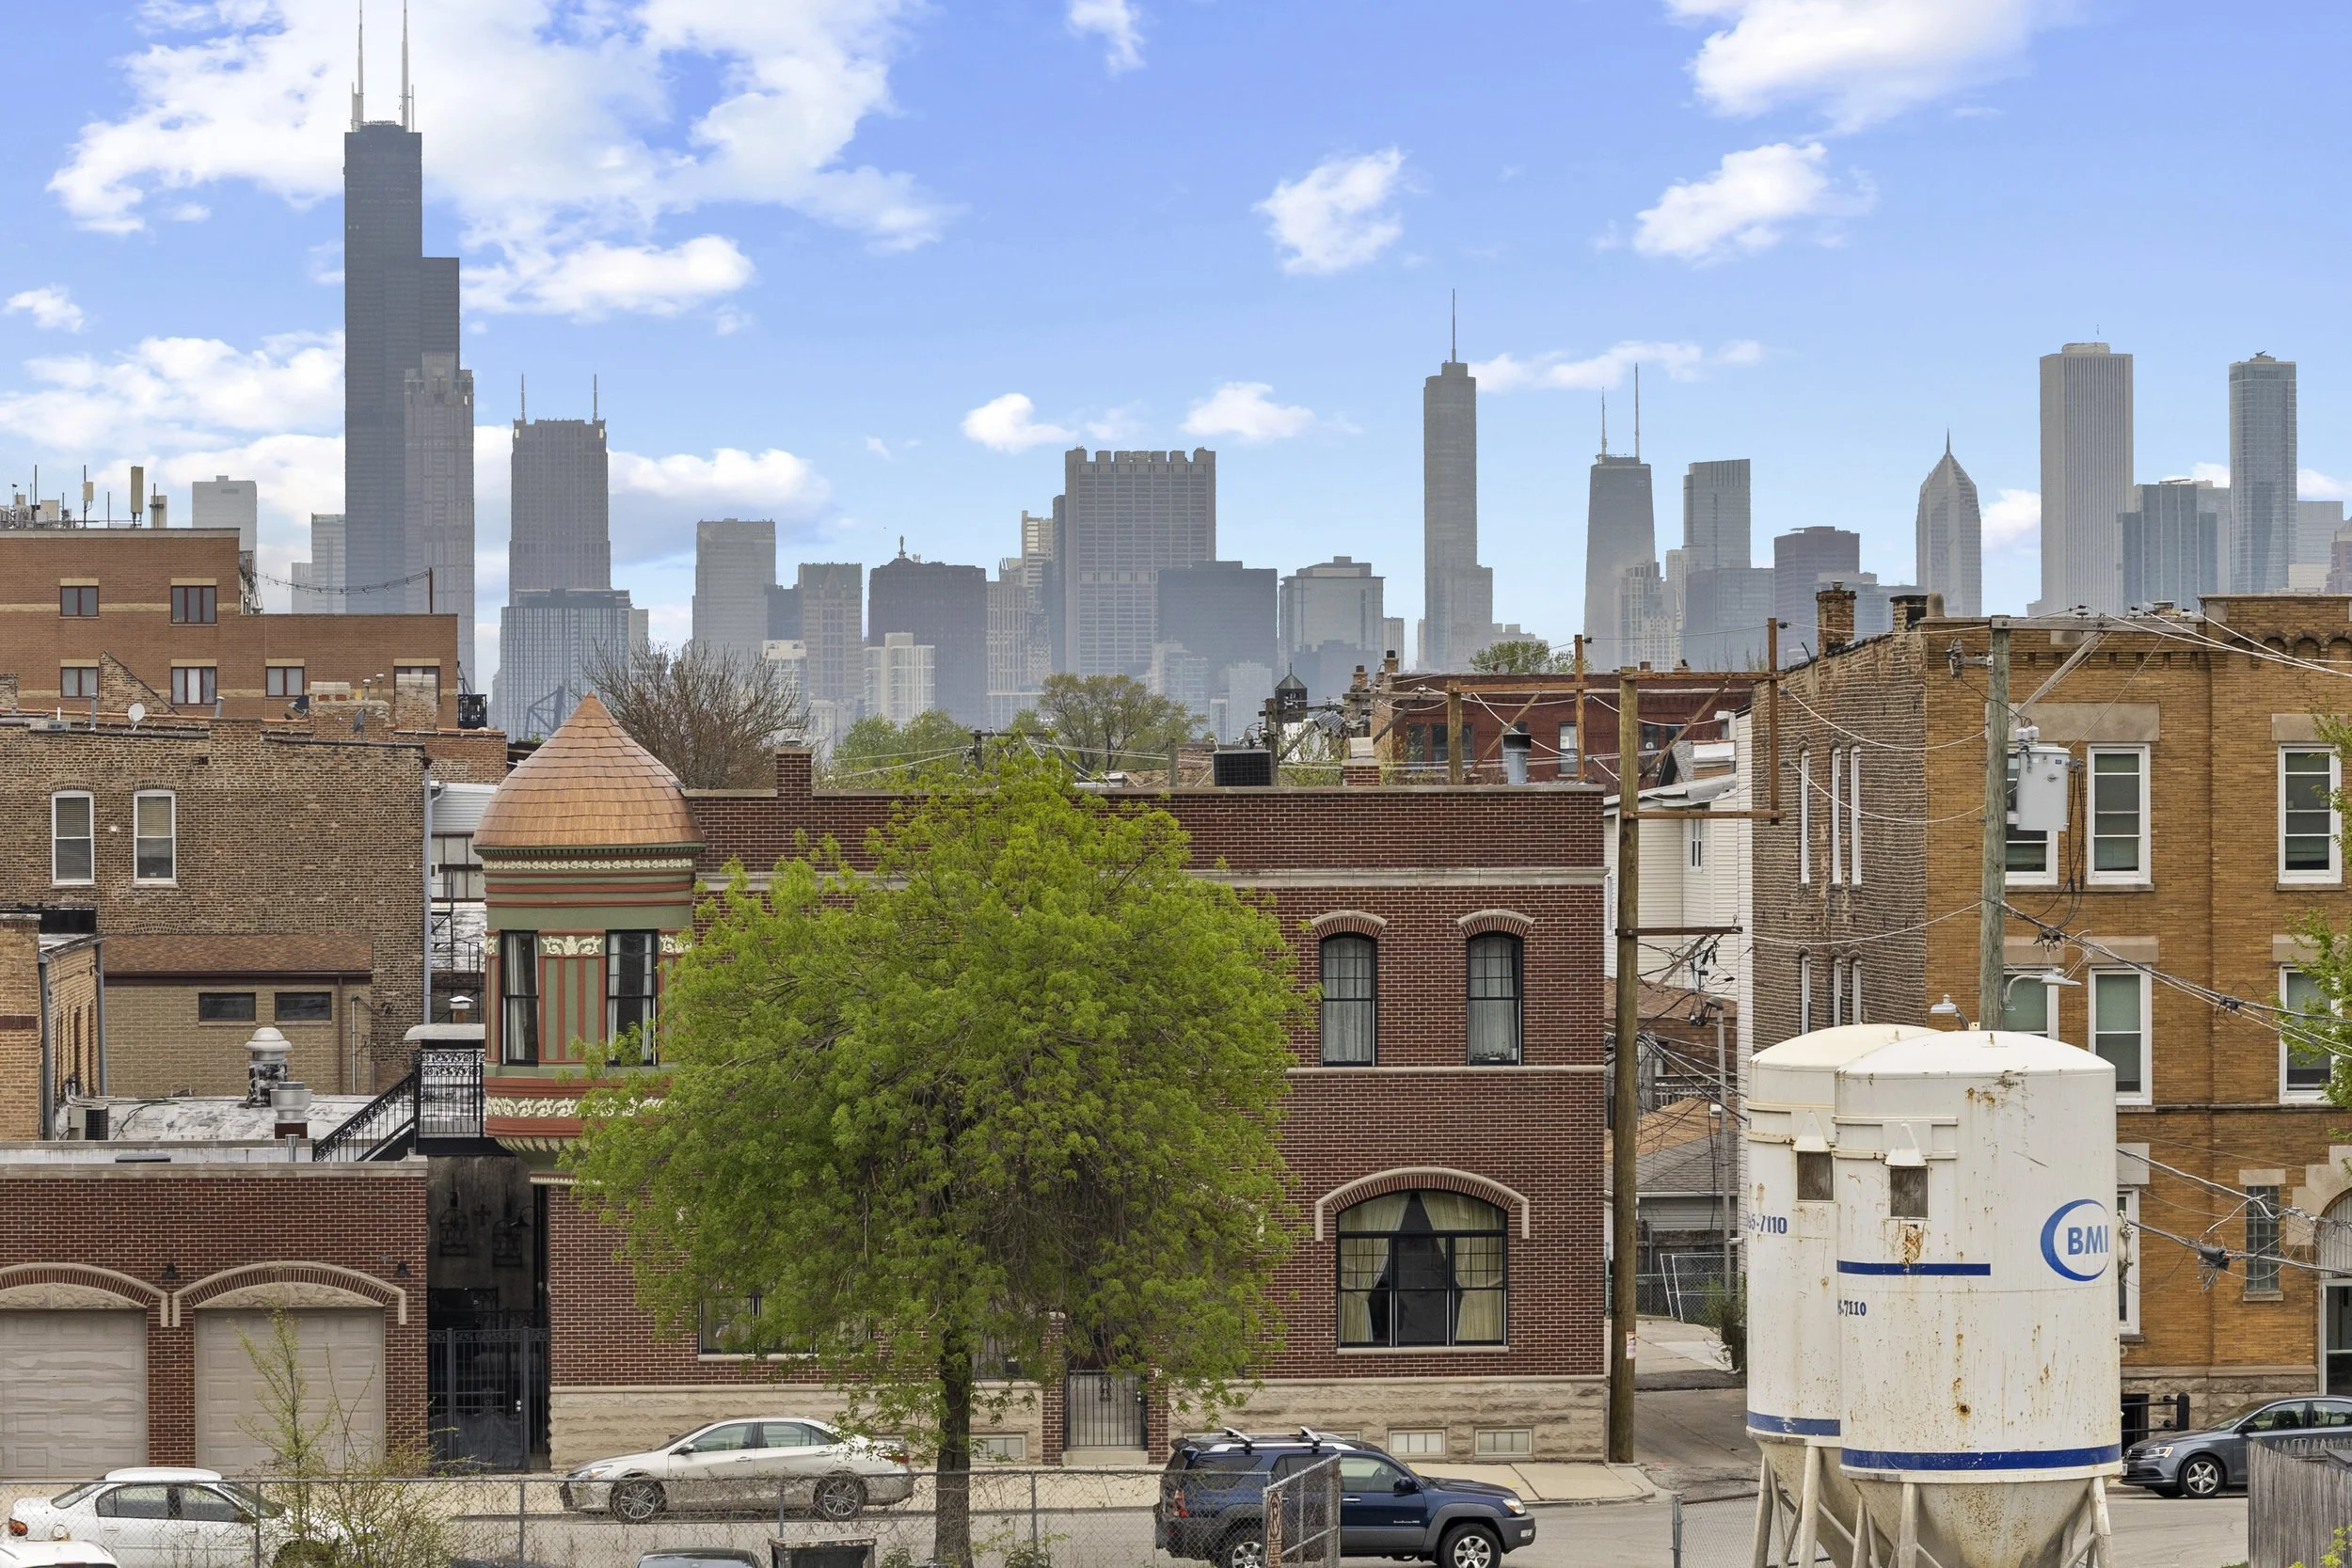
Rooftop Deck View
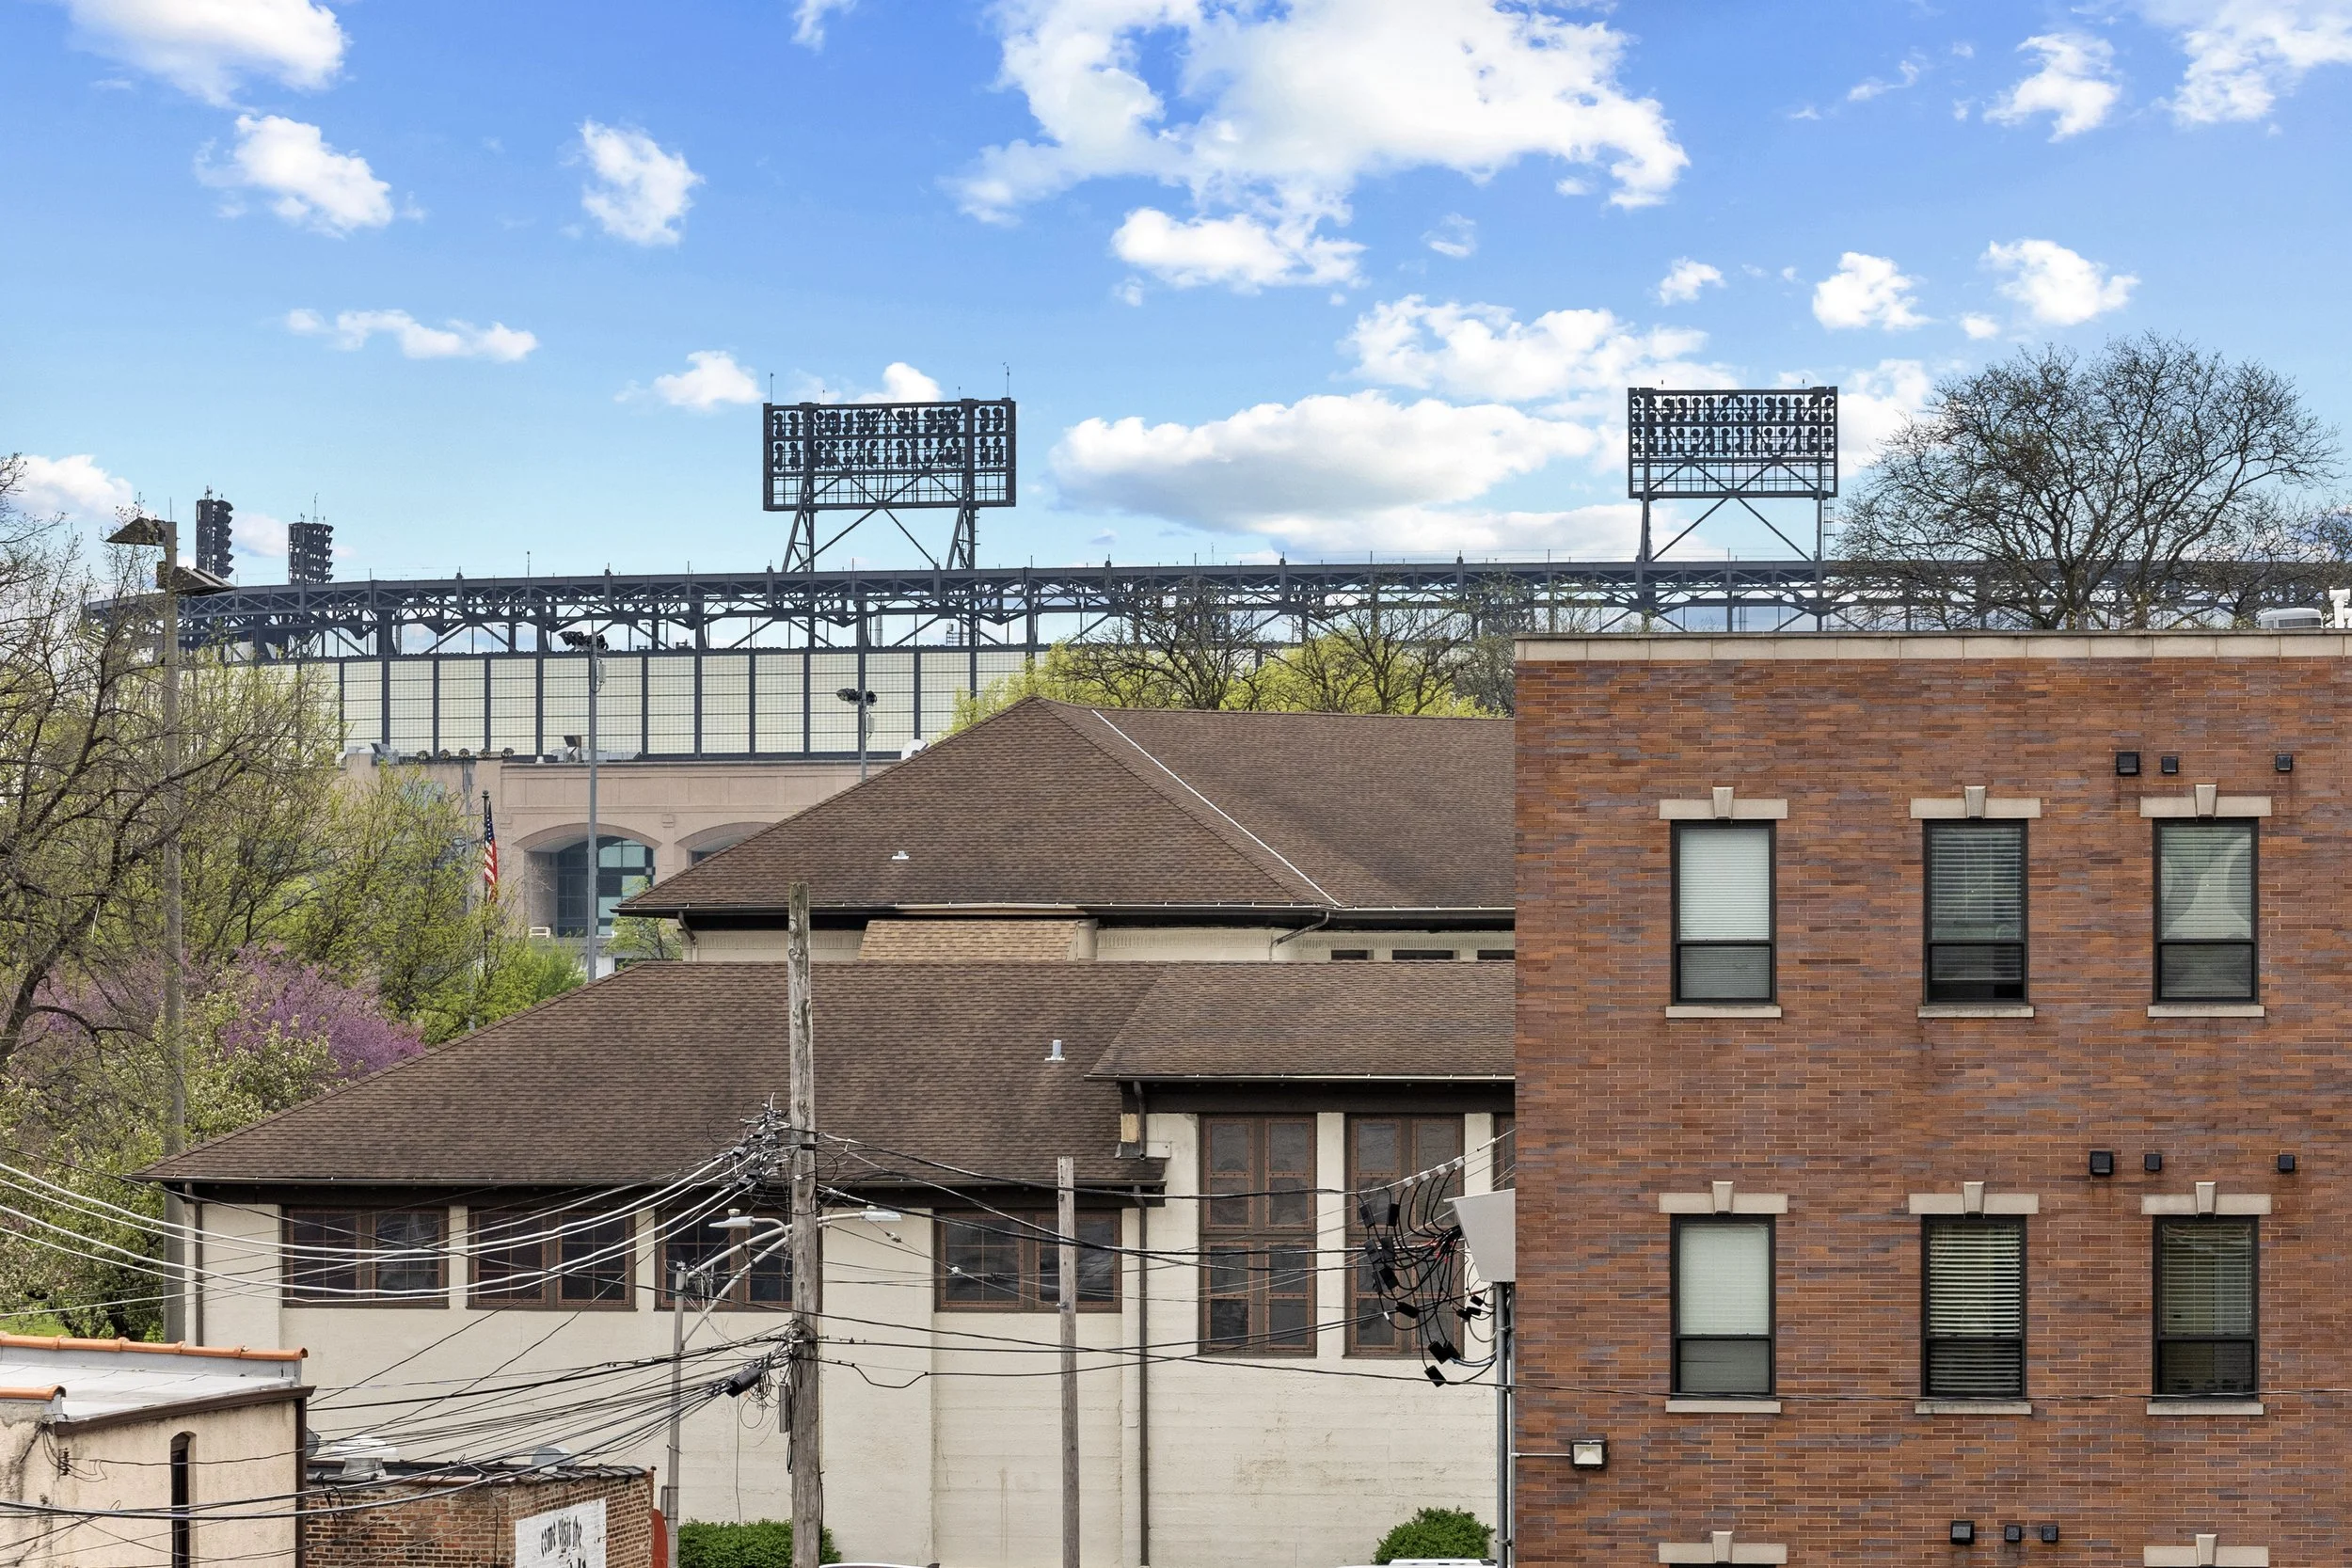
Rooftop Deck View
Rooftop Deck View

Rooftop Deck View

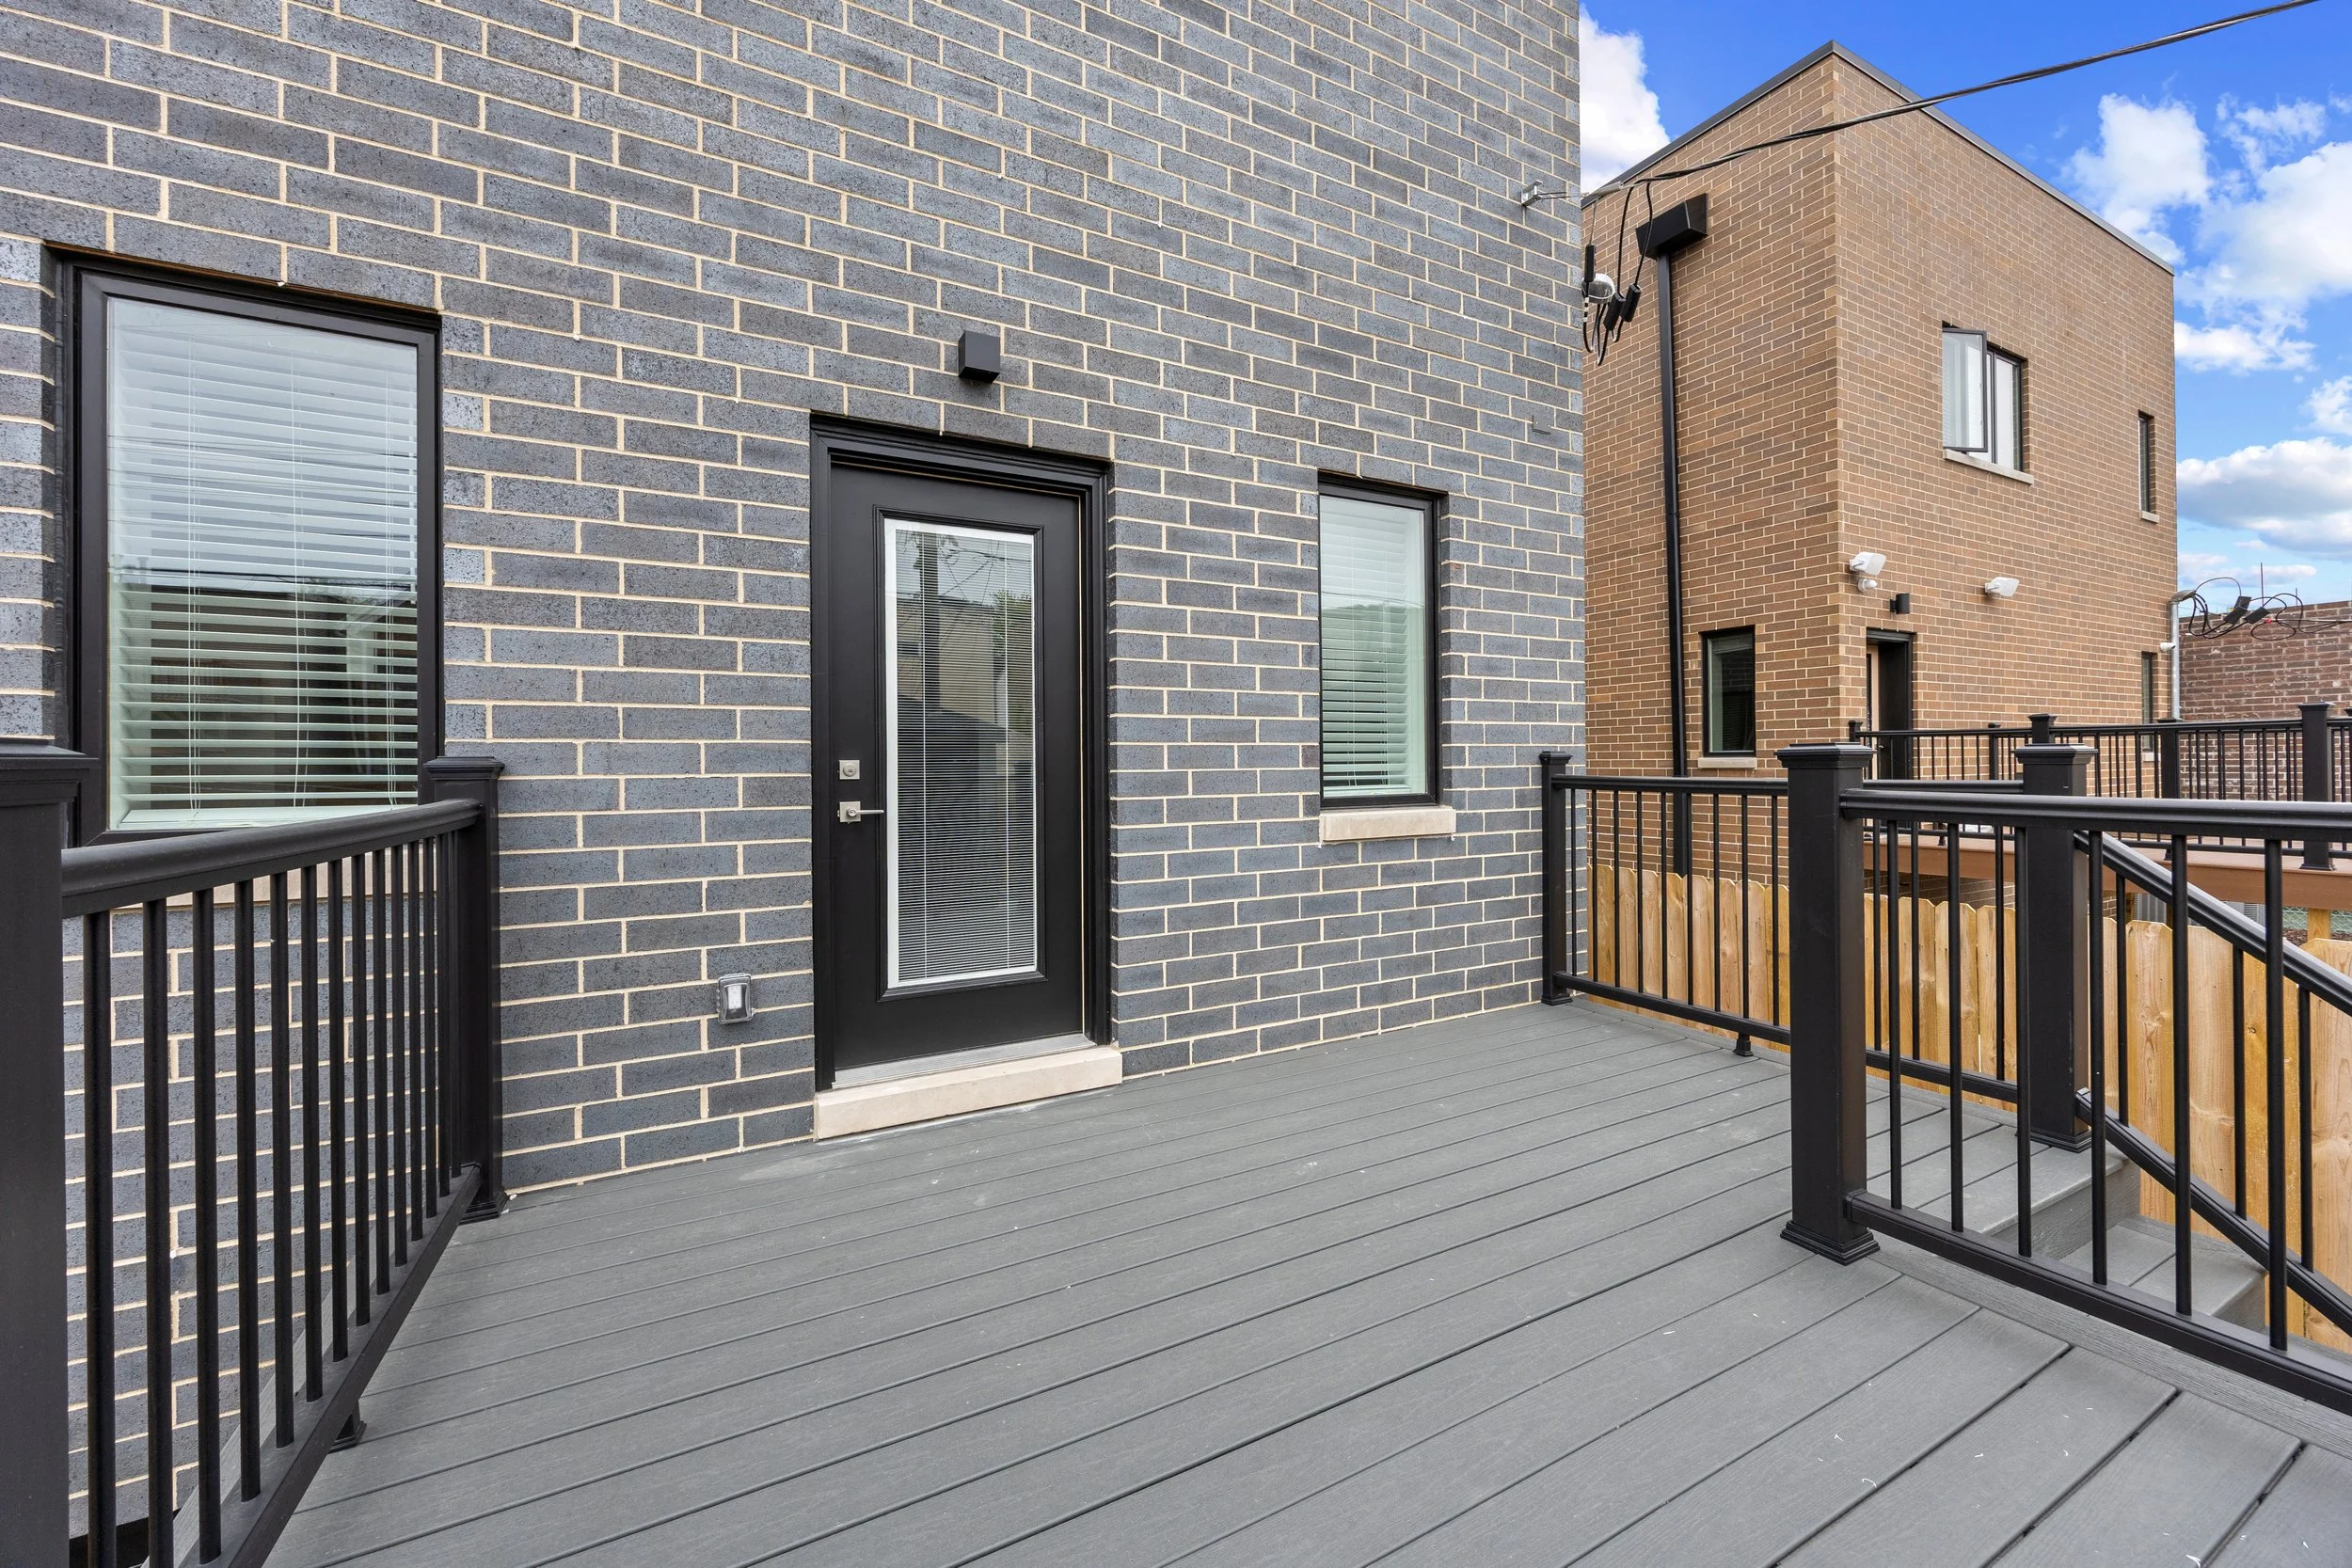
Deck
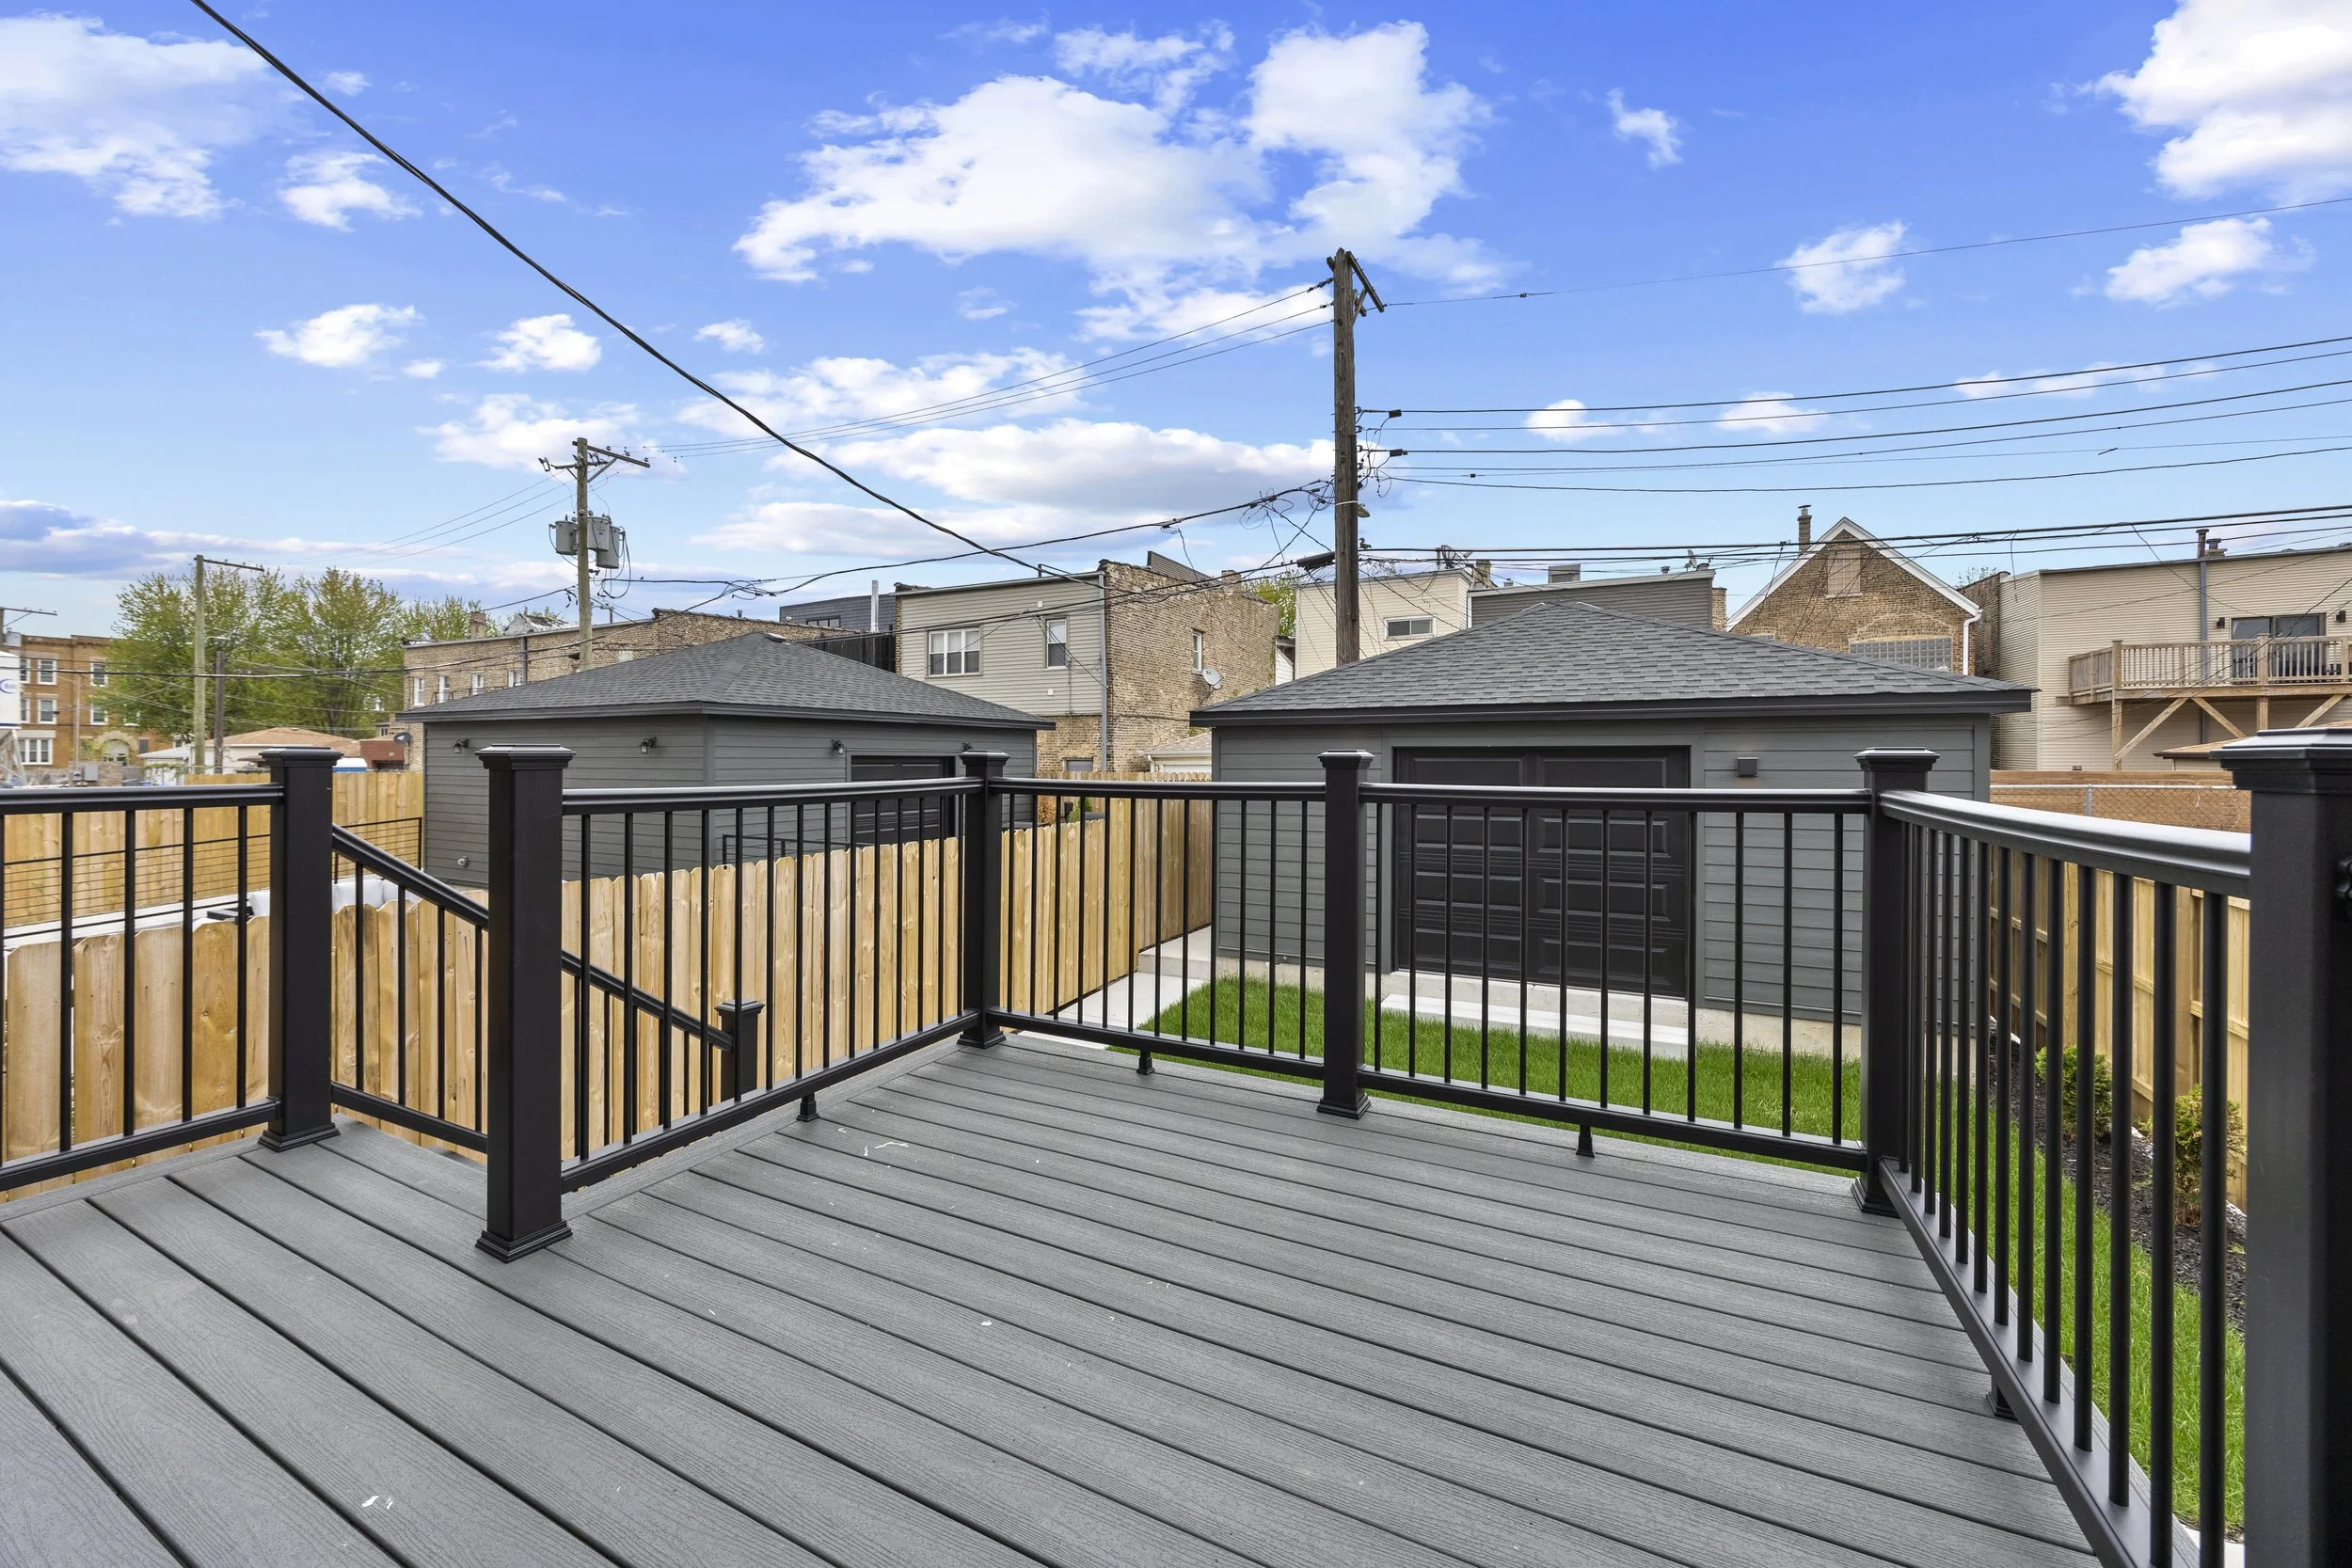
Deck
Deck

Deck

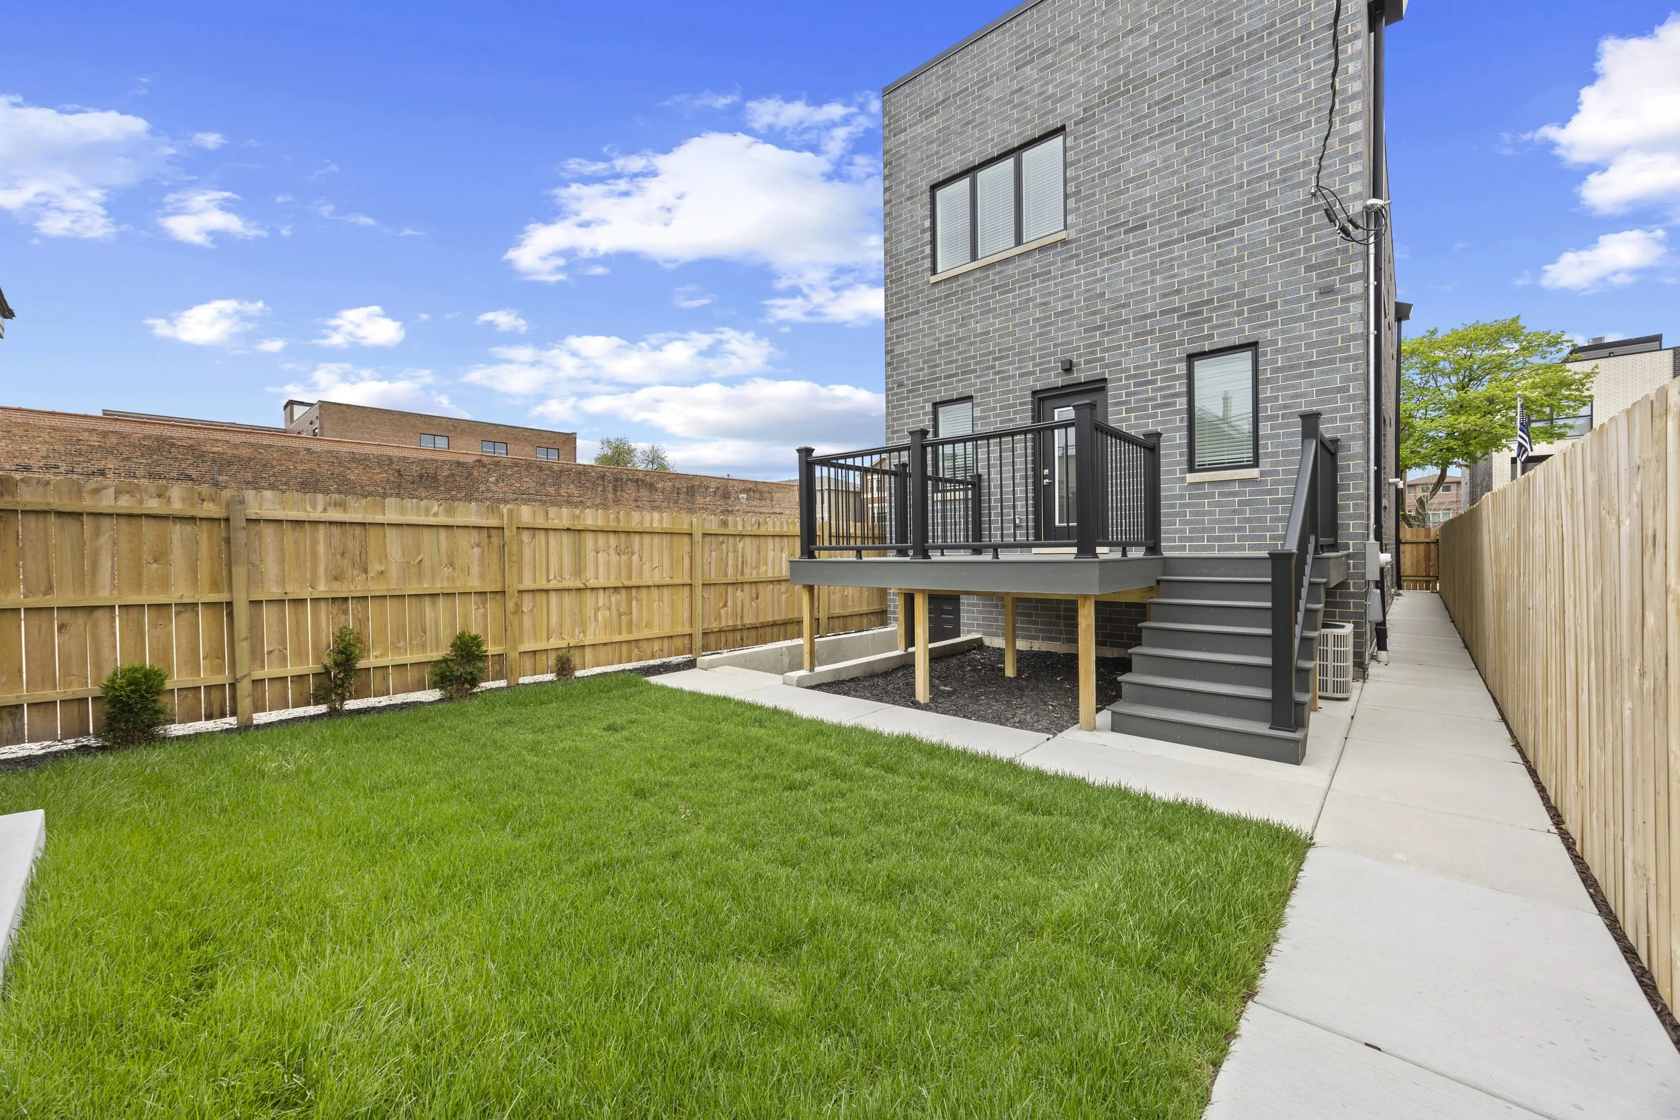
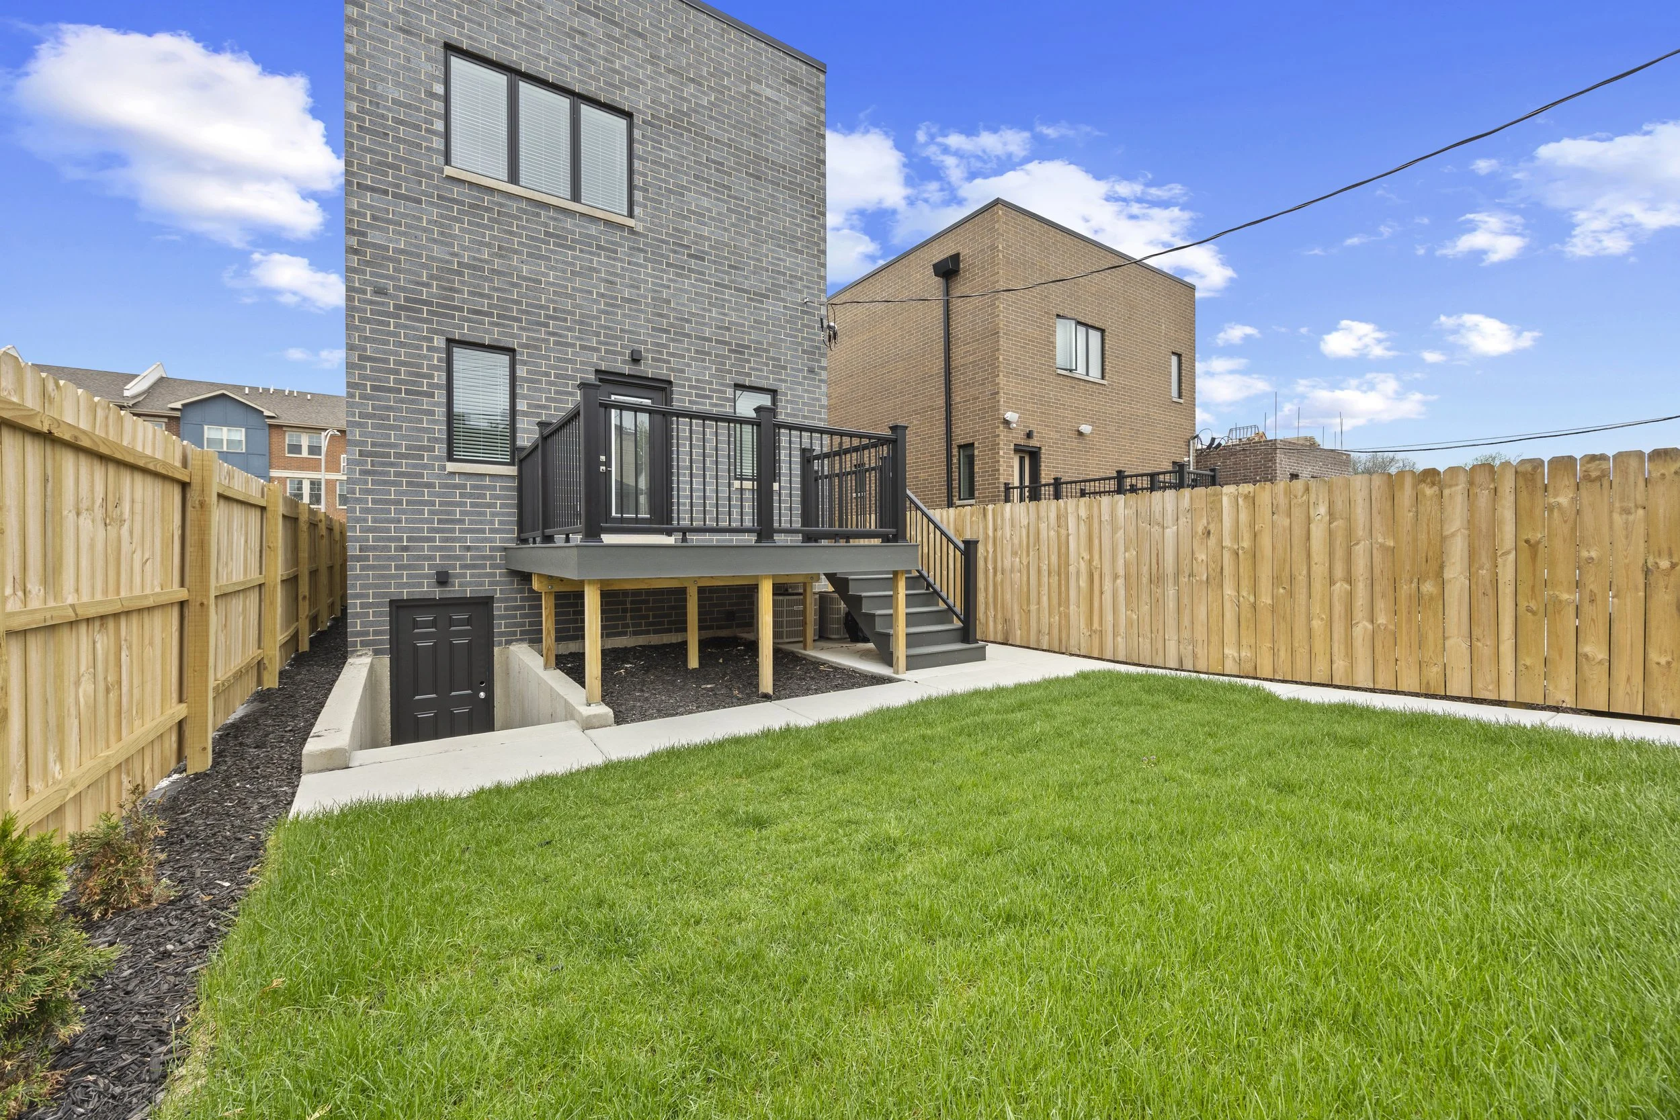
Rear Exterior

Rear Exterior
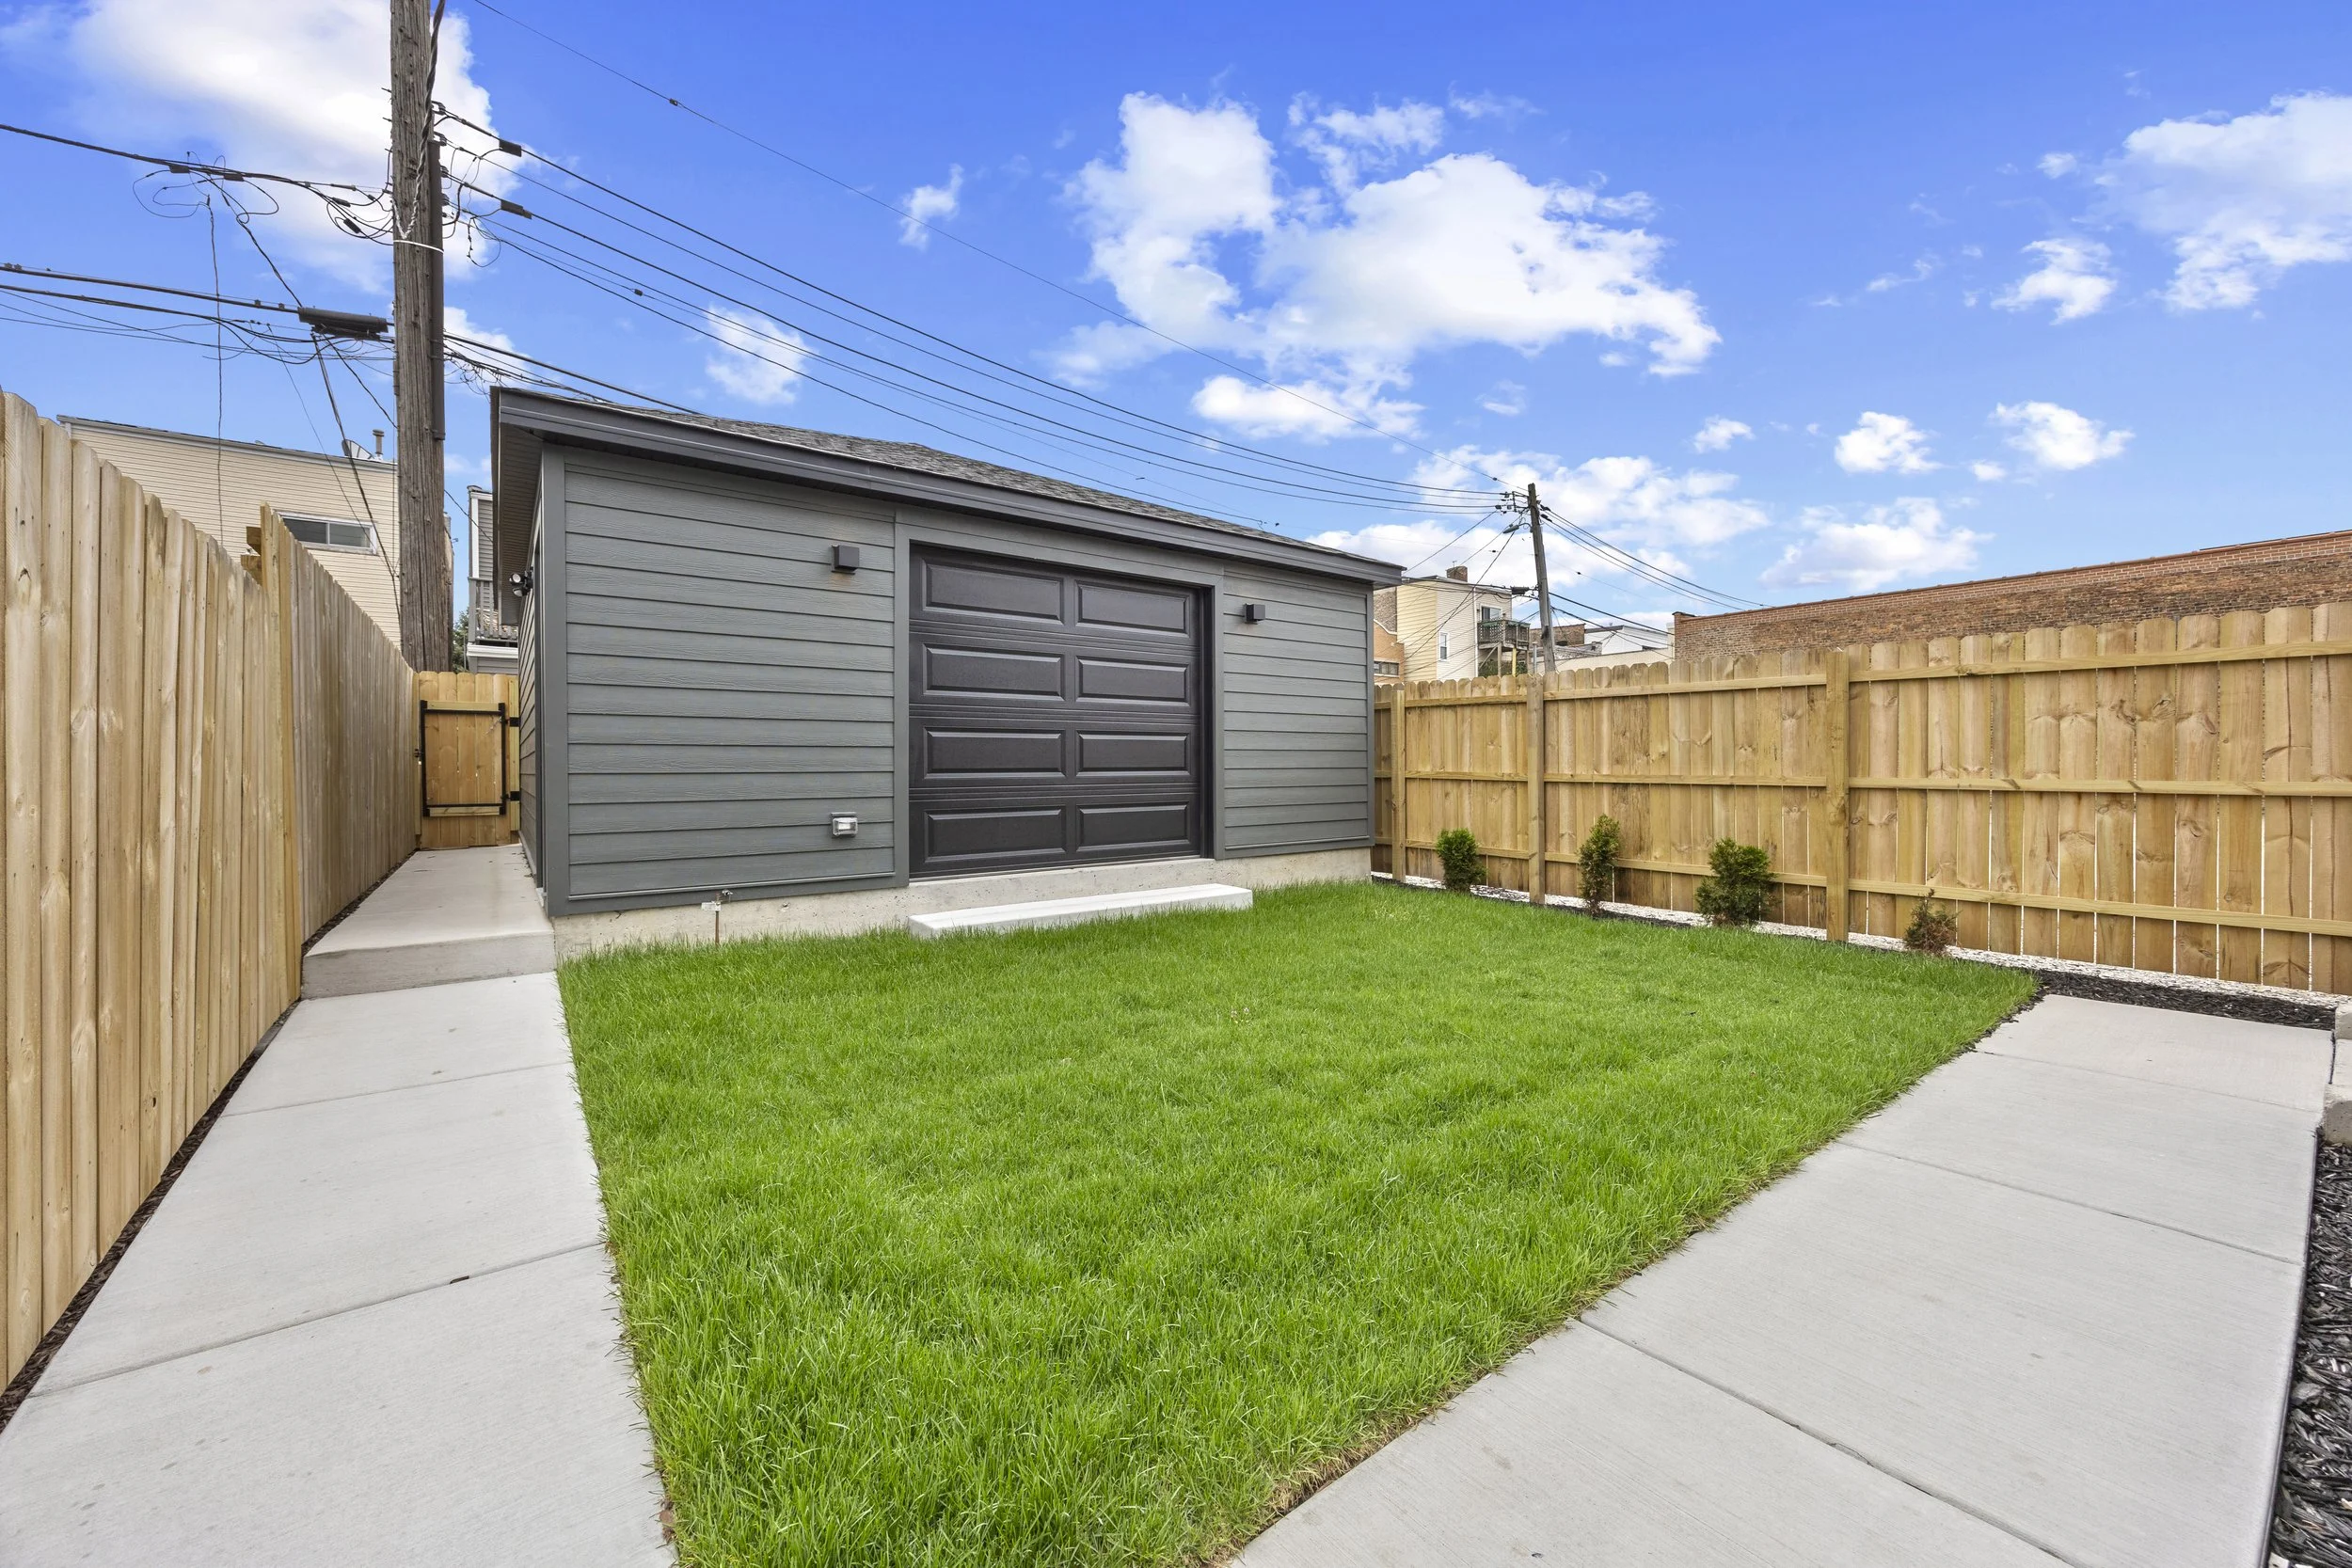
Rear Exterior

Rear Exterior

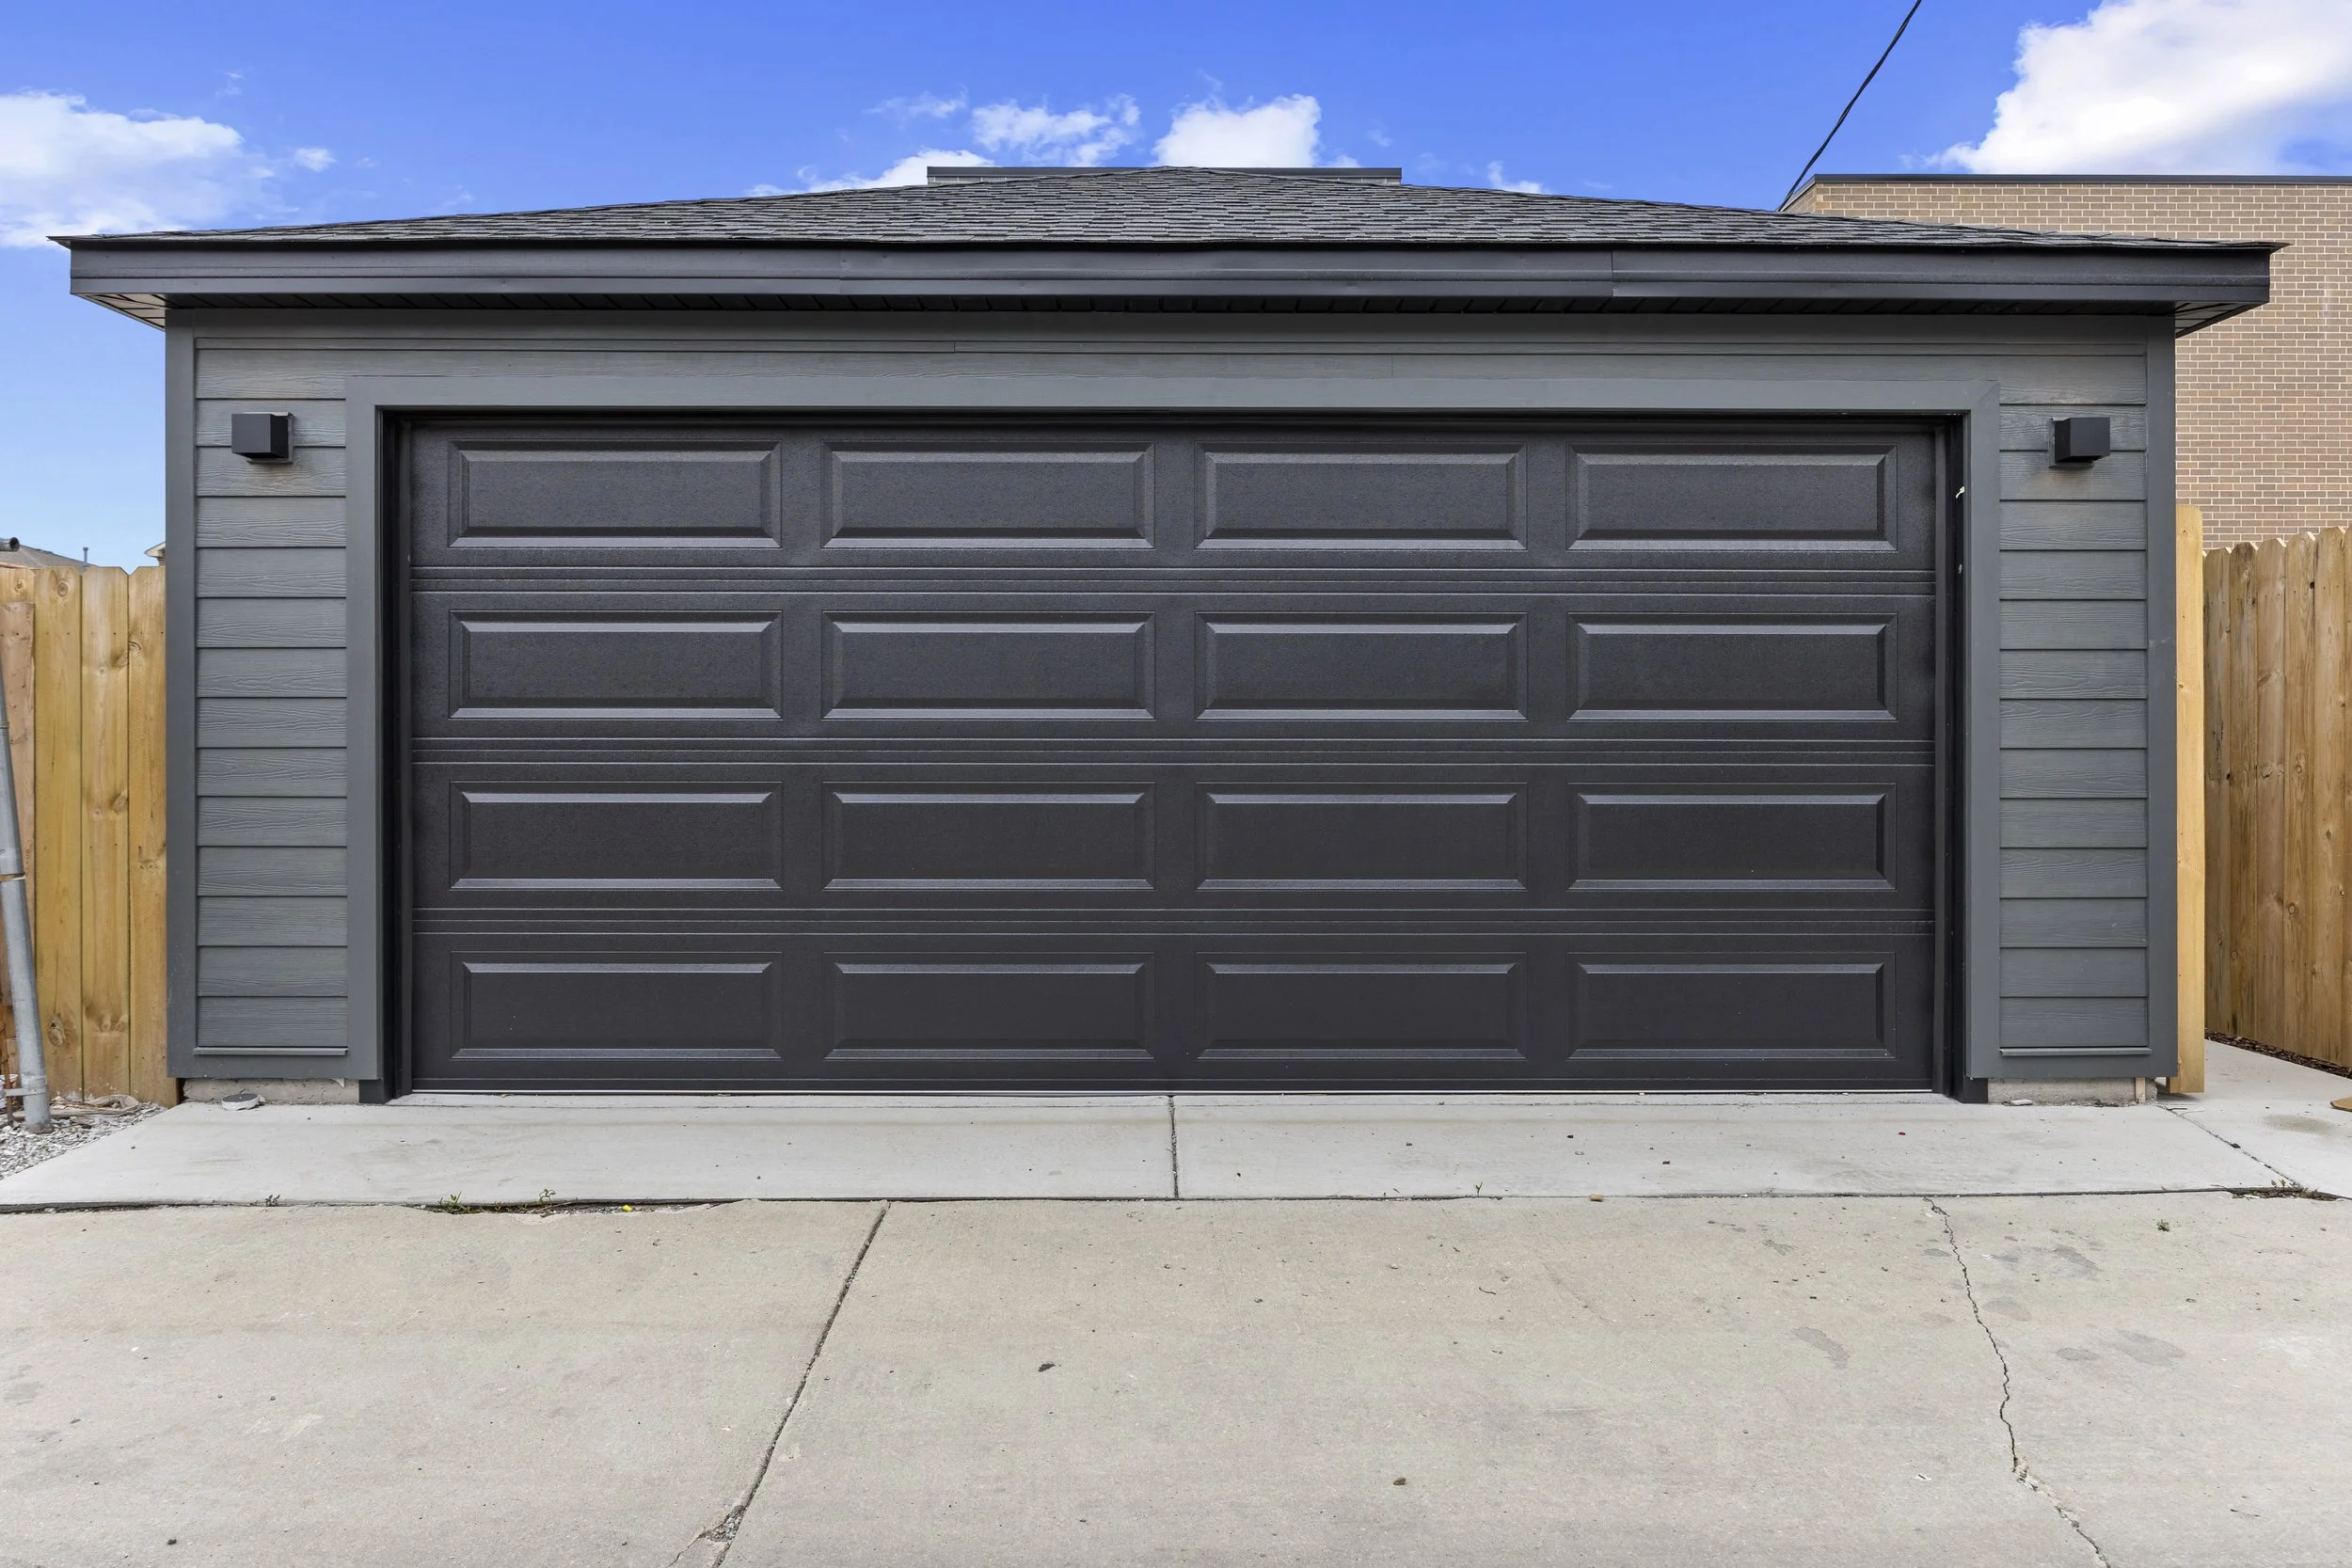
Garage

Garage
Garage

Garage